Welcome to this meticulously-maintained, remodeled, turn-key home in lovely Wycliffe (Millard School District). PRE-INSPECTED for your convenience and peace of mind. Professionally cleaned and looks like a model home! You'll find quartz countertops, newer kitchen cabinets & appliances, newer carpet and luxury vinyl plank. Yes, the primary bedroom has a primary bathroom with gorgeous shower and a walk-in closet! 3 bedrooms and 2 bathrooms on the main floor. Downstairs-a cozy family room with brand new electric fireplace, wet bar complete with sink, mini fridge & wine cooler, plus additional half bath and laundry room. Outside-a newer driveway, fully-fenced yard, brand-new large storage shed, and freshly-stained deck! Fridge, oven, microwave, dishwasher, gas grill, washer, dryer, and freezer in garage are ALL INCLUDED! Imagine the entertaining possibilities. Amazing location with easy access to parks, schools, shopping.
Sold for $310,000
$310,000
15016 Davenport Cir, Omaha, NE 68154
3beds
1,502sqft
Single Family Residence
Built in 1978
10,018 Square Feet Lot
$322,100 Zestimate®
$206/sqft
$2,057 Estimated rent
Home value
$322,100
$306,000 - $338,000
$2,057/mo
Zestimate® history
Owner options
List your home for rent
$2,057/mo
Rent Zestimate®
Find your next renter with Zillow Rental Manager. Plus, with online applications, you can quickly screen prospective tenants – for free.
$2,057/mo
Rent Zestimate®
Refinance and save
$1,750/mo
Est. payment
Refinancing to a lower rate could help reduce your monthly payments and save thousands over the life of the loan.
$1,750/mo
Est. payment
Explore your selling options
Work with a Zillow partner agent
Leverage their expertise and Zillow's premium Showcase listings to get your home seen by more buyers.
Get startedList with your own agent
Get your home in front of millions of buyers by listing it on Zillow.
Learn how to do itSell it yourself
Take full control of how buyers see your home on Zillow by listing For Sale by Owner (FSBO).
List your homeWhat's special
Zillow last checked:
Listing updated:
Listed by:
Kate Higgins 402-630-8720,
RE/MAX Results
Bought with:
Anne Putnam, 0950194
BHHS Ambassador Real Estate
Source: GPRMLS,MLS#: 22419693
Facts & features
Interior
Bedrooms & bathrooms
- Bedrooms: 3
- Bathrooms: 3
- Full bathrooms: 1
- 3/4 bathrooms: 1
- 1/2 bathrooms: 1
- Main level bathrooms: 2
Primary bedroom
- Level: Main
Bedroom 2
- Level: Main
Bedroom 3
- Level: Main
Primary bathroom
- Features: 3/4
Family room
- Level: Basement
Kitchen
- Level: Main
Living room
- Level: Main
Basement
- Area: 482
Heating
- Natural Gas, Forced Air
Cooling
- Central Air
Appliances
- Included: Range, Refrigerator, Freezer, Washer, Dishwasher, Dryer, Disposal, Microwave
Features
- Wet Bar, Ceiling Fan(s)
- Windows: LL Daylight Windows
- Basement: Partially Finished
- Number of fireplaces: 1
- Fireplace features: Electric
Interior area
- Total structure area: 1,502
- Total interior livable area: 1,502 sqft
- Finished area above ground: 1,177
- Finished area below ground: 325
Property
Parking
- Total spaces: 2
- Parking features: Built-In, Garage, Garage Door Opener
- Attached garage spaces: 2
Features
- Levels: Split Entry
- Patio & porch: Deck
- Exterior features: Sprinkler System, Gas Grill
- Fencing: Chain Link
Lot
- Size: 10,018 Square Feet
- Dimensions: 67 x 152
- Features: Up to 1/4 Acre.
Details
- Additional structures: Shed(s)
- Parcel number: 2544986912
Construction
Type & style
- Home type: SingleFamily
- Property subtype: Single Family Residence
Materials
- Masonite, Brick/Other
- Foundation: Block
Condition
- Not New and NOT a Model
- New construction: No
- Year built: 1978
Utilities & green energy
- Sewer: Public Sewer
- Water: Public
- Utilities for property: Cable Available
Community & HOA
Community
- Subdivision: WYCLIFFE REPLAT
HOA
- Has HOA: No
Location
- Region: Omaha
Financial & listing details
- Price per square foot: $206/sqft
- Tax assessed value: $267,800
- Annual tax amount: $4,758
- Date on market: 8/9/2024
- Listing terms: VA Loan,FHA,Conventional,Cash
- Ownership: Fee Simple
Price history
| Date | Event | Price |
|---|---|---|
| 9/20/2024 | Sold | $310,000+3.3%$206/sqft |
Source:  GPRMLS #22419693 Report a problem GPRMLS #22419693 Report a problem | ||
| 8/21/2024 | Pending sale | $300,000$200/sqft |
Source: GPRMLS #22419693 Report a problem | ||
| 8/17/2024 | Price change | $300,000-3.2%$200/sqft |
Source: GPRMLS #22419693 Report a problem | ||
| 8/9/2024 | Listed for sale | $310,000+17%$206/sqft |
Source: GPRMLS #22419693 Report a problem | ||
| 11/24/2021 | Sold | $265,000$176/sqft |
Source: GPRMLS #22126102 Report a problem | ||
| 11/2/2021 | Pending sale | $265,000$176/sqft |
Source: BHHS broker feed #22126102 Report a problem | ||
| 10/30/2021 | Listed for sale | $265,000$176/sqft |
Source: BHHS broker feed #22126102 Report a problem | ||
| 10/29/2021 | Pending sale | $265,000-1.9%$176/sqft |
Source: GPRMLS #22126102 Report a problem | ||
| 10/7/2021 | Listed for sale | $270,000$180/sqft |
Source: GPRMLS #22124063 Report a problem | ||
Public tax history
| Year | Property taxes | Tax assessment |
|---|---|---|
| 2025 | $4,367 +10.9% | $267,800 +12.1% |
| 2024 | $3,936 -17.3% | $239,000 |
| 2023 | $4,758 +30.4% | $239,000 +38.5% |
| 2022 | $3,648 +0.5% | $172,600 |
| 2021 | $3,629 +14.7% | $172,600 +15.7% |
| 2020 | $3,163 -0.3% | $149,200 |
| 2019 | $3,173 -1.4% | $149,200 |
| 2018 | $3,217 +13.9% | $149,200 +9.1% |
| 2017 | $2,826 | $136,700 +2.8% |
| 2016 | $2,826 +4.8% | $133,000 +7% |
| 2015 | $2,696 | $124,300 |
| 2014 | -- | $124,300 |
| 2013 | -- | $124,300 |
| 2012 | -- | $124,300 |
| 2011 | -- | $124,300 |
| 2009 | $2,545 | $124,300 |
| 2008 | -- | $124,300 +12% |
| 2005 | -- | $111,000 |
| 2004 | -- | $111,000 |
Find assessor info on the county website
Neighborhood: Piedmont-Wycliffe
Nearby homes
- $280,5003 bd2 ba1.4k sqft15022 Davenport Cir, Omaha, NE 68154Off Market

- $275,3003 bd2 ba1.6k sqft15010 Davenport Cir, Omaha, NE 68154Off Market
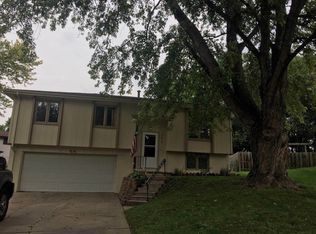
- $292,4003 bd2 ba1.5k sqft15011 Chicago Cir, Omaha, NE 68154Off Market
- $269,8003 bd2 ba1.1k sqft15015 Chicago Cir, Omaha, NE 68154Off Market
- $288,1003 bd2 ba1.4k sqft15106 Davenport Cir, Omaha, NE 68154Off Market
- $282,9003 bd2 ba1.4k sqft15006 Davenport Cir, Omaha, NE 68154Off Market
- $272,5003 bd2 ba1.5k sqft15019 Chicago Cir, Omaha, NE 68154Off Market
- $277,7003 bd3 ba1.3k sqft15003 Davenport Cir, Omaha, NE 68154Off Market
Nearby schools
GreatSchools rating
- 7/10Cottonwood Elementary SchoolGrades: PK-5Distance: 0.6 mi
- 8/10Kiewit Middle SchoolGrades: 6-8Distance: 0.6 mi
- 7/10Millard North High SchoolGrades: 9-12Distance: 0.8 mi
Schools provided by the listing agent
- Elementary: Cottonwood
- Middle: Kiewit
- High: Millard North
- District: Millard
Source: GPRMLS. This data may not be complete. We recommend contacting the local school district to confirm school assignments for this home.


Get pre-qualified for a loan
At Zillow Home Loans, we can pre-qualify you in as little as 5 minutes with no impact to your credit score.An equal housing lender. NMLS #10287.
Sell for more on Zillow
Get a Zillow Showcase℠ listing at no additional cost and you could sell for .
$322,100
2% more
+$6,442
With Zillow Showcase(estimated)
$328,542
- Nebraska
- Douglas County
- Omaha
- 68154
- Piedmont-Wycliffe
- 15016 Davenport Cir
Nearby cities
Nearby neighborhoods
Nearby zip codes
Other Omaha Topics
