Now offered in the highly desirable Esplanade at Azario in Lakewood Ranch, a Premier Gated, Resort-Style, Golf Course Community in the Lakewood Ranch area. This GOLF DEEDED Beacon model delivers luxury living with outstanding panoramic golf and water views. A West Indies inspired estate home features over 3,300+ sq ft under air, including 3 bedrooms, 3.5 baths. One of the community’s most sought-after and no-longer-available floor plans. From the moment you arrive, the home makes a statement with a courtyard-entry garage, paver driveway, lush tropical landscaping, and epoxy-finished 3-car garage. Inside, the residence showcases designer upgrades throughout, including a dramatic gas fireplace, custom built-ins, tray ceilings, 12' ceilings throughout main living, upgraded light fixtures and upgraded tile flooring, and an open-concept layout designed for modern luxury living. Impact-rated windows and doors, plus pocketing hurricane-rated sliding glass doors, seamlessly connect indoor and outdoor spaces. The chef’s kitchen is both elevated and functional, featuring all GE Monogram stainless steel appliances, Double wall ovens & microwave, 36” refrigerator + beverage refrigerator, oversized center island, Custom cabinetry with stacked uppers, statement stainless vent hood, Tile backsplash, under counter lighting, casual dining area, and Custom walk-in pantry. This plan also features formal dining area and separate study/den. The primary suite is a private retreat overlooking the pool and golf course, complete with custom dual closets and a spa-style bath featuring spacious vanity and cabinets, and an oversized walk-in shower with dual shower heads. A desirable split floor plan includes two additional main-level ensuites. Outdoor living is exceptional with one of the best and oversized homesites in the community. The expansive screened lanai with clear-view screening captures both long lake and golf course views. Highlights include oversized heated saltwater pool and spa, outdoor custom kitchen with stainless gas grill & hood, sink, beverage fridge, granite countertops, dry stack stone accent wall, and ample covered lanai areas. Additional features include two-zone HVAC systems. Residents of Esplanade at Azario enjoy world-class amenities, including 18-hole championship golf course, resort-style pool & Bahama Bar, Culinary Center with teaching kitchen, Full-service fitness center & spa, Tennis, pickleball & bocce, 24-hour gated security. This is luxury golf and waterfront living at its finest in Lakewood Ranch. Schedule your private showing and start living the good life – the Azario lifestyle.
Sold for $1,985,000
$1,985,000
15016 DERNA TERRACE, BRADENTON, FL 34211
3beds
3,316sqft
Single Family Residence
Built in 2022
0.31 Acres Lot
$1,978,900 Zestimate®
$599/sqft
$6,794 Estimated rent
Home value
$1,978,900
$1.84M - $2.14M
$6,794/mo
Zestimate® history
Owner options
List your home for rent
$6,794/mo
Rent Zestimate®
Find your next renter with Zillow Rental Manager. Plus, with online applications, you can quickly screen prospective tenants – for free.
$6,794/mo
Rent Zestimate®
Refinance and save
$14,771/mo
Est. payment
Refinancing to a lower rate could help reduce your monthly payments and save thousands over the life of the loan.
$14,771/mo
Est. payment
Explore your selling options
Work with a Zillow partner agent
Leverage their expertise and Zillow's premium Showcase listings to get your home seen by more buyers.
Get startedList with your own agent
Get your home in front of millions of buyers by listing it on Zillow.
Learn how to do itSell it yourself
Take full control of how buyers see your home on Zillow by listing For Sale by Owner (FSBO).
List your homeWhat's special
Dramatic gas fireplaceOversized center islandCourtyard-entry garageCustom built-insLush tropical landscapingAmple covered lanai areasFormal dining area
Zillow last checked:
Listing updated:
Listed by:
Carol Tucker 317-514-4175,
FINE PROPERTIES 941-782-0000
Bought with:
Gloria Bracciano, 3304630
DOUGLAS ELLIMAN
Source: Stellar MLS,MLS#: A4694187 Originating MLS: Sarasota - Manatee
Originating MLS: Sarasota - Manatee
Facts & features
Interior
Bedrooms & bathrooms
- Bedrooms: 3
- Bathrooms: 4
- Full bathrooms: 3
- 1/2 bathrooms: 1
Rooms
- Room types: Den/Library/Office, Dining Room, Great Room, Utility Room
Primary bedroom
- Features: Walk-In Closet(s)
- Level: First
- Area: 285 Square Feet
- Dimensions: 15x19
Bedroom 2
- Features: Walk-In Closet(s)
- Level: First
- Area: 156 Square Feet
- Dimensions: 12x13
Bedroom 3
- Features: Walk-In Closet(s)
- Level: First
- Area: 15828 Square Feet
- Dimensions: 12x1319
Primary bathroom
- Features: No Closet
- Level: First
- Area: 209 Square Feet
- Dimensions: 11x19
Den
- Features: No Closet
- Level: First
- Area: 156 Square Feet
- Dimensions: 12x13
Dinette
- Features: No Closet
- Level: First
- Area: 168 Square Feet
- Dimensions: 14x12
Dining room
- Features: No Closet
- Level: First
- Area: 216 Square Feet
- Dimensions: 12x18
Great room
- Features: No Closet
- Level: First
- Area: 391 Square Feet
- Dimensions: 17x23
Kitchen
- Features: Walk-In Closet(s)
- Level: First
- Area: 210 Square Feet
- Dimensions: 14x15
Heating
- Central
Cooling
- Central Air
Appliances
- Included: Oven, Cooktop, Dishwasher, Disposal, Dryer, Gas Water Heater, Microwave, Range Hood, Refrigerator, Washer, Wine Refrigerator
- Laundry: Electric Dryer Hookup, Inside, Laundry Room, Washer Hookup
Features
- Built-in Features, Ceiling Fan(s), Crown Molding, Eating Space In Kitchen, High Ceilings, Kitchen/Family Room Combo, Open Floorplan, Primary Bedroom Main Floor, Solid Surface Counters, Solid Wood Cabinets, Split Bedroom, Thermostat, Tray Ceiling(s), Walk-In Closet(s)
- Flooring: Tile
- Doors: Outdoor Kitchen, Sliding Doors
- Windows: Window Treatments
- Has fireplace: Yes
- Fireplace features: Family Room, Gas, Non Wood Burning
Interior area
- Total structure area: 5,138
- Total interior livable area: 3,316 sqft
Property
Parking
- Total spaces: 3
- Parking features: Driveway, Garage Door Opener, Garage Faces Side, Oversized
- Attached garage spaces: 3
- Has uncovered spaces: Yes
Features
- Levels: One
- Stories: 1
- Patio & porch: Enclosed, Patio, Screened
- Exterior features: Irrigation System, Outdoor Kitchen, Rain Gutters, Sidewalk
- Has private pool: Yes
- Pool features: Heated, Salt Water, Screen Enclosure
- Has spa: Yes
- Spa features: Heated, In Ground
- Has view: Yes
- View description: Golf Course, Water
- Water view: Water
Lot
- Size: 0.31 Acres
- Features: Landscaped, On Golf Course, Oversized Lot, Sidewalk
- Residential vegetation: Mature Landscaping, Trees/Landscaped
Details
- Additional structures: Outdoor Kitchen
- Parcel number: 576040259
- Zoning: RES
- Special conditions: None
Construction
Type & style
- Home type: SingleFamily
- Architectural style: Other,Ranch
- Property subtype: Single Family Residence
Materials
- Block, Stucco
- Foundation: Slab
- Roof: Metal,Tile
Condition
- New construction: No
- Year built: 2022
Details
- Builder model: Beacon
- Builder name: Taylor Morrison
Utilities & green energy
- Sewer: Public Sewer
- Water: Public
- Utilities for property: BB/HS Internet Available, Cable Connected, Electricity Connected, Fire Hydrant, Natural Gas Connected, Public, Sewer Connected, Sprinkler Recycled, Underground Utilities, Water Connected
Community & HOA
Community
- Features: Clubhouse, Community Mailbox, Deed Restrictions, Dog Park, Fitness Center, Gated Community - Guard, Golf Carts OK, Golf, Irrigation-Reclaimed Water, Park, Playground, Pool, Restaurant, Sidewalks, Tennis Court(s), Wheelchair Access
- Security: Gated Community, Security System, Security System Owned, Smoke Detector(s)
- Pet fee: $0 monthly
- Subdivision: AZARIO ESPLANADE PH II SUBPH C-O
HOA
- Has HOA: Yes
- Amenities included: Clubhouse, Fitness Center, Gated, Golf Course, Park, Pickleball Court(s), Playground, Pool, Recreation Facilities, Security, Tennis Court(s), Trail(s), Wheelchair Access
- Services included: 24-Hour Guard, Community Pool, Reserve Fund, Maintenance Grounds, Manager, Recreational Facilities, Security
- HOA fee: $774 monthly
- HOA name: Doug Walkowiak
Location
- Region: Bradenton
Financial & listing details
- Price per square foot: $599/sqft
- Tax assessed value: $995,950
- Annual tax amount: $13,861
- Date on market: 5/28/2026
- Cumulative days on market: 2 days
- Listing terms: Cash,Conventional
- Ownership: Fee Simple
- Total actual rent: 0
- Electric utility on property: Yes
- Road surface type: Paved, Asphalt
Price history
| Date | Event | Price |
|---|---|---|
| 7/28/2026 | Sold | $1,985,000$599/sqft |
Source:  Stellar MLS #A4694187 Report a problem Stellar MLS #A4694187 Report a problem | ||
| 7/8/2026 | Contingent | $1,985,000$599/sqft |
Source: Stellar MLS #A4694187 Report a problem | ||
| 5/31/2026 | Pending sale | $1,985,000$599/sqft |
Source: Stellar MLS #A4694187 Report a problem | ||
| 5/28/2026 | Listed for sale | $1,985,000+63.2%$599/sqft |
Source: Stellar MLS #A4694187 Report a problem | ||
| 5/31/2022 | Sold | $1,216,000$367/sqft |
Source: Public Record Report a problem | ||
Public tax history
| Year | Property taxes | Tax assessment |
|---|---|---|
| 2025 | $13,862 +2.1% | $796,688 +2.9% |
| 2024 | $13,580 +0.7% | $774,235 +3% |
| 2023 | $13,487 +225.4% | $751,684 +6921.1% |
| 2022 | $4,145 +41.5% | $10,706 +10% |
| 2021 | $2,929 +56.4% | $9,733 |
| 2020 | $1,873 | $9,733 |
Find assessor info on the county website
Neighborhood: 34211
Nearby homes
- $1,900,0004 bd5 ba4.4k sqft15020 Derna Ter, Bradenton, FL 34211Off Market
- $1,980,2004 bd6 ba4.4k sqft15012 Derna Ter, Bradenton, FL 34211Off Market
- $2,000,0004 bd6 ba4.4k sqft15008 Derna Ter, Bradenton, FL 34211Sold
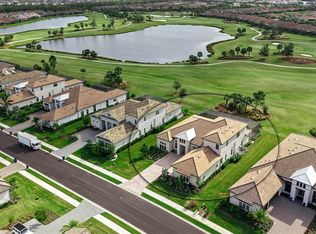
- $1,975,0003 bd4 ba3.3k sqft15024 Derna Ter, Bradenton, FL 34211Sold
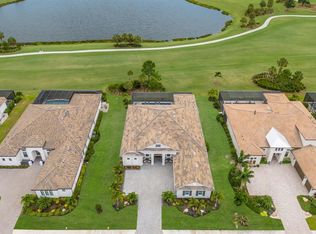
- $2,230,0004 bd6 ba4.8k sqft15015 Derna Ter, Bradenton, FL 34211Sold
- $2,240,8004 bd5 ba4.8k sqft15011 Derna Ter, Bradenton, FL 34211Off Market
- $1,839,1003 bd4 ba3.3k sqft15019 Derna Ter, Bradenton, FL 34211Off Market
- $1,593,9004 bd5 ba4.8k sqft15007 Derna Ter, Bradenton, FL 34211Sold
Nearby schools
GreatSchools rating
- 8/10B.D. Gullett Elementary SchoolGrades: PK-5Distance: 2 mi
- 8/10Dr Mona Jain Middle SchoolGrades: 6-8Distance: 1.9 mi
- 6/10Lakewood Ranch High SchoolGrades: PK,9-12Distance: 3.3 mi
Schools provided by the listing agent
- Elementary: Gullett Elementary
- Middle: Dr Mona Jain Middle
- High: Lakewood Ranch High
Source: Stellar MLS. This data may not be complete. We recommend contacting the local school district to confirm school assignments for this home.
Get a cash offer in 3 minutes
Find out how much your home could sell for in as little as 3 minutes with a no-obligation cash offer.
Estimated market value
$1,978,900
Get a cash offer in 3 minutes
Find out how much your home could sell for in as little as 3 minutes with a no-obligation cash offer.
Estimated market value
$1,978,900
- Florida
- Manatee County
- Lakewood Ranch
- 34211
- 15016 DERNA TERRACE
