Skip main navigation
Sold for $800,000
  • $800,000

    15016 Huntgate Ln, Dumfries, VA 22025

    5beds
    4,192sqft
    Single Family Residence
    Built in 1988
    0.27 Acres Lot
    $803,500 Zestimate®
    $191/sqft
    $4,228 Estimated rent

    Home value

    $803,500

    $747,000 - $868,000

    $4,228/mo

    Zestimate® history
    Loading
    Loading...

    Owner options

    List your home for rent

    $4,228/mo

    Rent Zestimate®

    Find your next renter with Zillow Rental Manager. Plus, with online applications, you can quickly screen prospective tenants – for free.

    Learn more

    $4,228/mo

    Rent Zestimate®

    Refinance and save

    $4,963/mo

    Est. payment

    Refinancing to a lower rate could help reduce your monthly payments and save thousands over the life of the loan.

    See today's rates

    $4,963/mo

    Est. payment

    Explore your selling options

    Work with a Zillow partner agent

    Leverage their expertise and Zillow's premium Showcase listings to get your home seen by more buyers.

    Get started

    List with your own agent

    Get your home in front of millions of buyers by listing it on Zillow.

    Learn how to do it

    Sell it yourself

    Take full control of how buyers see your home on Zillow by listing For Sale by Owner (FSBO).

    List your home

    What's special

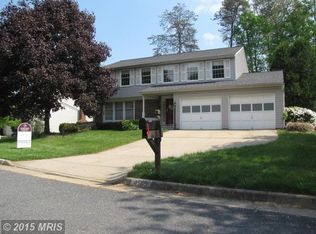
    Welcome to this exquisite 4,286 sq. ft. Colonial home that exudes charm & sophistication. This stunning home offers 5 generously- sized bedrooms, 3 full baths, & 2 half baths, providing ample space for living & guests. Nestled in a peaceful cul-de-sac, this residence offers the perfect blend of timeless beauty & modern amenities. The sought- after community of Montclair features resort- like amenities & easy commuting to make this a perfect place to call “Home.” MAIN LEVEL: Once inside, you’ll find inviting & spacious living areas with all the extras you're looking for! Hardwood flooring adds warmth & character to the living spaces. The eat-in Kitchen is a chef's delight, featuring crisp, white solid- surface counters & a beautiful ceramic tile floor & backsplash. The Kitchen is equipped with newer (2022) stainless steel appliances, including a double oven. For convenience, an instant hot water faucet adds functionality. A built-in wine bar with a separate prep sink is perfect for entertaining, while the bay window offers a serene view of the private backyard—creating an ideal spot to enjoy your morning coffee or relax with a glass of wine in the evening. This Kitchen is truly the heart of the home. Both the formal Living & Dining rooms offer the perfect blend of elegance & comfort. The Living Room features a fireplace (propane) with custom mantle, along with crown molding. The formal Dining Room is enhanced by a bay window and crown & chair moldings. This room is a bright & inviting space for meals & gatherings. The spacious Family Room is designed for both relaxation & entertaining, with a newer SGD leading to a private brick patio. A ceiling fan adds comfort during warmer months. This room also features a fireplace with wood burning stove. The private Office, a fantastic feature of the home, features built-in bookshelves, crown & chair moldings, & a ceiling fan. The Office offers a peaceful retreat for work or study, with plenty of room for all your books & files. The large Laundry/Mud room is thoughtfully designed to meet all your needs. The built-in coat & bookbag station keeps everything organized. This room also includes a utility sink, front-load washer (2022), & dryer (2002), making laundry a breeze. Additionally, this space features a convenient half bath, perfect for quick clean-ups. The sideload, oversized Garage is designed for convenience & plenty of storage. It includes an EV charging station, ensuring you’re always ready to go. The Backyard is a true retreat, with a picturesque brick patio surrounded by flowering crepe myrtles & dogwood trees. It’s the perfect place to grill or gather around a firepit in the autumn. UPPER LEVEL: This level offers spacious rooms & continues the elegant hardwood flooring throughout. The Primary Bedroom is a serene haven, featuring crown molding, a ceiling fan, & 2 generously- sized walk-in closets. The En- suite bath (reno in 2022) offers a spa-like experience with dual sinks, a frameless shower, & modern finishes. The other 3 Bedrooms are large in size, offering plenty of space for furniture. The 2nd full Bathroom on the upper level is impressive, featuring dual sinks, built-in cabinetry, a ceramic tub/shower combo, & stylish tile floors. LOWER LEVEL: Highlights of this level are a FUN Rec Room area, Theatre Room with overhead projector, recessed lighting, & detailed millwork, a 5th Bedroom + Full Bath plus Storage Room. A home warranty is offered to assure peace of mind. COMMUNITY: Features many amenities: country club, golf course, 3 private beaches, a 100+ acre lake, 2 pools, tennis courts, tot lots, & more! Montclair is also home to several top- notch schools. Huntgate is in one HOA only--No sub HOA's. LOCATION: A bus stop minutes away makes commuting to the Pentagon a breeze! Quantico MCB &the FBI are close by, along with major shopping venues. MAKE SURE TO BOOK YOUR TOUR SOON!

    Zillow last checked:

    Listing updated:

    Listed by:

    Nancy Mizelle 540-273-1843,

    Samson Properties

    Bought with:

    Lisa Dubois-Headley, SP98364425

    RE/MAX Distinctive Real Estate, Inc.

    Source: Bright MLS,MLS#: VAPW2089280MLS Logo

    Facts & features

    Interior

    Bedrooms & bathrooms
    • Bedrooms: 5
    • Bathrooms: 5
    • Full bathrooms: 3
    • 1/2 bathrooms: 2
    • Main level bathrooms: 5
    • Main level bedrooms: 5
    Basement
    • Area: 1344
    Heating
    • Heat Pump, Electric, Propane, Wood
    Cooling
    • Ceiling Fan(s), Central Air, Electric
    Appliances
    • Included: Electric Water Heater
    • Laundry: Main Level
    Features
    • Flooring: Hardwood, Other, Ceramic Tile
    • Basement: Full,Finished,Windows
    • Number of fireplaces: 2
    • Fireplace features: Gas/Propane, Mantel(s), Screen, Wood Burning
    Interior area
    • Total structure area: 4,286
    • Total interior livable area: 4,192 sqft
    • Finished area above ground: 2,942
    • Finished area below ground: 1,250

    Property

    Parking
    • Total spaces: 8
    • Parking features: Garage Faces Side, Garage Door Opener, Oversized, Concrete, Attached, Driveway, Off Street
    • Attached garage spaces: 2
    • Uncovered spaces: 6
    Accessibility
    • Accessibility features: None
    Features
    • Levels: Three
    • Stories: 3
    • Patio & porch: Brick, Patio
    • Exterior features: Extensive Hardscape, Lighting
    • Pool features: Community
    Lot
    • Size: 0.27 Acres
    Details
    • Additional structures: Above Grade, Below Grade
    • Parcel number: 8191133553
    • Zoning: RPC
    • Special conditions: Standard

    Construction

    Type & style
    • Home type: SingleFamily
    • Architectural style: Colonial
    • Property subtype: Single Family Residence
    Materials
    • Brick, Vinyl Siding
    • Foundation: Permanent
    Condition
    • Excellent
    • New construction: No
    • Year built: 1988

    Utilities & green energy

    • Sewer: Public Sewer
    • Water: Public

    Community & HOA

    Community
    • Subdivision: Montclair
    HOA
    • Has HOA: Yes
    • Amenities included: Beach Access, Bike Trail, Clubhouse, Common Grounds, Dining Rooms, Dog Park, Golf Course, Jogging Path, Lake, Meeting Room, Party Room, Pool, Soccer Field, Tennis Court(s), Tot Lots/Playground, Water/Lake Privileges
    • Services included: Common Area Maintenance, Insurance, Management, Pool(s), Reserve Funds, Trash
    • HOA fee: $70 monthly
    • HOA name: MPOA
    Location
    • Region: Dumfries

    Financial & listing details

    • Price per square foot: $191/sqft
    • Tax assessed value: $664,100
    • Annual tax amount: $6,727
    • Date on market: 3/25/2025
    • Listing agreement: Exclusive Right To Sell
    • Listing terms: Conventional,FHA,VA Loan,Cash
    • Ownership: Fee Simple

    Price history

    DateEventPrice
    5/13/2025Sold$800,000+3.2%$191/sqft
    Source: Bright MLS #VAPW2089280 Report a problem
    3/26/2025Pending sale$774,900+9.9%$185/sqft
    Source: Bright MLS #VAPW2089280 Report a problem
    8/30/2022Sold$705,000+1.4%$168/sqft
    Source: Bright MLS #VAPW2033196 Report a problem
    8/11/2022Pending sale$695,000$166/sqft
    Source: RE/MAX International #VAPW2033196 Report a problem
    7/31/2022Contingent$695,000$166/sqft
    Source: Bright MLS #VAPW2033196 Report a problem
    7/21/2022Listed for sale$695,000+60.5%$166/sqft
    Source: Bright MLS #VAPW2033196 Report a problem
    7/17/2013Sold$433,000+27.4%$103/sqft
    Source: Public Record Report a problem
    7/29/2002Sold$340,000$81/sqft
    Source: Public Record Report a problem

    Public tax history

    YearProperty taxesTax assessment
    2025$7,002 +6%$714,100 +7.5%
    2024$6,604 +1.8%$664,100 +6.5%
    2023$6,489 +3.6%$623,600 +12.3%
    2022$6,263 +1.6%$555,200 +9.8%
    2021$6,165 +5%$505,700 +6%
    2020$5,869 +109.7%$477,000 +2.9%
    2019$2,798 -47.9%$463,500 +4.2%
    2018$5,370 +8.9%$444,700 +8.7%
    2017$4,931 $409,200 +1.4%
    2016$4,931 +2.1%$403,500 +0.8%
    2015$4,831 $400,200 +3.5%
    2014$4,831 $386,700 +8.6%
    2013-- $356,200 -1.9%
    2012-- $363,100 +8.8%
    2010-- $333,700 +12.1%
    2009-- $297,800 -24.4%
    2008-- $394,100 -16.8%
    2007-- $473,900 -11.9%
    2006-- $537,900 +24.1%
    2005-- $433,400 +20.8%
    2004-- $358,700 +15.2%
    2003-- $311,500 +16.7%
    2002-- $266,900 +17.1%
    2001-- $228,000
    Find assessor info on the county website

    Neighborhood: 22025

    Nearby schools

    GreatSchools rating
    Schools provided by the listing agent
    • District: Prince William County Public Schools

    Source: Bright MLS. This data may not be complete. We recommend contacting the local school district to confirm school assignments for this home.

    Get a cash offer in 3 minutes
    Find out how much your home could sell for in as little as 3 minutes with a no-obligation cash offer.
    Estimated market value
    $803,500
    Get a cash offer in 3 minutes
    Find out how much your home could sell for in as little as 3 minutes with a no-obligation cash offer.
    Estimated market value
    $803,500