Skip main navigation
Sold for $1,038,000
  • Listed by: The Real Estate Store • Christopher Ponsonby • Contact: 310-376-1300
    Bought with: Real Broker
    $1,038,000

    15016 Mansel Ave, Lawndale, CA 90260

    3beds
    2,245sqft
    Single Family Residence
    Built in 1984
    3,013 Square Feet Lot
    $1,042,400 Zestimate®
    $462/sqft
    $4,273 Estimated rent

    Home value

    $1,042,400

    $949,000 - $1.15M

    $4,273/mo

    Zestimate® history
    Loading
    Loading...

    Owner options

    List your home for rent

    $4,273/mo

    Rent Zestimate®

    Find your next renter with Zillow Rental Manager. Plus, with online applications, you can quickly screen prospective tenants – for free.

    Learn more

    $4,273/mo

    Rent Zestimate®

    Refinance and save

    $6,616/mo

    Est. payment

    Refinancing to a lower rate could help reduce your monthly payments and save thousands over the life of the loan.

    See today's rates

    $6,616/mo

    Est. payment

    Explore your selling options

    Work with a Zillow partner agent

    Leverage their expertise and Zillow's premium Showcase listings to get your home seen by more buyers.

    Get started

    List with your own agent

    Get your home in front of millions of buyers by listing it on Zillow.

    Learn how to do it

    Sell it yourself

    Take full control of how buyers see your home on Zillow by listing For Sale by Owner (FSBO).

    List your home

    What's special

    Private balconyHalf bathroomAll appliances includedNew paintUpgraded windowsLaminated flooringFamily room with fireplace
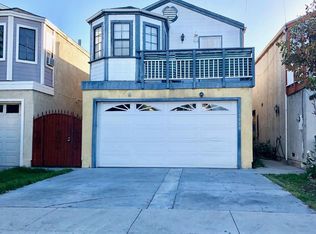
    You will love this remodeled, 3 Bedroom 2.5 Bath, 2245 Sq ft 2-story single family house. The downstairs features an open spacious floor plan with a large living room, formal dining area, the new kitchen featuring stainless appliances, lots of storage, a wine refrigerator, custom cabinets, and a breakfast bar opening that looks out into the family room. Adjacent to the kitchen is a walk-in pantry and a huge storage area under the stairs. Also, a half bathroom, and a family room with fireplace low maintenance backyard with all new paved stones, perfect for entertaining. The rear yard has alley access. Completing the downstairs level is an attached 2 car garage and two additional parking spaces in the front driveway. Upstairs features two large size bedrooms with ceiling fans plus a giant owners’ suite with vaulted ceiling, two mirrored closets, sitting area, a private balcony and a gorgeous bathroom which includes a jacuzzi tub and separate travertine stone glass shower plus dual vanities. In the hallway you will find a large completely remodeled guest bathroom. Additional home features: one year old furnace, new paint, upgraded windows, recessed lighting, laminated flooring. A washer and dryer located in the hallway closet, Plus a skylight. All appliances included. Too many upgrades to list here. NO HOA dues. Great convenient location! Walking distance to schools, parks, and shopping. Easy access to 405 freeway, LAX airport, Redondo Beach Metro Station, and Costco. A short drive to Manhattan Beach Mall or pier, Del Amo Mall, Alondra golf course, El Camino College & Sofi stadium. This home is a must-see gem! Only 3.5 miles to the ocean. This is a wonderful opportunity.

    Zillow last checked:

    Listing updated:

    Listed by:

    Christopher Ponsonby DRE #01074447 310720-6885,

    The Real Estate Store,

    Anabela Rossi DRE #01056098 310-376-1300,

    The Real Estate Store

    Bought with:

    Nancy McGhee, DRE #01464352

    Real Broker

    Source: CRMLS,MLS#: SB26014893MLS LogoOriginating MLS: California Regional MLS

    Facts & features

    Interior

    Bedrooms & bathrooms
    • Bedrooms: 3
    • Bathrooms: 3
    • Full bathrooms: 3
    • Main level bathrooms: 2
    • Main level bedrooms: 2
    Rooms
    • Room types: Bedroom, Other
    Bedroom
    • Features: All Bedrooms Down
    Bathroom
    • Features: Bathtub, Dual Sinks, Jetted Tub, Laminate Counters, Soaking Tub, Separate Shower, Upgraded, Walk-In Shower
    Kitchen
    • Features: Kitchen/Family Room Combo, Stone Counters, Self-closing Drawers, Walk-In Pantry
    Other
    • Features: Walk-In Closet(s)
    Heating
    • Central
    Cooling
    • None, See Remarks
    Appliances
    • Included: Dishwasher, Gas Range, Refrigerator, Water Heater, Dryer, Washer
    • Laundry: Washer Hookup, Gas Dryer Hookup, In Carport
    Features
    • Balcony, Ceiling Fan(s), Cathedral Ceiling(s), High Ceilings, Open Floorplan, Pantry, Recessed Lighting, Sunken Living Room, Tile Counters, All Bedrooms Down, Walk-In Closet(s)
    • Flooring: Carpet, Laminate, Tile
    • Windows: Blinds
    • Has fireplace: Yes
    • Fireplace features: Family Room, Gas
    • Common walls with other units/homes: No Common Walls
    Interior area
    • Total interior livable area: 2,245 sqft

    Property

    Parking
    • Total spaces: 4
    • Parking features: Driveway, Garage, Garage Door Opener, Off Street
    • Attached garage spaces: 2
    • Uncovered spaces: 2
    Accessibility
    • Accessibility features: Safe Emergency Egress from Home
    Features
    • Levels: One
    • Stories: 1
    • Entry location: 1
    • Pool features: None
    • Spa features: None
    • Fencing: Wood
    • Has view: Yes
    • View description: Park/Greenbelt
    Lot
    • Size: 3,013 Square Feet
    • Features: 0-1 Unit/Acre
    Details
    • Parcel number: 4078017053
    • Special conditions: Standard

    Construction

    Type & style
    • Home type: SingleFamily
    • Architectural style: Contemporary
    • Property subtype: Single Family Residence
    Materials
    • Roof: Composition
    Condition
    • New construction: No
    • Year built: 1984

    Utilities & green energy

    • Electric: Standard
    • Sewer: Public Sewer
    • Water: Public
    • Utilities for property: Cable Available, Electricity Connected, Natural Gas Connected, Phone Available, Sewer Connected, Water Connected

    Community & HOA

    Community
    • Features: Street Lights, Sidewalks
    • Security: Carbon Monoxide Detector(s), Smoke Detector(s)
    Location
    • Region: Lawndale

    Financial & listing details

    • Price per square foot: $462/sqft
    • Tax assessed value: $938,849
    • Annual tax amount: $12,286
    • Date on market: 1/21/2026
    • Cumulative days on market: 29 days
    • Listing terms: Cash,Cash to New Loan,Conventional
    • Inclusions: All appliances, including new washer & dryer
    • Exclusions: Sellers personal property

    Price history

    DateEventPrice
    3/25/2026Sold$1,038,000-1%$462/sqft
    Source: CRMLS #SB26014893 Report a problem
    2/20/2026Pending sale$1,048,000$467/sqft
    Source: CRMLS #SB26014893 Report a problem
    1/21/2026Listed for sale$1,048,000+18.4%$467/sqft
    Source: CRMLS #SB26014893 Report a problem
    11/12/2021Sold$885,000+5.5%$394/sqft
    Source: Public Record Report a problem
    10/18/2021Pending sale$839,000$374/sqft
    Source: CRMLS #SB21221382 Report a problem
    10/15/2021Listing removed--
    Source: RE/MAX International Report a problem
    10/7/2021Listed for sale$839,000+23.6%$374/sqft
    Source: RE/MAX International #SB21221382 Report a problem
    8/29/2019Sold$679,000-2.9%$302/sqft
    Source: CRMLS #TR19132925 Report a problem
    7/30/2019Pending sale$699,000$311/sqft
    Source: Cal Land Realty #TR19132925 Report a problem
    7/23/2019Price change$699,000-1.4%$311/sqft
    Source: Cal Land Realty #TR19132925 Report a problem
    6/29/2019Price change$709,000-1.4%$316/sqft
    Source: Cal Land Realty #TR19132925 Report a problem
    6/7/2019Listed for sale$719,000+105.4%$320/sqft
    Source: Cal Land Realty #TR19132925 Report a problem
    8/28/2012Sold$350,000-5.4%$156/sqft
    Source: Public Record Report a problem
    7/3/2012Price change$369,900-3.9%$165/sqft
    Source: Atlantic & Pacific Real Estate, LLC #S12045173_MRMLS Report a problem
    4/17/2012Listed for sale$385,000+2.7%$171/sqft
    Source: Atlantic & Pacific Real Estate Report a problem
    1/24/2012Sold$375,000+25%$167/sqft
    Source: Public Record Report a problem
    8/30/2011Listed for sale$300,000-33.9%$134/sqft
    Source: Adachukwu Realty Inc. #P794600 Report a problem
    7/14/2008Sold$453,600-20.3%$202/sqft
    Source: Public Record Report a problem
    6/30/2005Sold$569,000$253/sqft
    Source: Public Record Report a problem

    Public tax history

    YearProperty taxesTax assessment
    2025$12,286 +3.6%$938,849 +2%
    2024$11,861 +5.8%$920,441 +2%
    2023$11,211 -0.1%$902,394 +2%
    2022$11,220 +28.1%$884,700 +29%
    2021$8,759 -0.2%$685,932 +1%
    2020$8,777 $678,900 +75.7%
    2019$8,777 +77.4%$386,359 +2%
    2018$4,948 $378,785 +2%
    2017$4,948 +5%$371,359 +2%
    2016$4,711 +2.8%$364,079 +1.5%
    2015$4,582 +3.4%$358,611 +2%
    2014$4,433 $351,588 -16.4%
    2012-- $420,400
    2011-- $420,400 +6.2%
    2010-- $396,000 -12%
    2009-- $450,000 -25.5%
    2008-- $603,825 +2%
    2007-- $591,987 +2%
    2006-- $580,380 +61.2%
    2005-- $360,117 +4%
    2004-- $346,135 +15.9%
    2003-- $298,600 +24.3%
    2002-- $240,200 +26.4%
    2000-- $190,000
    Find assessor info on the county website

    Neighborhood: 90260

    Nearby schools

    GreatSchools rating
    Schools provided by the listing agent
    • High: Lawndale

    Source: CRMLS. This data may not be complete. We recommend contacting the local school district to confirm school assignments for this home.

    Get a cash offer in 3 minutes
    Find out how much your home could sell for in as little as 3 minutes with a no-obligation cash offer.
    Estimated market value
    $1,042,400
    Get a cash offer in 3 minutes
    Find out how much your home could sell for in as little as 3 minutes with a no-obligation cash offer.
    Estimated market value
    $1,042,400