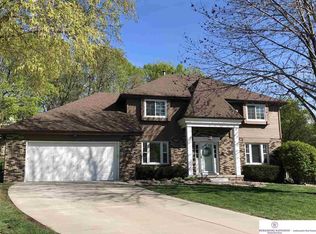
5 houses from Walnut Grove park and blocks from Zorinsky Lake, water park, and trails! Super well maintained 2-story w/pride of Ownership. Newly Remodeled Kitchen w/quartz counters, new backsplash, & popular Stainless black Appliances! Primary bath fully remodeled w/beautiful Walk-n tiled shower, quartz counters, & His/Her Closets! Cozy Family rm w/gas fpl walks out to large block retaining wall & paver patio w/bubbly rock feature & 2 outdoor sheds for plenty of storage! Completely fenced & Sprinklers too! Newer Furnace has been newly serviced w/Heat Pump. Finished basement has 4th bath, rec room, exercise space & big workshop! Enjoy private steps to garage for greater project flexibility! Central Vac! New Class 4 High impact shingle for better insurance rates and leaf guards for even lower maintenance! Spend your time enjoying all the parks & trails vs working on your home! Private circle for little traffic & east facing back yard for great afternoon shade. Perfect Location!
Sold for $405,000
$405,000
15017 Karen Cir, Omaha, NE 68137
4beds
2,776sqft
Single Family Residence
Built in 1987
0.25 Acres Lot
$405,800 Zestimate®
$146/sqft
$2,941 Estimated rent
Home value
$405,800
$377,000 - $438,000
$2,941/mo
Zestimate® history
Owner options
List your home for rent
$2,941/mo
Rent Zestimate®
Find your next renter with Zillow Rental Manager. Plus, with online applications, you can quickly screen prospective tenants – for free.
$2,941/mo
Rent Zestimate®
Refinance and save
$2,286/mo
Est. payment
Refinancing to a lower rate could help reduce your monthly payments and save thousands over the life of the loan.
$2,286/mo
Est. payment
Explore your selling options
Work with a Zillow partner agent
Leverage their expertise and Zillow's premium Showcase listings to get your home seen by more buyers.
Get startedList with your own agent
Get your home in front of millions of buyers by listing it on Zillow.
Learn how to do itSell it yourself
Take full control of how buyers see your home on Zillow by listing For Sale by Owner (FSBO).
List your homeWhat's special
Zillow last checked:
Listing updated:
Listed by:
Ken Landolt 402-880-7000,
Nebraska Realty
Bought with:
Joe Ellenberger, 20210819
eXp Realty LLC
Source: GPRMLS,MLS#: 22605147
Facts & features
Interior
Bedrooms & bathrooms
- Bedrooms: 4
- Bathrooms: 4
- Full bathrooms: 1
- 3/4 bathrooms: 2
- 1/2 bathrooms: 1
- Main level bathrooms: 1
Primary bedroom
- Level: Second
Bedroom 2
- Level: Second
Bedroom 3
- Level: Second
Bedroom 4
- Level: Second
Primary bathroom
- Features: 3/4
Dining room
- Level: Main
Great room
- Level: Main
Kitchen
- Level: Main
Living room
- Level: Main
Basement
- Area: 1129
Heating
- Natural Gas, Forced Air
Cooling
- Central Air, Heat Pump
Appliances
- Included: Range, Oven, Refrigerator, Washer, Dishwasher, Dryer, Disposal, Microwave
Features
- Central Vacuum, Ceiling Fan(s), Formal Dining Room
- Flooring: Carpet, Wood
- Basement: Walk-Out Access,Full,Finished
- Number of fireplaces: 1
- Fireplace features: Gas Log
Interior area
- Total structure area: 2,776
- Total interior livable area: 2,776 sqft
- Finished area above ground: 2,032
- Finished area below ground: 744
Property
Parking
- Total spaces: 2
- Parking features: Garage - Attached
- Attached garage spaces: 2
Features
- Levels: Two
- Patio & porch: Porch, Patio
- Exterior features: Storm Cellar, Sprinkler System
- Fencing: Wood,Full
Lot
- Size: 0.25 Acres
- Dimensions: 132 x 134 x 118 x 39
- Features: Over 1/4 up to 1/2 Acre, City Lot, Cul-De-Sac, Subdivided, Public Sidewalk, Sloped
Details
- Additional structures: Outbuilding
- Parcel number: 2253340000
Construction
Type & style
- Home type: SingleFamily
- Architectural style: Traditional
- Property subtype: Single Family Residence
Materials
- Masonite, Brick/Other
- Foundation: Block
- Roof: Composition
Condition
- Not New and NOT a Model
- New construction: No
- Year built: 1987
Utilities & green energy
- Sewer: Public Sewer
- Water: Public
- Utilities for property: Electricity Available, Natural Gas Available, Water Available, Sewer Available
Community & HOA
Community
- Subdivision: Summerwood
HOA
- Has HOA: No
Location
- Region: Omaha
Financial & listing details
- Price per square foot: $146/sqft
- Tax assessed value: $317,400
- Annual tax amount: $4,370
- Date on market: 2/26/2026
- Listing terms: VA Loan,FHA,Conventional,Cash
- Ownership: Fee Simple
- Electric utility on property: Yes
Price history
| Date | Event | Price |
|---|---|---|
| 4/10/2026 | Sold | $405,000-2.4%$146/sqft |
Source:  GPRMLS #22605147 Report a problem GPRMLS #22605147 Report a problem | ||
| 3/4/2026 | Pending sale | $415,000$149/sqft |
Source: GPRMLS #22605147 Report a problem | ||
| 2/26/2026 | Listed for sale | $415,000$149/sqft |
Source: GPRMLS #22605147 Report a problem | ||
Public tax history
| Year | Property taxes | Tax assessment |
|---|---|---|
| 2025 | $5,176 +18.4% | $317,400 +19.6% |
| 2024 | $4,371 -17.3% | $265,400 |
| 2023 | $5,284 +3.2% | $265,400 +9.5% |
| 2022 | $5,121 +16.8% | $242,300 +16.2% |
| 2021 | $4,386 -0.8% | $208,600 |
| 2020 | $4,423 +9.3% | $208,600 +9.6% |
| 2019 | $4,047 -1.4% | $190,300 |
| 2018 | $4,103 +3.6% | $190,300 +10.4% |
| 2017 | $3,962 | $172,300 -7.6% |
| 2016 | $3,962 +4.8% | $186,500 +7% |
| 2015 | $3,780 | $174,300 |
| 2014 | -- | $174,300 |
| 2013 | -- | $174,300 |
| 2012 | -- | $174,300 |
| 2011 | -- | $174,300 |
| 2009 | $3,569 | $174,300 |
| 2008 | -- | $174,300 |
| 2005 | -- | $174,300 +16.3% |
| 2004 | -- | $149,900 |
Find assessor info on the county website
Neighborhood: 68137
Nearby homes
- $403,2004 bd2 ba2k sqft15020 Karen Cir, Omaha, NE 68137Off Market
- $417,2003 bd3 ba3.1k sqft15021 Karen Cir, Omaha, NE 68137Off Market
- $298,6003 bd3 ba2k sqft4602 S 150th St, Omaha, NE 68137Off Market
- $360,3003 bd2 ba2.1k sqft15024 Karen Cir, Omaha, NE 68137Off Market
- $454,5005 bd4 ba3.5k sqft4526 S 150th St, Omaha, NE 68137Off Market
- $392,5004 bd3 ba2.6k sqft15025 Karen Cir, Omaha, NE 68137Off Market
- $407,8004 bd3 ba2.6k sqft4520 S 150th St, Omaha, NE 68137Off Market
- $333,8003 bd2 ba1.7k sqft15025 K Cir, Omaha, NE 68137Off Market
Nearby schools
GreatSchools rating
- 9/10Ackerman Elementary SchoolGrades: PK-5Distance: 0.8 mi
- 6/10Harry Andersen Middle SchoolGrades: 6-8Distance: 1.3 mi
- 4/10Millard South High SchoolGrades: 9-12Distance: 0.7 mi
Schools provided by the listing agent
- Elementary: Ackerman
- Middle: Harry Andersen
- High: Millard South
- District: Millard
Source: GPRMLS. This data may not be complete. We recommend contacting the local school district to confirm school assignments for this home.


Get pre-qualified for a loan
At Zillow Home Loans, we can pre-qualify you in as little as 5 minutes with no impact to your credit score.An equal housing lender. NMLS #10287.
Sell for more on Zillow
Get a Zillow Showcase℠ listing at no additional cost and you could sell for .
$405,800
2% more
+$8,116
With Zillow Showcase(estimated)
$413,916
- Nebraska
- Douglas County
- Omaha
- 68137
- 15017 Karen Cir
Nearby cities
Nearby neighborhoods
Nearby zip codes
Other Omaha Topics
