Skip main navigation
Sold for $540,000
  • $540,000

    15017 LAKE NONA BOULEVARD, ORLANDO, FL 32824

    4beds
    2,190sqft
    Single Family Residence
    Built in 2016
    6,051 Square Feet Lot
    $526,600 Zestimate®
    $247/sqft
    $2,808 Estimated rent

    Home value

    $526,600

    $500,000 - $553,000

    $2,808/mo

    Zestimate® history
    Loading
    Loading...

    Owner options

    List your home for rent

    $2,808/mo

    Rent Zestimate®

    Find your next renter with Zillow Rental Manager. Plus, with online applications, you can quickly screen prospective tenants – for free.

    Learn more

    $2,808/mo

    Rent Zestimate®

    Refinance and save

    $4,122/mo

    Est. payment

    Refinancing to a lower rate could help reduce your monthly payments and save thousands over the life of the loan.

    See today's rates

    $4,122/mo

    Est. payment

    Explore your selling options

    Work with a Zillow partner agent

    Leverage their expertise and Zillow's premium Showcase listings to get your home seen by more buyers.

    Get started

    List with your own agent

    Get your home in front of millions of buyers by listing it on Zillow.

    Learn how to do it

    Sell it yourself

    Take full control of how buyers see your home on Zillow by listing For Sale by Owner (FSBO).

    List your home

    What's special

    Barbecue areaGarage doorGourmet style kitchenOpen floorplanFarm kitchen sinkPremium cabinetsLake nona town center
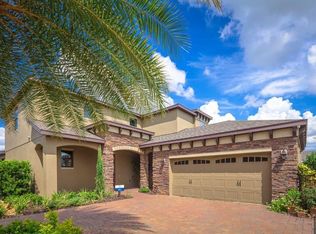
    LAKE NONA AREA, 3 miles from Lake Nona town Center. This community was developed by Tavistock. Gated community. This stunning and immaculate home shows like a new model! Well-maintained with upgrades such as fitted, custom drawers and storage systems in all of the closets, Travertino, 18-inch porcelain tiles throughout the house, new backsplash, sound system pre-wired for home theaters and subwoofer, crown molding throughout, keyless entry for garage door, premium cabinets with crown molding top to bottom, LED under lighting in a gourmet style kitchen with premium granite and stainless steel appliances, farm kitchen sink. Entire home is wired with alarm system, digital panel and motion sensors, ring security ring-belt and camera included. Pre-wired system to build your own pool. Open floorplan, very modern, eye-catching decor, and home accents throughout with a relaxing ambiance. No rear neighbors which enables you to enjoy a gorgeous lake view with your morning coffee in your private lanai. The back garden also features a large wooden gazebo/pergola and barbecue area. Virtual guard 24 hours, gated community, which features community pool, and cabana, with space to sit back and relax, beach volleyball court, dog park, playground, and walking trails. Located minutes away from Lake Nona’s health and life sciences cluster, premium dining and shopping, highly rated schools, Lake Nona town center, and Orlando’s International Airport

    Zillow last checked:

    Listing updated:

    Listed by:

    Manuel Corzo Perez 786-200-3509,

    PREFERRED REAL ESTATE BROKERS II 407-440-4900

    Bought with:

    Amy Miller, 3201474

    ALL REAL ESTATE & INVESTMENTS

    Danielle Miller, 3336187

    ALL REAL ESTATE & INVESTMENTS

    Source: Stellar MLS,MLS#: O6172567MLS LogoOriginating MLS: Orlando Regional

    Facts & features

    Interior

    Bedrooms & bathrooms
    • Bedrooms: 4
    • Bathrooms: 3
    • Full bathrooms: 3
    Primary bedroom
    • Features: Ceiling Fan(s), Walk-In Closet(s)
    • Level: First
    • Dimensions: 16.1x12
    Bathroom 2
    • Level: First
    • Dimensions: 11.7x11.5
    Bathroom 3
    • Level: First
    • Dimensions: 11.7x11.5
    Bathroom 4
    • Features: En Suite Bathroom
    • Level: First
    • Dimensions: 13x10
    Balcony porch lanai
    • Level: First
    • Dimensions: 12x9
    Dining room
    • Level: First
    • Dimensions: 12x9
    Kitchen
    • Features: Bar, Breakfast Bar, Pantry, Granite Counters
    • Level: First
    • Dimensions: 12x9
    Living room
    • Level: First
    • Dimensions: 18.1x14.3
    Heating
    • Central
    Cooling
    • Central Air
    Appliances
    • Included: Oven, Dryer, Microwave, Range, Refrigerator, Washer
    • Laundry: Laundry Room
    Features
    • Walk-In Closet(s)
    • Flooring: Porcelain Tile
    • Has fireplace: No
    Interior area
    • Total structure area: 2,769
    • Total interior livable area: 2,190 sqft

    Property

    Parking
    • Total spaces: 4
    • Parking features: Driveway
    • Attached garage spaces: 2
    • Carport spaces: 2
    • Covered spaces: 4
    • Has uncovered spaces: Yes
    Features
    • Levels: One
    • Stories: 1
    • Exterior features: Other
    • Has view: Yes
    • View description: Lake
    • Has water view: Yes
    • Water view: Lake
    Lot
    • Size: 6,051 Square Feet
    Details
    • Parcel number: 292430763001190
    • Zoning: P-D
    • Special conditions: None

    Construction

    Type & style
    • Home type: SingleFamily
    • Property subtype: Single Family Residence
    Materials
    • Block, Concrete, Stucco
    • Foundation: Slab
    • Roof: Shingle
    Condition
    • New construction: No
    • Year built: 2016

    Utilities & green energy

    • Sewer: Public Sewer
    • Water: Public
    • Utilities for property: Public

    Community & HOA

    Community
    • Pet fee: $0 monthly
    • Subdivision: SOMERSET PARK PH 1
    HOA
    • Has HOA: Yes
    • Services included: Internet
    • HOA fee: $236 monthly
    • HOA name: Triad Management, Kaitlin Cantillana
    • HOA phone: 352-602-4803
    Location
    • Region: Orlando

    Financial & listing details

    • Price per square foot: $247/sqft
    • Tax assessed value: $455,204
    • Annual tax amount: $4,124
    • Date on market: 1/22/2024
    • Cumulative days on market: 13 days
    • Listing terms: Cash,Conventional,FHA,VA Loan
    • Ownership: Fee Simple
    • Total actual rent: 0
    • Road surface type: Asphalt

    Price history

    DateEventPrice
    3/5/2024Sold$540,000-4.4%$247/sqft
    Source: Stellar MLS #O6172567 Report a problem
    2/8/2024Pending sale$565,000$258/sqft
    Source: Stellar MLS #O6172567 Report a problem
    1/22/2024Listed for sale$565,000+1586.6%$258/sqft
    Source: Stellar MLS #O6172567 Report a problem
    2/28/2021Listing removed--
    Source: Owner Report a problem
    8/7/2019Listing removed$2,300$1/sqft
    Source: Owner Report a problem
    7/10/2019Listed for rent$2,300$1/sqft
    Source: Owner Report a problem
    8/31/2016Sold$33,500$15/sqft
    Source: Public Record Report a problem

    Public tax history

    YearProperty taxesTax assessment
    2024$4,426 +7.3%$295,468 +3%
    2023$4,124 +3.8%$286,862 +3%
    2022$3,975 +1.6%$278,507 +3%
    2021$3,912 +0.8%$270,395 +1.4%
    2020$3,879 -0.8%$266,662 +0.4%
    2019$3,912 +0.8%$265,717 +1.9%
    2018$3,880 $260,763 -8%
    2017$3,880 -9.6%$283,459 +844.9%
    2016$4,291 +741.4%$30,000
    2015$510 $30,000
    Find assessor info on the county website

    Neighborhood: Meadow Woods

    Nearby schools

    GreatSchools rating
    Get a cash offer in 3 minutes
    Find out how much your home could sell for in as little as 3 minutes with a no-obligation cash offer.
    Estimated market value
    $526,600
    Get a cash offer in 3 minutes
    Find out how much your home could sell for in as little as 3 minutes with a no-obligation cash offer.
    Estimated market value
    $526,600