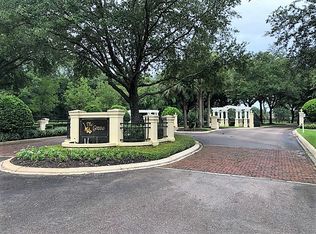

If you are looking for amazing, this is it. Custom Tommy Waters home with original owner, this spectacular estate is located on 5 acres in the gated neighborhood The Grove. With only 24 homesites, this upscale neighborhood is the epitome of luxury and so convenient to everything Gainesville. Approaching the residence, you immediately know that no expense has been spared with the clay tile barrel roof and the paved circle drive featuring a custom Old World re-circulating fountain. Entering the double glass and iron doors, an impressive rotunda foyer with ceiling hand painted by a renowned Gainesville artist greets you. The center of attention is the 1000 bottle glass enclosed and professionally cooled wine cellar. This 5 bedroom, 4.5 bath home has new exterior paint in 2021 and interior paint in 2023, features a formal living room, dining room, kitchen, family room, study and owner’s suite on the first floor and an additional 3 guest rooms, bonus or 4th guest room on the second floor. The two-story formal living room features a wall of seamless glass overlooking the amazing pool area. The formal dining with tray ceiling can host a banquet. The large kitchen is magazine quality and features custom walnut cabinetry, granite counters, SS GE Profile appliances including 6 burner gas cook-top with griddle, commercial style Kenmore Elite refrigerator and freezer, and a custom hand carved Brazilian walnut island which is the focal point of the area. A separate built in coffee bar and spacious breakfast area overlooking the pool completes the kitchen. The family room is open to the kitchen and features an oversized cast stone wood burning fireplace with built-ins on either side, tray ceiling, and newer pocketing sliders to the lanai. An adjacent full pool bath is convenient for this end of the house. The owner's suite features wood floors, tray ceiling, 2 large custom walk-in closets, and the "piece de resistance" is the new luxury spa style owner’s bath with granite topped double vanity, separate dressing table, slipper tub, oversized glass enclosed shower, and a heated towel warmer. Down the hall from the owner’s suite is a large study with built-ins overlooking the front of the home and an adjacent half bath. This custom home features two stair cases, the impressive curved in the foyer and a convenient back staircase adjacent to the stop and drop area. Upstairs features newer wide plank wood floors thru out, three guest rooms, one with en-suite bath and two that share an adjoining bath that also opens to the hall which can service the large bonus room or 4th guest room which is carpeted. If you think the inside is amazing, wait to you step out to the travertine paved lanai that features a large sitting area with tongue and groove ceiling and firepit, summer kitchen refurbished in 2022 with grill, frig and sink, a stunning pool with raised spa area and new heater, and completing the picture is a 2021 built separate 600 sq. ft. pool house featuring tongue and groove ceiling, gas fireplace, and serving bar with sink and under counter wine cooler. This unique property also features a separate dog run, impressive two-part 3 CG with epoxy flooring, an abundance of storage space, large laundry, new irrigation system and a laser leveled regulation size soccer field at the far east side of the property. Custom and unique quality homes like this are rarely available and cannot be reproduced at this price, so don’t miss out!
Sold for $1,370,000
$1,370,000
15017 NW 45TH PLACE, NEWBERRY, FL 32669
5beds
4,637sqft
Single Family Residence
Built in 2008
5.01 Acres Lot
$1,422,300 Zestimate®
$295/sqft
$6,698 Estimated rent
Home value
$1,422,300
$1.24M - $1.64M
$6,698/mo
Zestimate® history
Owner options
List your home for rent
$6,698/mo
Rent Zestimate®
Find your next renter with Zillow Rental Manager. Plus, with online applications, you can quickly screen prospective tenants – for free.
$6,698/mo
Rent Zestimate®
Refinance and save
$10,121/mo
Est. payment
Refinancing to a lower rate could help reduce your monthly payments and save thousands over the life of the loan.
$10,121/mo
Est. payment
Explore your selling options
Work with a Zillow partner agent
Leverage their expertise and Zillow's premium Showcase listings to get your home seen by more buyers.
Get startedList with your own agent
Get your home in front of millions of buyers by listing it on Zillow.
Learn how to do itSell it yourself
Take full control of how buyers see your home on Zillow by listing For Sale by Owner (FSBO).
List your homeWhat's special
Gas fireplaceGranite countersHalf bathInterior paintLarge bonus roomNew exterior paintFamily room
Zillow last checked:
Listing updated:
Listed by:
Lauretta Fogg 352-335-4999,
COLDWELL BANKER M.M. PARRISH REALTORS 352-335-4999
Bought with:
Lauretta Fogg, 0575165
COLDWELL BANKER M.M. PARRISH REALTORS
Source: Stellar MLS,MLS#: GC518724 Originating MLS: Gainesville-Alachua
Originating MLS: Gainesville-Alachua
Facts & features
Interior
Bedrooms & bathrooms
- Bedrooms: 5
- Bathrooms: 5
- Full bathrooms: 4
- 1/2 bathrooms: 1
Rooms
- Room types: Bonus Room, Den/Library/Office, Family Room, Dining Room, Living Room, Utility Room
Primary bedroom
- Features: Walk-In Closet(s)
- Level: First
Dining room
- Level: Basement
Family room
- Level: First
Kitchen
- Level: First
Living room
- Level: First
Heating
- Electric, Natural Gas
Cooling
- Central Air
Appliances
- Included: Bar Fridge, Oven, Cooktop, Dishwasher, Disposal, Gas Water Heater, Microwave, Range Hood, Refrigerator, Water Softener
- Laundry: Inside
Features
- Built-in Features, Ceiling Fan(s), Coffered Ceiling(s), Crown Molding, Eating Space In Kitchen, High Ceilings, Kitchen/Family Room Combo, Primary Bedroom Main Floor, Solid Wood Cabinets, Split Bedroom, Stone Counters, Tray Ceiling(s), Walk-In Closet(s)
- Flooring: Carpet, Porcelain Tile, Hardwood
- Doors: Outdoor Grill, Sliding Doors
- Windows: Window Treatments
- Has fireplace: Yes
Interior area
- Total structure area: 6,140
- Total interior livable area: 4,637 sqft
Property
Parking
- Total spaces: 3
- Parking features: Circular Driveway, Garage Door Opener, Garage Faces Side
- Attached garage spaces: 3
- Has uncovered spaces: Yes
Features
- Levels: Two
- Stories: 2
- Patio & porch: Covered, Screened
- Exterior features: Dog Run, Irrigation System, Lighting, Outdoor Grill, Private Mailbox
- Has private pool: Yes
- Pool features: Heated, In Ground, Screen Enclosure
- Has spa: Yes
- Spa features: Heated, In Ground
- Fencing: Other
Lot
- Size: 5.01 Acres
Details
- Additional structures: Cabana, Kennel/Dog Run, Outdoor Kitchen
- Parcel number: 04173010022
- Zoning: SFR
- Special conditions: None
Construction
Type & style
- Home type: SingleFamily
- Architectural style: Traditional
- Property subtype: Single Family Residence
Materials
- Stucco, Wood Frame
- Foundation: Slab
- Roof: Tile
Condition
- New construction: No
- Year built: 2008
Details
- Builder name: Tommy Waters
Utilities & green energy
- Sewer: Septic Tank
- Water: Well
- Utilities for property: Cable Connected, Electricity Connected, Natural Gas Connected, Street Lights, Underground Utilities
Community & HOA
Community
- Features: Deed Restrictions, Gated Community - No Guard
- Pet fee: $0 monthly
- Subdivision: THE GROVE
HOA
- Has HOA: Yes
- Amenities included: Gated
- HOA fee: $254 monthly
- HOA name: Cornerstone Management Maria Rameriz
- HOA phone: 352-554-4200
Location
- Region: Newberry
Financial & listing details
- Price per square foot: $295/sqft
- Tax assessed value: $1,272,090
- Annual tax amount: $16,246
- Date on market: 1/19/2024
- Cumulative days on market: 102 days
- Listing terms: Cash,Conventional,VA Loan
- Ownership: Fee Simple
- Total actual rent: 0
- Electric utility on property: Yes
- Road surface type: Paved
Price history
| Date | Event | Price |
|---|---|---|
| 6/24/2024 | Sold | $1,370,000-8.4%$295/sqft |
Source:  Stellar MLS #GC518724 Report a problem Stellar MLS #GC518724 Report a problem | ||
| 5/19/2024 | Pending sale | $1,495,000$322/sqft |
Source: Stellar MLS #GC518724 Report a problem | ||
| 4/2/2024 | Listed for sale | $1,495,000$322/sqft |
Source: Stellar MLS #GC518724 Report a problem | ||
| 3/17/2024 | Pending sale | $1,495,000$322/sqft |
Source: Stellar MLS #GC518724 Report a problem | ||
| 3/11/2024 | Price change | $1,495,000-11.5%$322/sqft |
Source: Stellar MLS #GC518724 Report a problem | ||
| 1/19/2024 | Listed for sale | $1,689,000+30.4%$364/sqft |
Source: Stellar MLS #GC518724 Report a problem | ||
| 4/28/2017 | Listing removed | $1,295,000$279/sqft |
Source: Bosshardt Realty Services, LLC #402992 Report a problem | ||
| 3/12/2017 | Listed for sale | $1,295,000+362.5%$279/sqft |
Source: Bosshardt Realty Services, LLC #402992 Report a problem | ||
| 9/6/2006 | Sold | $280,000+102.9%$60/sqft |
Source: GACAR #263172 Report a problem | ||
| 1/22/2002 | Sold | $138,000$30/sqft |
Source: Public Record Report a problem | ||
Public tax history
| Year | Property taxes | Tax assessment |
|---|---|---|
| 2025 | $26,171 +53.7% | $1,272,090 +54.7% |
| 2024 | $17,023 +1.9% | $822,534 +3% |
| 2023 | $16,710 +2.9% | $798,577 +3% |
| 2022 | $16,247 +2.8% | $775,318 +3% |
| 2021 | $15,798 +1.1% | $752,736 +1.4% |
| 2020 | $15,627 -4.6% | $742,343 -1.3% |
| 2019 | $16,381 | $751,755 -2.2% |
| 2018 | $16,381 -0.9% | $768,790 +2.1% |
| 2017 | $16,535 -0.6% | $752,980 +2.1% |
| 2016 | $16,641 -0.2% | $737,500 -1.1% |
| 2015 | $16,671 -1.7% | $745,520 +0.8% |
| 2014 | $16,966 +1.2% | $739,610 -3.6% |
| 2013 | $16,760 | $767,400 +7.1% |
| 2012 | -- | $716,500 -7% |
| 2011 | -- | $770,600 -8.9% |
| 2010 | -- | $846,000 -7.6% |
| 2009 | -- | $916,000 +306.2% |
| 2008 | -- | $225,500 +7.2% |
| 2007 | -- | $210,400 +5% |
| 2006 | -- | $200,400 +59.9% |
| 2005 | -- | $125,300 |
| 2004 | -- | $125,300 |
| 2003 | -- | $125,300 |
| 2002 | -- | $125,300 |
| 2001 | -- | -- |
Find assessor info on the county website
Neighborhood: 32669
Nearby homes
- $375,7505.01 Acres15104 NW 45th Pl, Newberry, FL 32669Off Market
- $1,702,1005 bd5 ba5.8k sqft15205 NW 45th Pl, Newberry, FL 32669Off Market
- $1,460,7005 bd5 ba5.9k sqft14818 NW 45th Pl, Newberry, FL 32669Off Market
- $1,851,8005 bd6 ba7.7k sqft15310 NW 45th Pl, Newberry, FL 32669Off Market
- $927,9003 bd2 ba2.6k sqft15171 NW 48th Pl, Alachua, FL 32615Off Market
- $1,248,6075.18 Acres14609 NW 45th Pl, Newberry, FL 32669Off Market
- $1,256,8004 bd6 ba4.2k sqft15411 NW 45th Pl, Newberry, FL 32669Off Market
- $962,6005 bd4 ba3.3k sqft15243 NW 48th Pl, Alachua, FL 32615Off Market
Nearby schools
GreatSchools rating
- NAW. W. Irby Elementary SchoolGrades: PK-2Distance: 5.9 mi
- 4/10A. L. Mebane Middle SchoolGrades: 6-8Distance: 7.6 mi
- 4/10Santa Fe High SchoolGrades: 9-12Distance: 7.8 mi
Schools provided by the listing agent
- Elementary: Alachua Elementary School-AL
- Middle: A. L. Mebane Middle School-AL
- High: Santa Fe High School-AL
Source: Stellar MLS. This data may not be complete. We recommend contacting the local school district to confirm school assignments for this home.
Get a cash offer in 3 minutes
Find out how much your home could sell for in as little as 3 minutes with a no-obligation cash offer.
Estimated market value
$1,422,300
Get a cash offer in 3 minutes
Find out how much your home could sell for in as little as 3 minutes with a no-obligation cash offer.
Estimated market value
$1,422,300
- Florida
- Alachua County
- Gainesville
- 32669
- 15017 NW 45TH PLACE
Nearby cities
Nearby neighborhoods
Nearby zip codes
Other Gainesville Topics
