Beautiful two-story daylight ranch backing to Oak Hills Greenspace. Natural light-filled interiors feature vaulted ceilings, gable windows, hardwood floors, timeless custom Eastern Hardrock maple cabinets, clear vertical grain fir trim and doors. The main level offers a vaulted kitchen with tile backsplash, stainless steel appliances, cooking island, and glass-front cabinets. Additionally, there is a dining room with garage access, vaulted living room with fireplace and French doors to an East facing Trex type deck, and a primary suite with walk-in closet and ensuite bath. A 2nd spacious bedroom graces this level. The daylight lower level lives like its own home with family room, gas fireplace, kitchenette, laundry, two bedrooms, and full bath. French doors open to a mature fruit orchard, stone walkway, and direct access to greenspace. The fruit orchard is marvelous with 3 varieties of plums, pears, Asian pear/apples and figs. Enjoy Oak Hills amenities including pool, rec center, tennis courts, playgrounds, trails, events and it's very own top-rated elementary school. Come enjoy sunny morning breakfasts and entertaining in the afternoon shade, overlooking the greenway and incredible sunrises as well. This is just not a home, it is a retreat!
Sold
$819,000
15017 NW Oakmont Loop, Beaverton, OR 97006
4beds
2,248sqft
Residential, Single Family Residence
Built in 1965
8,712 Square Feet Lot
$820,200 Zestimate®
$364/sqft
$3,027 Estimated rent
Home value
$820,200
$771,000 - $869,000
$3,027/mo
Zestimate® history
Owner options
List your home for rent
$3,027/mo
Rent Zestimate®
Find your next renter with Zillow Rental Manager. Plus, with online applications, you can quickly screen prospective tenants – for free.
$3,027/mo
Rent Zestimate®
Refinance and save
$6,068/mo
Est. payment
Refinancing to a lower rate could help reduce your monthly payments and save thousands over the life of the loan.
$6,068/mo
Est. payment
Explore your selling options
Work with a Zillow partner agent
Leverage their expertise and Zillow's premium Showcase listings to get your home seen by more buyers.
Get startedList with your own agent
Get your home in front of millions of buyers by listing it on Zillow.
Learn how to do itSell it yourself
Take full control of how buyers see your home on Zillow by listing For Sale by Owner (FSBO).
List your homeWhat's special
Gas fireplaceCooking islandWalk-in closetFrench doorsVaulted ceilingsPrimary suiteGable windows
Zillow last checked:
Listing updated:
Listed by:
Karina Stark 503-997-9087,
Keller Williams Realty Professionals
Bought with:
Andrew Finkle, 201203748
Home & Hearth Realty Group
Source: RMLS (OR),MLS#: 587150063
Facts & features
Interior
Bedrooms & bathrooms
- Bedrooms: 4
- Bathrooms: 2
- Full bathrooms: 2
- Main level bathrooms: 1
Rooms
- Room types: Bedroom 4, Entry, Utility Room, Bedroom 2, Bedroom 3, Dining Room, Family Room, Kitchen, Living Room, Primary Bedroom
Primary bedroom
- Features: French Doors, Hardwood Floors, Ensuite, Walkin Closet
- Level: Main
- Area: 216
- Dimensions: 18 x 12
Bedroom 2
- Features: Hardwood Floors, Closet
- Level: Main
- Area: 110
- Dimensions: 11 x 10
Bedroom 3
- Features: Closet, Wallto Wall Carpet
- Level: Lower
- Area: 144
- Dimensions: 12 x 12
Bedroom 4
- Features: Closet, Wallto Wall Carpet
- Level: Upper
- Area: 132
- Dimensions: 12 x 11
Dining room
- Features: Hardwood Floors, Kitchen Dining Room Combo, Vaulted Ceiling
- Level: Main
- Area: 135
- Dimensions: 15 x 9
Family room
- Features: Builtin Features, Fireplace, French Doors, Kitchen, Wallto Wall Carpet
- Level: Lower
- Area: 325
- Dimensions: 25 x 13
Kitchen
- Features: Hardwood Floors, Island, Microwave, Vaulted Ceiling
- Level: Main
- Area: 126
- Width: 9
Living room
- Features: Builtin Features, Exterior Entry, Fireplace, French Doors, Hardwood Floors, Vaulted Ceiling
- Level: Lower
- Area: 325
- Dimensions: 25 x 13
Heating
- Forced Air, Fireplace(s)
Cooling
- Central Air
Appliances
- Included: Cooktop, Dishwasher, Disposal, Free-Standing Refrigerator, Microwave, Stainless Steel Appliance(s), Washer/Dryer
- Laundry: Laundry Room
Features
- Granite, High Ceilings, Vaulted Ceiling(s), Closet, Kitchen Dining Room Combo, Built-in Features, Kitchen, Kitchen Island, Walk-In Closet(s), Tile
- Flooring: Hardwood, Vinyl, Wall to Wall Carpet
- Doors: French Doors
- Windows: Double Pane Windows, Vinyl Frames
- Basement: Daylight,Exterior Entry,Separate Living Quarters Apartment Aux Living Unit
- Number of fireplaces: 2
- Fireplace features: Gas
Interior area
- Total structure area: 2,248
- Total interior livable area: 2,248 sqft
Property
Parking
- Total spaces: 2
- Parking features: Driveway, On Street, Garage Door Opener, Attached
- Attached garage spaces: 2
- Has uncovered spaces: Yes
Accessibility
- Accessibility features: Accessible Doors, Accessible Full Bath, Accessible Hallway, Bathroom Cabinets, Garage On Main, Ground Level, Kitchen Cabinets, Main Floor Bedroom Bath, Minimal Steps, Natural Lighting, Accessibility
Features
- Levels: Two
- Stories: 2
- Patio & porch: Deck, Patio, Porch
- Exterior features: Dog Run, Yard, Exterior Entry
- Has view: Yes
- View description: Park/Greenbelt, Territorial, Trees/Woods
Lot
- Size: 8,712 Square Feet
- Features: Gentle Sloping, Greenbelt, Private, Trees, Sprinkler, SqFt 7000 to 9999
Details
- Additional structures: GuestQuarters, SeparateLivingQuartersApartmentAuxLivingUnit
- Parcel number: R608079
Construction
Type & style
- Home type: SingleFamily
- Architectural style: Daylight Ranch
- Property subtype: Residential, Single Family Residence
Materials
- Wood Siding
- Roof: Metal
Condition
- Updated/Remodeled
- New construction: No
- Year built: 1965
Utilities & green energy
- Gas: Gas
- Sewer: Public Sewer
- Water: Public
Community & HOA
Community
- Subdivision: Oak Hills
HOA
- Has HOA: Yes
- Amenities included: Basketball Court, Commons, Lap Pool, Management, Meeting Room, Party Room, Pool, Recreation Facilities, Tennis Court
- HOA fee: $750 annually
Location
- Region: Beaverton
Financial & listing details
- Price per square foot: $364/sqft
- Tax assessed value: $660,360
- Annual tax amount: $5,112
- Date on market: 9/17/2025
- Cumulative days on market: 18 days
- Listing terms: Cash,Conventional
- Road surface type: Paved
Price history
| Date | Event | Price |
|---|---|---|
| 10/30/2025 | Sold | $819,000-2.5%$364/sqft |
Source:  RMLS (OR) #587150063 Report a problem RMLS (OR) #587150063 Report a problem | ||
| 10/6/2025 | Pending sale | $839,900$374/sqft |
Source: RMLS (OR) #587150063 Report a problem | ||
| 9/17/2025 | Listed for sale | $839,900$374/sqft |
Source: RMLS (OR) #587150063 Report a problem | ||
Public tax history
| Year | Property taxes | Tax assessment |
|---|---|---|
| 2025 | $5,339 +4.4% | $314,770 +3% |
| 2024 | $5,113 +3.7% | $305,610 +3% |
| 2023 | $4,928 +3.4% | $296,710 +3% |
| 2022 | $4,764 +4% | $288,070 |
| 2021 | $4,582 +3.1% | -- |
| 2020 | $4,442 +3.5% | $271,540 +3% |
| 2019 | $4,293 +3.4% | $263,640 |
| 2018 | $4,153 | $263,640 +6.1% |
| 2017 | $4,153 +7.7% | $248,520 +3% |
| 2016 | $3,857 | $241,290 +3% |
| 2015 | $3,857 +4% | $234,270 +3% |
| 2014 | $3,710 +4.5% | $227,450 +3% |
| 2013 | $3,551 +13.4% | $220,830 +3% |
| 2012 | $3,130 +2.7% | $214,400 -26.3% |
| 2011 | $3,048 +2.6% | $290,780 -8.1% |
| 2010 | $2,971 +2% | $316,400 -7.7% |
| 2009 | $2,912 +6.1% | $342,850 -6.2% |
| 2008 | $2,745 +2.5% | $365,560 -3.3% |
| 2007 | $2,679 +12.1% | $377,990 +13.7% |
| 2006 | $2,390 -11.1% | $332,450 +27.6% |
| 2005 | $2,687 +12.2% | $260,610 +5.3% |
| 2004 | $2,395 -6.9% | $247,450 +14.6% |
| 2003 | $2,571 +14% | $216,010 +0.3% |
| 2002 | $2,255 +3.3% | $215,370 +5% |
| 2001 | $2,183 +11.4% | $205,140 +3.7% |
| 2000 | $1,960 | $197,740 |
Find assessor info on the county website
Neighborhood: 97006
Nearby homes
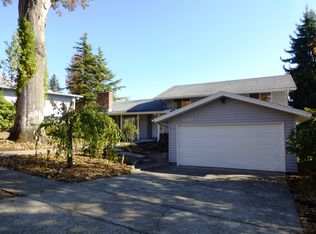
- $696,4004 bd2 ba1.9k sqft15011 NW Oakmont Loop, Beaverton, OR 97006Off Market
- $899,8005 bd3 ba2.9k sqft15023 NW Oakmont Loop, Beaverton, OR 97006Off Market
- $878,2004 bd3 ba2.8k sqft15018 NW Oakmont Loop, Beaverton, OR 97006Off Market
- $789,8004 bd2 ba2.3k sqft15014 NW Oakmont Loop, Beaverton, OR 97006Off Market
- $673,4003 bd2 ba1.8k sqft15022 NW Oakmont Loop, Beaverton, OR 97006Off Market
- $798,5003 bd3 ba2.6k sqft15029 NW Oakmont Loop, Beaverton, OR 97006Off Market
- $701,1004 bd3 ba2.2k sqft15005 NW Oakmont Loop, Beaverton, OR 97006Off Market
- $663,9003 bd3 ba2.1k sqft15010 NW Oakmont Loop, Beaverton, OR 97006Off Market
Nearby schools
GreatSchools rating
- 7/10Oak Hills Elementary SchoolGrades: K-5Distance: 0.3 mi
- 9/10Tumwater Middle SchoolGrades: 6-8Distance: 1.9 mi
- 9/10Sunset High SchoolGrades: 9-12Distance: 0.8 mi
Schools provided by the listing agent
- Elementary: Oak Hills
- Middle: Tumwater
- High: Sunset
Source: RMLS (OR). This data may not be complete. We recommend contacting the local school district to confirm school assignments for this home.
Get a cash offer in 3 minutes
Find out how much your home could sell for in as little as 3 minutes with a no-obligation cash offer.
Estimated market value
$820,200
Get a cash offer in 3 minutes
Find out how much your home could sell for in as little as 3 minutes with a no-obligation cash offer.
Estimated market value
$820,200
- Oregon
- Washington County
- Beaverton
- 97006
- 15017 NW Oakmont Loop
