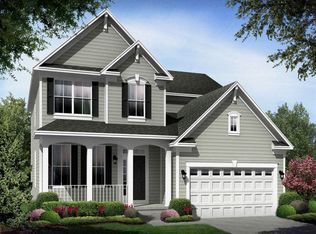
WHAT!?! OVER 4,500 SQ FT, 5 BED/4.5 BATH HOME (WITH POSSIBLE SIXTH ON MAIN LEVEL) IN COLGAN HS DISTRICT UNDER $800K! This spacious and well-maintained Bridgeport Model offers the perfect blend of function and flexibility, all in the desirable community of Hope Hill Crossing, near retail, restaurants, schools, commuter options, and major routes to DC and I-66. You’re welcomed by a charming front porch, a dramatic two-story entry, and gleaming hardwood floors. The open-concept layout fits today’s lifestyle, and the neutral color palette allows for easy personalization. The updated kitchen features granite countertops, a decorative backsplash, black appliances, a prep island, and ample storage. It opens to both the informal dining area and a spacious family room, while formal living and dining rooms are just steps away—ideal for hosting guests and everyday use. Step outside from the kitchen and gathering area to enjoy a low-maintenance TREX and vinyl deck, a stamped concrete patio, and a large fenced backyard—perfect for relaxing or entertaining. The main level also includes a private and spacious office (or POTENTIAL MAIN-LEVEL BEDROOM), a half bath, and a mudroom off the two-car garage. Upstairs, the 17x15 primary suite offers a peaceful retreat with a soaking tub, walk-in shower, dual-sink vanity—and TWO generous walk-in closets. A SECOND BEDROOM HAS ITS OWN EN SUITE FULL BATH, while two additional bedrooms share a Jack-and-Jill bathroom. The finished lower level is a SPRAWLING 18x40-ft FLEX SPACE with high ceilings and full-size windows, offering endless possibilities—media room, play area, gym... It also includes a bright and spacious legally/ to code FIFTH BEDROM, a FULL BATH with walk-in shower, and a large unfinished storage room. Special financing is available through Preferred Lender offering LENDER PAID 1% interest rate reduction for the first full year...OR TAKE THE CASH VALUE and apply to your closing costs! Home is currently enrolled in a premium home warranty with the option to transfer to buyer at closing.
Sold for $750,000
$750,000
15017 Spriggs Valley Ct, Woodbridge, VA 22193
5beds
3,939sqft
Single Family Residence
Built in 2013
7,845 Square Feet Lot
$762,400 Zestimate®
$190/sqft
$4,190 Estimated rent
Home value
$762,400
$709,000 - $823,000
$4,190/mo
Zestimate® history
Owner options
List your home for rent
$4,190/mo
Rent Zestimate®
Find your next renter with Zillow Rental Manager. Plus, with online applications, you can quickly screen prospective tenants – for free.
$4,190/mo
Rent Zestimate®
Refinance and save
$4,725/mo
Est. payment
Refinancing to a lower rate could help reduce your monthly payments and save thousands over the life of the loan.
$4,725/mo
Est. payment
Explore your selling options
Work with a Zillow partner agent
Leverage their expertise and Zillow's premium Showcase listings to get your home seen by more buyers.
Get startedList with your own agent
Get your home in front of millions of buyers by listing it on Zillow.
Learn how to do itSell it yourself
Take full control of how buyers see your home on Zillow by listing For Sale by Owner (FSBO).
List your homeWhat's special
Finished lower levelLarge unfinished storage roomHigh ceilingsOpen-concept layoutGranite countertopsNeutral color palettePrep island
Zillow last checked:
Listing updated:
Listed by:
Meg Czapiewski 571-264-1867,
EXP Realty, LLC,
Listing Team: Honorable Service Realty Group, Co-Listing Team: Honorable Service Realty Group,Co-Listing Agent: Adriana Victoria Griffin 915-630-8867,
EXP Realty, LLC
Bought with:
Shokour Ahmadyar, 0225104224
BNI Realty
Source: Bright MLS,MLS#: VAPW2100198
Facts & features
Interior
Bedrooms & bathrooms
- Bedrooms: 5
- Bathrooms: 5
- Full bathrooms: 4
- 1/2 bathrooms: 1
- Main level bathrooms: 1
Basement
- Area: 1506
Heating
- Forced Air, Natural Gas
Cooling
- Central Air, Electric
Appliances
- Included: Microwave, Dishwasher, Disposal, Energy Efficient Appliances, Exhaust Fan, Oven, Refrigerator, Water Heater, Electric Water Heater
- Laundry: Upper Level, Washer/Dryer Hookups Only
Features
- Attic, Ceiling Fan(s), Dining Area, Open Floorplan, Family Room Off Kitchen, Kitchen - Gourmet, Kitchen Island, Pantry, Primary Bath(s), Soaking Tub, Breakfast Area, Recessed Lighting, Entry Level Bedroom, Walk-In Closet(s)
- Flooring: Wood
- Basement: Finished
- Has fireplace: No
Interior area
- Total structure area: 4,541
- Total interior livable area: 3,939 sqft
- Finished area above ground: 3,035
- Finished area below ground: 904
Property
Parking
- Total spaces: 2
- Parking features: Garage Faces Front, Garage Door Opener, Attached, Driveway
- Attached garage spaces: 2
- Has uncovered spaces: Yes
Accessibility
- Accessibility features: None
Features
- Levels: Three
- Stories: 3
- Patio & porch: Deck, Patio
- Pool features: Community
Lot
- Size: 7,845 Square Feet
Details
- Additional structures: Above Grade, Below Grade
- Parcel number: 8091339134
- Zoning: R4
- Special conditions: Standard
Construction
Type & style
- Home type: SingleFamily
- Architectural style: Colonial
- Property subtype: Single Family Residence
Materials
- Vinyl Siding
- Foundation: Concrete Perimeter
Condition
- New construction: No
- Year built: 2013
Utilities & green energy
- Sewer: Public Sewer
- Water: Public
Community & HOA
Community
- Subdivision: Hope Hill Crossing
HOA
- Has HOA: Yes
- Amenities included: Basketball Court, Clubhouse, Common Grounds, Pool, Tot Lots/Playground
- Services included: Common Area Maintenance, Snow Removal, Trash
- HOA fee: $128 monthly
- HOA name: HOPE HILL CROSSING NORTH
Location
- Region: Woodbridge
Financial & listing details
- Price per square foot: $190/sqft
- Tax assessed value: $774,600
- Annual tax amount: $7,276
- Date on market: 8/21/2025
- Listing agreement: Exclusive Right To Sell
- Listing terms: Cash,Conventional,1031 Exchange,FHA,VA Loan,VHDA
- Ownership: Fee Simple
Price history
| Date | Event | Price |
|---|---|---|
| 11/24/2025 | Sold | $750,000-6.2%$190/sqft |
Source:  Bright MLS #VAPW2100198 Report a problem Bright MLS #VAPW2100198 Report a problem | ||
| 10/31/2025 | Pending sale | $799,999$203/sqft |
Source: Bright MLS #VAPW2100198 Report a problem | ||
| 10/23/2025 | Price change | $799,999-2.2%$203/sqft |
Source: Bright MLS #VAPW2100198 Report a problem | ||
| 10/2/2025 | Price change | $818,000-0.8%$208/sqft |
Source: Bright MLS #VAPW2100198 Report a problem | ||
| 8/21/2025 | Listed for sale | $825,000+1.9%$209/sqft |
Source: Bright MLS #VAPW2100198 Report a problem | ||
| 7/28/2023 | Listing removed | $810,000$206/sqft |
Source: Bright MLS #VAPW2051826 Report a problem | ||
| 7/1/2023 | Price change | $810,000-1.2%$206/sqft |
Source: Bright MLS #VAPW2051826 Report a problem | ||
| 6/2/2023 | Listed for sale | $820,000+9.3%$208/sqft |
Source: Bright MLS #VAPW2051826 Report a problem | ||
| 5/13/2023 | Listing removed | $750,000$190/sqft |
Source: Bright MLS #VAPW2050954 Report a problem | ||
| 5/12/2023 | Listed for sale | $750,000+47.1%$190/sqft |
Source: Bright MLS #VAPW2050954 Report a problem | ||
| 11/22/2013 | Sold | $509,720$129/sqft |
Source: Public Record Report a problem | ||
Public tax history
| Year | Property taxes | Tax assessment |
|---|---|---|
| 2025 | $7,595 +6.2% | $774,600 +7.7% |
| 2024 | $7,153 -0.9% | $719,300 +3.7% |
| 2023 | $7,217 -1.5% | $693,600 +6.5% |
| 2022 | $7,324 +3.5% | $651,000 +11.9% |
| 2021 | $7,076 +9% | $581,800 +10% |
| 2020 | $6,495 +95.1% | $528,800 -4.1% |
| 2019 | $3,328 -47.2% | $551,300 +5.6% |
| 2018 | $6,302 +2.8% | $521,900 +2.7% |
| 2017 | $6,130 -0.8% | $508,000 +0.1% |
| 2016 | $6,176 +3.5% | $507,700 +4.8% |
| 2015 | $5,965 | $484,300 +1% |
| 2014 | $5,965 | $479,600 |
Find assessor info on the county website
Neighborhood: Barnes Meadows
Nearby homes
- $772,8004 bd3 ba2.6k sqft15013 Spriggs Valley Ct, Woodbridge, VA 22193Off Market
- $982,4004 bd4 ba4k sqft15021 Spriggs Valley Ct, Woodbridge, VA 22193Off Market
- $784,5005 bd3 ba3.4k sqft15009 Spriggs Valley Ct, Woodbridge, VA 22193Off Market
- $832,3005 bd3 ba3.2k sqft14940 Spriggs Tree Ln, Woodbridge, VA 22193Off Market

- $807,0005 bd4 ba4.1k sqft14944 Spriggs Tree Ln, Woodbridge, VA 22193Off Market
- $767,5004 bd3 ba2.5k sqft14936 Spriggs Tree Ln, Woodbridge, VA 22193Off Market
- $956,4005 bd5 ba4k sqft15025 Spriggs Valley Ct, Woodbridge, VA 22193Off Market
- $894,0004 bd3 ba3.8k sqft14948 Spriggs Tree Ln, Woodbridge, VA 22193Off Market
Nearby schools
GreatSchools rating
- 7/10Kyle R. Wilson Elementary SchoolGrades: PK-5Distance: 0.5 mi
- 8/10Herbert J. Saunders Middle SchoolGrades: 6-8Distance: 2.3 mi
- 8/10Charles J. Colgan Sr. High SchoolGrades: PK,9-12Distance: 3.9 mi
Schools provided by the listing agent
- Elementary: Kyle R Wilson
- Middle: Saunders
- High: Charles J. Colgan Senior
- District: Prince William County Public Schools
Source: Bright MLS. This data may not be complete. We recommend contacting the local school district to confirm school assignments for this home.
Get a cash offer in 3 minutes
Find out how much your home could sell for in as little as 3 minutes with a no-obligation cash offer.
Estimated market value
$762,400
Get a cash offer in 3 minutes
Find out how much your home could sell for in as little as 3 minutes with a no-obligation cash offer.
Estimated market value
$762,400
- Virginia
- Prince William County
- Woodbridge
- 22193
- Barnes Meadows
- 15017 Spriggs Valley Ct
Nearby cities
Nearby neighborhoods
Nearby zip codes
Other Woodbridge Topics
