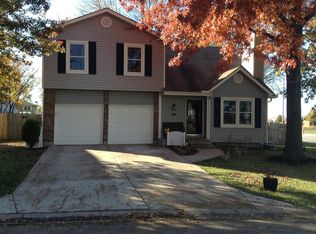
Charming 3 bed, 2 bath split-level with large loft overlooking family room and finished daylight basement has been meticulously maintained and is ready to impress. Highlights include newer windows and carpet, brand-new vinyl flooring in the kitchen and dining room, fresh interior paint, and stunning plantation shutters throughout. The living room features a brick fireplace, adding warmth and character. This unique floor plan also offers a spacious upstairs loft with built-ins, perfect for a home office or extra living space. Beautifully crafted brick landscaping enhances the home's curb appeal. Step outside to enjoy an oversized deck that leads to a large patio below, ideal for entertaining. Move-in ready and waiting for you—don’t miss this gem! Home pre-inspected and summary items addressed. See Supplements.
Sold
Price Unknown
15017 W 150th St, Olathe, KS 66062
3beds
1,758sqft
Single Family Residence
Built in 1984
8,430 Square Feet Lot
$373,300 Zestimate®
$--/sqft
$2,359 Estimated rent
Home value
$373,300
$347,000 - $403,000
$2,359/mo
Zestimate® history
Owner options
List your home for rent
$2,359/mo
Rent Zestimate®
Find your next renter with Zillow Rental Manager. Plus, with online applications, you can quickly screen prospective tenants – for free.
$2,359/mo
Rent Zestimate®
Refinance and save
Refinancing to a lower rate could help reduce your monthly payments and save thousands over the life of the loan.
Explore your selling options
Work with a Zillow partner agent
Leverage their expertise and Zillow's premium Showcase listings to get your home seen by more buyers.
Get startedList with your own agent
Get your home in front of millions of buyers by listing it on Zillow.
Learn how to do itSell it yourself
Take full control of how buyers see your home on Zillow by listing For Sale by Owner (FSBO).
List your homeWhat's special
Brick fireplaceNewer windowsBrand-new vinyl flooringOversized deckLarge patioBeautifully crafted brick landscapingFresh interior paint
Zillow last checked:
Listing updated:
Listed by:
Taylor Reese 913-207-6621,
Compass Realty Group,
Olivia Reese 913-207-4608,
Compass Realty Group
Bought with:
Ceresce Taylor, 2022003658
RE/MAX Revolution
Source: Heartland MLS as distributed by MLS GRID,MLS#: 2522681
Facts & features
Interior
Bedrooms & bathrooms
- Bedrooms: 3
- Bathrooms: 2
- Full bathrooms: 2
Primary bedroom
- Features: Carpet
- Level: First
- Area: 169 Square Feet
- Dimensions: 13 x 13
Bedroom 2
- Features: Carpet
- Level: First
- Area: 100 Square Feet
- Dimensions: 10 x 10
Bedroom 3
- Features: Carpet
- Level: First
- Area: 100 Square Feet
- Dimensions: 10 x 10
Primary bathroom
- Features: Shower Only
- Level: First
Bathroom 1
- Features: Separate Shower And Tub
- Level: First
Den
- Features: Carpet
- Level: Third
- Area: 209 Square Feet
- Dimensions: 19 x 11
Dining room
- Level: First
- Area: 110 Square Feet
- Dimensions: 11 x 10
Great room
- Features: Carpet
- Level: First
- Area: 195 Square Feet
- Dimensions: 13 x 15
Kitchen
- Features: Vinyl
- Level: First
- Area: 130 Square Feet
- Dimensions: 13 x 10
Recreation room
- Features: Carpet
- Level: Basement
- Area: 330 Square Feet
- Dimensions: 22 x 15
Heating
- Forced Air
Cooling
- Electric
Appliances
- Included: Dishwasher, Disposal, Refrigerator, Built-In Electric Oven
- Laundry: Lower Level, Sink
Features
- Ceiling Fan(s)
- Flooring: Carpet, Luxury Vinyl, Tile
- Windows: Storm Window(s)
- Basement: Daylight,Finished,Interior Entry,Sump Pump
- Number of fireplaces: 1
- Fireplace features: Gas Starter, Great Room, Fireplace Equip
Interior area
- Total structure area: 1,758
- Total interior livable area: 1,758 sqft
- Finished area above ground: 1,390
- Finished area below ground: 368
Property
Parking
- Total spaces: 2
- Parking features: Garage Door Opener, Garage Faces Front
- Garage spaces: 2
Features
- Patio & porch: Deck, Patio
- Fencing: Privacy,Wood
Lot
- Size: 8,430 Square Feet
- Features: City Lot, Level
Details
- Parcel number: dp32300000 0031
Construction
Type & style
- Home type: SingleFamily
- Architectural style: Traditional
- Property subtype: Single Family Residence
Materials
- Brick Trim, Frame, Vinyl Siding
- Roof: Composition
Condition
- Year built: 1984
Utilities & green energy
- Sewer: Public Sewer
- Water: Public
Community & HOA
Community
- Security: Smoke Detector(s)
- Subdivision: Highland Estates
HOA
- Has HOA: No
Location
- Region: Olathe
Financial & listing details
- Tax assessed value: $302,600
- Annual tax amount: $3,372
- Date on market: 1/3/2025
- Listing terms: Cash,Conventional,FHA,VA Loan
- Ownership: Private
- Road surface type: Paved
Price history
| Date | Event | Price |
|---|---|---|
| 2/6/2025 | Sold | -- |
Source:  Heartland MLS as distributed by MLS GRID #2522681 Report a problem Heartland MLS as distributed by MLS GRID #2522681 Report a problem | ||
| 1/11/2025 | Pending sale | $365,000$208/sqft |
Source: Heartland MLS as distributed by MLS GRID #2522681 Report a problem | ||
| 1/3/2025 | Listed for sale | $365,000$208/sqft |
Source: Heartland MLS as distributed by MLS GRID #2522681 Report a problem | ||
Public tax history
| Year | Property taxes | Tax assessment |
|---|---|---|
| 2025 | $3,828 +13.5% | $34,799 +14.3% |
| 2024 | $3,372 -1.5% | $30,441 +1.1% |
| 2023 | $3,425 +7.6% | $30,095 +10.6% |
| 2022 | $3,182 | $27,209 +5.4% |
| 2021 | -- | $25,806 +4.8% |
| 2020 | $3,062 | $24,633 +10.2% |
| 2019 | -- | $22,356 +4.2% |
| 2018 | -- | $21,447 +9.2% |
| 2017 | $2,494 +10.5% | $19,642 +7.6% |
| 2016 | $2,256 +6.3% | $18,250 +6.2% |
| 2015 | $2,122 -3.1% | $17,192 -3.6% |
| 2013 | $2,191 -1.4% | $17,825 +1.7% |
| 2012 | $2,223 +868.1% | $17,526 -4.1% |
| 2010 | $230 -89.8% | $18,273 -2.5% |
| 2009 | $2,242 -0.8% | $18,745 -0.7% |
| 2008 | $2,260 +0.9% | $18,871 -1% |
| 2007 | $2,240 +1.4% | $19,067 +2% |
| 2006 | $2,210 | $18,699 +4.9% |
| 2005 | -- | $17,825 |
Find assessor info on the county website
Neighborhood: 66062
Nearby homes
- $371,5003 bd2 ba1.5k sqft15013 W 150th St, Olathe, KS 66062Off Market
- $385,0004 bd3 ba1.5k sqft15021 W 150th St, Olathe, KS 66062Off Market
- $248,2003 bd2 ba797 sqft15026 W 150th Ter, Olathe, KS 66062Off Market
- $243,5003 bd2 ba797 sqft15024 W 150th Ter, Olathe, KS 66062Off Market
- $251,7003 bd2 ba797 sqft15030 W 150th Ter, Olathe, KS 66062Off Market
- $342,9003 bd2 ba1.5k sqft15009 W 150th St, Olathe, KS 66062Off Market
- $253,2003 bd2 ba797 sqft15032 W 150th Ter, Olathe, KS 66062Off Market
- $379,7003 bd2 ba1.5k sqft15018 W 150th Ter, Olathe, KS 66062Off Market
Nearby schools
GreatSchools rating
- 7/10Green Springs Elementary SchoolGrades: PK-5Distance: 0.5 mi
- 8/10Frontier Trail Middle SchoolGrades: 6-8Distance: 1 mi
- 9/10Olathe South Sr High SchoolGrades: 9-12Distance: 1.7 mi
Schools provided by the listing agent
- Elementary: Green Springs
- Middle: Frontier Trail
- High: Olathe South
Source: Heartland MLS as distributed by MLS GRID. This data may not be complete. We recommend contacting the local school district to confirm school assignments for this home.
Get a cash offer in 3 minutes
Find out how much your home could sell for in as little as 3 minutes with a no-obligation cash offer.
Estimated market value
$373,300
Get a cash offer in 3 minutes
Find out how much your home could sell for in as little as 3 minutes with a no-obligation cash offer.
Estimated market value
$373,300
- Kansas
- Johnson County
- Olathe
- 66062
- 15017 W 150th St
Nearby cities
Nearby neighborhoods
Nearby zip codes
Other Olathe Topics
