Welcome home to this beautifully maintained 2-story in the highly desirable Country Club neighborhood of Clive, just minutes from Eason Elementary and Wildwood Park. With 3,496 finished sq ft, this 4-bedroom, 4-bath home offers space, comfort, and functionality throughout. The main level features a bright 2-story entry, formal dining and living rooms, and an open-concept family room with fireplace and built-ins that flows seamlessly into the kitchen. The kitchen features quartz countertops and offers direct access to the large redwood deck perfect for entertaining or relaxing outdoors. A half bath, laundry room, and additional storage closet complete the main level. Upstairs you'll find 4 spacious bedrooms and two full baths, including a large primary suite with walk-in closet and private en-suite bath with dual sinks, separate shower. The upper level also hosts an office with French doors. The guest bath also features double sinks for added convenience. The finished lower level adds approximately 980 square feet with a large rec room, half bath, and kitchenette with microwave and mini-fridge. Major updates in 2025 include new appliances (including washer and dryer), 9 new windows, new roof, new laminate flooring on the main level, new water heater, updated primary bath flooring (LVP), and new ceiling fans and light fixtures. LeafFilter gutter protection system (2021) and new gutters and downspouts (2025). Home also has central vac for easy cleaning.
Sold for $442,000
Street View
$442,000
15017 Wildwood Dr, Clive, IA 50325
4beds
2,516sqft
Single Family Residence
Built in 1998
10,105 Square Feet Lot
$440,500 Zestimate®
$176/sqft
$2,868 Estimated rent
Home value
$440,500
Estimated sales range
Not available
$2,868/mo
Zestimate® history
Owner options
List your home for rent
$2,868/mo
Rent Zestimate®
Find your next renter with Zillow Rental Manager. Plus, with online applications, you can quickly screen prospective tenants – for free.
$2,868/mo
Rent Zestimate®
Refinance and save
$3,007/mo
Est. payment
Refinancing to a lower rate could help reduce your monthly payments and save thousands over the life of the loan.
$3,007/mo
Est. payment
Explore your selling options
Work with a Zillow partner agent
Leverage their expertise and Zillow's premium Showcase listings to get your home seen by more buyers.
Get startedList with your own agent
Get your home in front of millions of buyers by listing it on Zillow.
Learn how to do itSell it yourself
Take full control of how buyers see your home on Zillow by listing For Sale by Owner (FSBO).
List your homeWhat's special
Additional storage closetOffice with french doorsOpen-concept family roomLaundry room
Zillow last checked:
Listing updated:
Listed by:
Ingrid Williams (515)371-5277,
RE/MAX Concepts
Bought with:
Matt Fuelberth
Iowa Realty Mills Crossing
Source: DMMLS,MLS#: 736936 Originating MLS: Des Moines Area Association of REALTORS
Originating MLS: Des Moines Area Association of REALTORSFacts & features
Interior
Bedrooms & bathrooms
- Bedrooms: 4
- Bathrooms: 3
- Full bathrooms: 2
- 1/2 bathrooms: 1
Heating
- Forced Air, Gas, Natural Gas
Cooling
- Central Air
Appliances
- Included: Dishwasher, Microwave, Refrigerator, Stove
Features
- Basement: Finished
- Number of fireplaces: 1
Interior area
- Total structure area: 2,516
- Total interior livable area: 2,516 sqft
- Finished area below ground: 980
Property
Parking
- Total spaces: 3
- Parking features: Attached, Garage, Three Car Garage
- Attached garage spaces: 3
Features
- Levels: Two
- Stories: 2
Lot
- Size: 10,105 Square Feet
Details
- Parcel number: 1236176019
- Zoning: R
Construction
Type & style
- Home type: SingleFamily
- Architectural style: Two Story
- Property subtype: Single Family Residence
Materials
- Roof: Asphalt,Shingle
Condition
- Year built: 1998
Utilities & green energy
- Sewer: Public Sewer
- Water: Public
Community & HOA
HOA
- Has HOA: Yes
- HOA fee: $40 annually
- HOA name: Country Club West
- Second HOA name: HOA Managed
Location
- Region: Clive
Financial & listing details
- Price per square foot: $176/sqft
- Tax assessed value: $390,140
- Annual tax amount: $5,730
- Date on market: 3/25/2026
- Cumulative days on market: 2 days
- Listing terms: Cash,Conventional,FHA,VA Loan
- Road surface type: Concrete
Price history
| Date | Event | Price |
|---|---|---|
| 5/26/2026 | Sold | $442,000+0.7%$176/sqft |
Source:  DMMLS #736936 Report a problem DMMLS #736936 Report a problem | ||
| 4/6/2026 | Pending sale | $439,000$174/sqft |
Source: DMMLS #736936 Report a problem | ||
| 4/6/2026 | Listed for sale | $439,000$174/sqft |
Source: DMMLS #736936 Report a problem | ||
| 3/27/2026 | Pending sale | $439,000$174/sqft |
Source: DMMLS #736936 Report a problem | ||
| 3/25/2026 | Listed for sale | $439,000$174/sqft |
Source: DMMLS #736936 Report a problem | ||
Public tax history
| Year | Property taxes | Tax assessment |
|---|---|---|
| 2025 | $5,568 +2% | $390,140 +8.2% |
| 2024 | $5,458 -3.6% | $360,450 |
| 2023 | $5,664 +10.3% | $360,450 +12.4% |
| 2022 | $5,136 +0.7% | $320,780 +8.7% |
| 2021 | $5,102 +2% | $295,150 +6.1% |
| 2020 | $5,002 -1.1% | $278,240 |
| 2019 | $5,058 +1.8% | $278,240 +3.7% |
| 2018 | $4,970 | $268,240 |
| 2017 | $4,970 +8% | $268,240 +4% |
| 2016 | $4,601 -0.1% | $257,970 +2.5% |
| 2015 | $4,606 +11.9% | $251,600 +4.4% |
| 2014 | $4,118 +7.3% | $240,990 |
| 2013 | $3,838 -0.6% | -- |
| 2012 | $3,862 +5.3% | -- |
| 2011 | $3,668 +2.3% | -- |
| 2010 | $3,586 -4.5% | -- |
| 2009 | $3,754 +3.9% | -- |
| 2008 | $3,614 +2.3% | -- |
| 2007 | $3,534 | -- |
Find assessor info on the county website
Neighborhood: 50325
Nearby homes
- $428,5004 bd2 ba2.4k sqft15011 Wildwood Dr, Clive, IA 50325Off Market
- $398,9003 bd2 ba2k sqft15023 Wildwood Dr, Clive, IA 50325Off Market
- $461,5005 bd4 ba2.8k sqft15018 Rosewood Dr, Clive, IA 50325Off Market
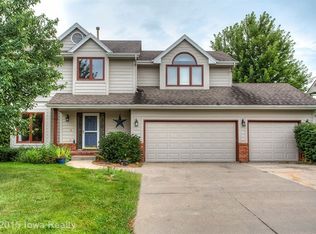
- $448,1004 bd4 ba2.1k sqft15024 Rosewood Dr, Clive, IA 50325Off Market

- $474,5005 bd4 ba2.2k sqft15012 Rosewood Dr, Clive, IA 50325Off Market
- $454,3004 bd4 ba2.3k sqft15029 Wildwood Dr, Clive, IA 50325Off Market
- $420,0004 bd4 ba2.4k sqft15005 Wildwood Dr, Clive, IA 50325Sold
- $595,6004 bd4 ba3.3k sqft15016 Wildwood Dr, Clive, IA 50325Off Market
Nearby schools
GreatSchools rating
- 6/10Eason Elementary SchoolGrades: K-5Distance: 0.4 mi
- 7/10Waukee South Middle SchoolGrades: 6-7Distance: 2.5 mi
- 5/10Waukee Senior High SchoolGrades: 10-12Distance: 2 mi
Schools provided by the listing agent
- District: Waukee
Source: DMMLS. This data may not be complete. We recommend contacting the local school district to confirm school assignments for this home.


Get pre-qualified for a loan
At Zillow Home Loans, we can pre-qualify you in as little as 5 minutes with no impact to your credit score.An equal housing lender. NMLS #10287.
Sell for more on Zillow
Get a Zillow Showcase℠ listing at no additional cost and you could sell for .
$440,500
2% more
+$8,810
With Zillow Showcase(estimated)
$449,310
- Iowa
- Dallas County
- Clive
- 50325
- 15017 Wildwood Dr
Nearby cities
Nearby zip codes
Other Clive Topics
