Looking for a home on acreage with views, room to spread out, and the convenience of being close to town? This is the one! Nestled on a 3.15-acre corner lot, this 1.5-story home is everything you've been waiting for, in one beautifully maintained property!
Featuring 4 bedrooms and 4 bathrooms, the layout includes 2 bedrooms on the main level (including the newly updated primary suite) and 2 upstairs. Don’t miss the bonus room/attic space, offering additional storage.
The main level showcases new luxury vinyl flooring, a fireplace, updated bathrooms, and a remodeled kitchen with beautiful wood cabinetry and granite countertops. A formal dining room provides the perfect setting for family gatherings and entertaining. Main-level laundry and the primary suite offer convenient one-level living, making this home a perfect option for now and for years to come.
The finished basement includes a spacious family room, second half bath, storage room, and a third garage with rear access. Enjoy evenings on the back deck with views of the pond and beautiful yard.
Additional highlights: brand-new septic system installed in 2024, buried propane tank, and a whole-home water filtration and softner. The lot provides plenty of space to add an outbuilding.
Fantastic curb appeal, a great location, and in the desirable Kearney School District!
Sold
Price Unknown
15017 Woodcliff Cir, Kearney, MO 64060
4beds
2,452sqft
Single Family Residence
Built in 1979
3.15 Acres Lot
$513,900 Zestimate®
$--/sqft
$2,770 Estimated rent
Home value
$513,900
$463,000 - $570,000
$2,770/mo
Zestimate® history
Owner options
List your home for rent
$2,770/mo
Rent Zestimate®
Find your next renter with Zillow Rental Manager. Plus, with online applications, you can quickly screen prospective tenants – for free.
$2,770/mo
Rent Zestimate®
Refinance and save
Refinancing to a lower rate could help reduce your monthly payments and save thousands over the life of the loan.
Explore your selling options
Work with a Zillow partner agent
Leverage their expertise and Zillow's premium Showcase listings to get your home seen by more buyers.
Get startedList with your own agent
Get your home in front of millions of buyers by listing it on Zillow.
Learn how to do itSell it yourself
Take full control of how buyers see your home on Zillow by listing For Sale by Owner (FSBO).
List your homeWhat's special
Finished basementNewly updated primary suiteFormal dining roomSpacious family roomNew luxury vinyl flooringMain-level laundryRemodeled kitchen
Zillow last checked:
Listing updated:
Listed by:
Danelle Sibley 660-221-3530,
EXP Realty LLC
Bought with:
Manley Home Team
RE/MAX Area Real Estate
Source: Heartland MLS as distributed by MLS GRID,MLS#: 2550717
Facts & features
Interior
Bedrooms & bathrooms
- Bedrooms: 4
- Bathrooms: 4
- Full bathrooms: 2
- 1/2 bathrooms: 2
Primary bedroom
- Features: Ceiling Fan(s), Luxury Vinyl, Walk-In Closet(s)
- Level: Main
- Dimensions: 16.1 x 11.6
Bedroom 2
- Features: Ceiling Fan(s), Luxury Vinyl
- Level: Main
- Dimensions: 13.9 x 9.1
Bedroom 3
- Features: Carpet, Ceiling Fan(s)
- Level: Upper
- Dimensions: 10.6 x 11.9
Bedroom 4
- Features: Carpet, Ceiling Fan(s)
- Level: Upper
- Dimensions: 10.4 x 15.2
Primary bathroom
- Features: Ceramic Tiles, Shower Only
- Level: Main
- Dimensions: 8.1 x 7.1
Bathroom 2
- Features: Shower Over Tub
- Level: Upper
- Dimensions: 5.8 x 11.9
Dining room
- Features: Luxury Vinyl, Part Drapes/Curtains
- Level: Main
- Dimensions: 9.11 x 11.6
Family room
- Features: Carpet, Fireplace
- Level: Basement
- Dimensions: 26.4 x 25.4
Half bath
- Level: Main
- Dimensions: 5.11 x 4
Other
- Level: Basement
- Dimensions: 5.9 x 7.1
Kitchen
- Features: Ceramic Tiles, Granite Counters, Luxury Vinyl
- Level: Main
- Dimensions: 19 x 11.6
Living room
- Features: Fireplace, Luxury Vinyl
- Level: Main
- Dimensions: 19.1 x 13.7
Heating
- Electric, Propane
Cooling
- Electric
Appliances
- Included: Dishwasher, Disposal, Humidifier, Microwave, Refrigerator, Built-In Electric Oven, Trash Compactor, Water Softener
- Laundry: Main Level, Off The Kitchen
Features
- Ceiling Fan(s), Custom Cabinets, Walk-In Closet(s)
- Flooring: Carpet, Luxury Vinyl, Tile
- Basement: Finished,Full,Walk-Out Access
- Attic: Expandable
- Number of fireplaces: 2
- Fireplace features: Family Room, Living Room, Wood Burning
Interior area
- Total structure area: 2,452
- Total interior livable area: 2,452 sqft
- Finished area above ground: 1,831
- Finished area below ground: 621
Property
Parking
- Total spaces: 3
- Parking features: Attached, Garage Door Opener, Garage Faces Front
- Attached garage spaces: 3
Features
- Patio & porch: Deck, Porch
- Fencing: Wood
- Waterfront features: Pond
Lot
- Size: 3.15 Acres
- Features: Acreage
Details
- Parcel number: 079040001021.00
Construction
Type & style
- Home type: SingleFamily
- Architectural style: Traditional
- Property subtype: Single Family Residence
Materials
- Frame, Vinyl Siding
- Roof: Composition
Condition
- Year built: 1979
Utilities & green energy
- Sewer: Private Sewer, Septic Tank
- Water: PWS Dist
Community & HOA
Community
- Security: Smoke Detector(s)
- Subdivision: Other
HOA
- Has HOA: No
Location
- Region: Kearney
Financial & listing details
- Tax assessed value: $55,420
- Annual tax amount: $3,052
- Date on market: 6/5/2025
- Listing terms: Cash,Conventional,FHA,VA Loan
- Ownership: Private
Price history
| Date | Event | Price |
|---|---|---|
| 7/29/2025 | Sold | -- |
Source:  Heartland MLS as distributed by MLS GRID #2550717 Report a problem Heartland MLS as distributed by MLS GRID #2550717 Report a problem | ||
| 6/8/2025 | Pending sale | $485,000$198/sqft |
Source: Heartland MLS as distributed by MLS GRID #2550717 Report a problem | ||
| 6/5/2025 | Listed for sale | $485,000$198/sqft |
Source: Heartland MLS as distributed by MLS GRID #2550717 Report a problem | ||
Public tax history
| Year | Property taxes | Tax assessment |
|---|---|---|
| 2025 | $3,348 +9.7% | $55,420 +14.9% |
| 2024 | $3,052 +0.4% | $48,240 |
| 2023 | $3,041 +8.9% | $48,240 +12.5% |
| 2022 | $2,791 +2.2% | $42,880 |
| 2021 | $2,731 +9.9% | $42,880 +21% |
| 2020 | $2,484 | $35,440 |
| 2019 | $2,484 +0.6% | $35,440 +5% |
| 2018 | $2,470 +2.7% | $33,740 0% |
| 2017 | $2,404 | $33,750 |
| 2016 | $2,404 | $33,750 |
| 2015 | $2,404 0% | $33,750 +5.5% |
| 2014 | $2,405 | $31,980 |
| 2013 | -- | $31,980 |
| 2012 | -- | $31,980 |
| 2011 | -- | $31,980 -11.1% |
| 2010 | -- | $35,970 |
| 2009 | -- | $35,970 -1.2% |
| 2007 | -- | $36,390 +3% |
| 2006 | -- | $35,320 |
| 2005 | $2,143 | $35,320 +7.7% |
| 2004 | -- | $32,800 |
| 2003 | -- | $32,800 +6.4% |
| 2002 | -- | $30,820 +27.5% |
| 2001 | -- | $24,170 |
Find assessor info on the county website
Neighborhood: 64060
Nearby homes
- $423,3003 bd3 ba1.9k sqft15106 Woodcliff Cir, Kearney, MO 64060Off Market
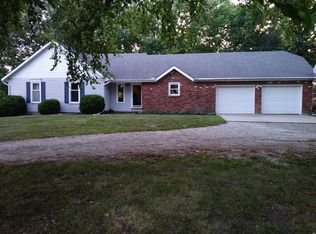
- $440,4004 bd2 ba2.3k sqft15121 Woodcliff Cir, Kearney, MO 64060Off Market
- $362,4003 bd2 ba1.4k sqft15008 Woodcliff Cir, Kearney, MO 64060Off Market
- $449,8003 bd3 ba2.1k sqft15022 Woodcliff Cir, Kearney, MO 64060Off Market
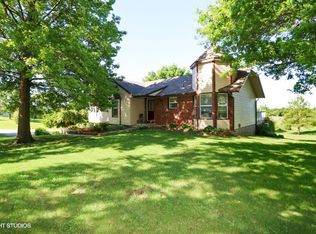
- $362,6003 bd1 ba1.6k sqft15124 Woodcliff Cir, Kearney, MO 64060Off Market
- $363,6002 bd2 ba1.6k sqft15010 Woodcliff Cir, Kearney, MO 64060Off Market
- $434,1003 bd3 ba2k sqft15104 Woodcliff Cir, Kearney, MO 64060Off Market
- $406,9003 bd2 ba1.6k sqft15016 Woodcliff Cir, Kearney, MO 64060Off Market
Nearby schools
GreatSchools rating
- 10/10Southview Elementary SchoolGrades: K-5Distance: 1.5 mi
- 8/10Kearney Junior High SchoolGrades: 8-9Distance: 1.6 mi
- 9/10Kearney High SchoolGrades: 10-12Distance: 1.5 mi
Get a cash offer in 3 minutes
Find out how much your home could sell for in as little as 3 minutes with a no-obligation cash offer.
Estimated market value
$513,900
Get a cash offer in 3 minutes
Find out how much your home could sell for in as little as 3 minutes with a no-obligation cash offer.
Estimated market value
$513,900
- Missouri
- Clay County
- Kearney
- 64060
- 15017 Woodcliff Cir
Nearby cities
Nearby zip codes
Other Kearney Topics
