BACK ON MARKET due to Buyer relocating out of state. Recent clean inspection report available upon request.
Exceptional Southgate home on a premium corner cul-de-sac lot in The Grove, Frisco’s premier master-planned community! Beautifully maintained and upgraded, this 4,344-square-foot residence offers an ideal mix of space, functionality, and style, with 5 bedrooms, 5 full baths, 1 half bath, a dedicated study, media room, game room, and a 3-car garage.
The corner and cul-de-sac setting offers privacy and curb appeal. Inside, the home features an upgraded kitchen designed for everyday living and entertaining, complemented by a custom walk-in pantry completed in 2026. The dedicated study features custom built-in cabinetry, while architectural details include accent picture-frame trim, custom trim above the fireplace, and distinctive accent walls. Custom rods with blackout velvet drapery, plantation shutters, and a built-in speaker system add style and function.
Extensive improvements include polyaspartic garage flooring, a Proslat organizer wall, a Tesla charger, a water softener, and Inspired Closets cabinetry. The side & back yards feature artificial turf installed by Magnolia Turf for a low-maintenance outdoor environment. The 3-car tandem garage provides flexibility for vehicles, storage, and a workshop. With approx. $75K invested in upgrades, this move-in-ready home offers many enhancements.
Step outside to enjoy The Grove’s resort-style amenities, including parks, scenic walking trails, resort-style pools, clubhouse, fitness center, pickleball courts, basketball court, dog park, ponds, and more. Located minutes from award-winning Frisco ISD schools, shopping, dining, and major highways, this home offers an unparalleled combination of luxury, lifestyle, location, and convenience.
A rare combination of Southgate craftsmanship, premium corner cul-de-sac location, generous living space, and thoughtful upgrades, truly move-in ready and ready to impress.
For sale
Price cut: $50K (9/26)
$1,124,000
15018 Crape Myrtle Rd, Frisco, TX 75035
5beds
4,344sqft
Single Family Residence
Built in 2019
8,319 Square Feet Lot
$1,091,900 Zestimate®
$259/sqft
$221/mo HOA
What's special
Polyaspartic garage flooringGenerous living spacePremium corner cul-de-sac lotPrivacy and curb appealCustom walk-in pantryBuilt-in speaker systemInspired closets cabinetry
- 24 days
- 1,677
- 104
Likely to sell faster than
Zillow last checked:
Listing updated:
Listed by:
Jags Malhotra 0734288 469-674-4755,
Ready Real Estate LLC 817-569-8200
Source: NTREIS,MLS#: 21376857
Facts & features
Interior
Bedrooms & bathrooms
- Bedrooms: 5
- Bathrooms: 6
- Full bathrooms: 5
- 1/2 bathrooms: 1
Primary bedroom
- Features: Ceiling Fan(s), Dual Sinks, Double Vanity, En Suite Bathroom, Garden Tub/Roman Tub, Walk-In Closet(s)
- Level: First
- Dimensions: 17 x 16
Bedroom
- Level: First
- Dimensions: 12 x 14
Bedroom
- Level: Second
- Dimensions: 12 x 14
Bedroom
- Level: Second
- Dimensions: 12 x 12
Bedroom
- Level: Second
- Dimensions: 12 x 14
Primary bathroom
- Features: Bidet, Built-in Features, Dual Sinks, Double Vanity, En Suite Bathroom, Separate Shower
- Level: First
- Dimensions: 0 x 0
Dining room
- Level: First
- Dimensions: 12 x 12
Other
- Level: Second
- Dimensions: 0 x 0
Other
- Level: Second
- Dimensions: 0 x 0
Other
- Level: Second
- Dimensions: 0 x 0
Game room
- Level: Second
- Dimensions: 17 x 14
Kitchen
- Features: Breakfast Bar, Built-in Features, Eat-in Kitchen, Kitchen Island, Stone Counters, Walk-In Pantry
- Level: First
- Dimensions: 0 x 0
Laundry
- Level: First
- Dimensions: 0 x 0
Living room
- Features: Ceiling Fan(s), Fireplace
- Level: First
- Dimensions: 21 x 20
Media room
- Level: First
- Dimensions: 12 x 17
Office
- Level: First
- Dimensions: 12 x 15
Heating
- Central, Electric, ENERGY STAR Qualified Equipment
Cooling
- Central Air, Ceiling Fan(s)
Appliances
- Included: Some Gas Appliances, Built-In Refrigerator, Convection Oven, Double Oven, Dishwasher, Gas Cooktop, Disposal, Gas Oven, Gas Range, Microwave, Plumbed For Gas, Water Softener, Tankless Water Heater
- Laundry: Washer Hookup, Dryer Hookup, Laundry in Utility Room
Features
- Chandelier, Central Vacuum, Decorative/Designer Lighting Fixtures, Eat-in Kitchen, High Speed Internet, Kitchen Island, Open Floorplan, Pantry, Paneling/Wainscoting, Vaulted Ceiling(s), Wired for Data
- Flooring: Carpet, Engineered Hardwood
- Windows: Window Coverings
- Has basement: No
- Number of fireplaces: 1
- Fireplace features: Gas, Gas Starter
Interior area
- Total interior livable area: 4,344 sqft
Video & virtual tour
Property
Parking
- Total spaces: 3
- Parking features: Epoxy Flooring, Garage Faces Front, Garage, Garage Door Opener
- Attached garage spaces: 3
Features
- Levels: Two
- Stories: 2
- Exterior features: Rain Gutters
- Pool features: None, Community
- Fencing: Back Yard,Fenced,Wood,Wrought Iron
Lot
- Size: 8,319 Square Feet
- Features: Corner Lot, Cul-De-Sac, Interior Lot
Details
- Parcel number: R1155700L02201
Construction
Type & style
- Home type: SingleFamily
- Architectural style: Traditional,Detached
- Property subtype: Single Family Residence
Materials
- Foundation: Slab
- Roof: Shingle
Condition
- Year built: 2019
Utilities & green energy
- Sewer: Public Sewer
- Water: Public
- Utilities for property: Cable Available, Sewer Available, Water Available
Green energy
- Energy efficient items: Appliances, Insulation, Thermostat
Community & HOA
Community
- Features: Clubhouse, Fitness Center, Fishing, Park, Pickleball, Pool, Sidewalks, Trails/Paths
- Security: Security System, Carbon Monoxide Detector(s), Fire Alarm
- Subdivision: Grove Frisco Ph 2, The
HOA
- Has HOA: Yes
- Amenities included: Maintenance Front Yard
- Services included: All Facilities, Maintenance Grounds
- HOA fee: $663 quarterly
- HOA name: Cohere
- HOA phone: 469-480-8000
Location
- Region: Frisco
Financial & listing details
- Price per square foot: $259/sqft
- Tax assessed value: $1,199,464
- Annual tax amount: $18,128
- Date on market: 9/3/2026
- Cumulative days on market: 24 days
- Listing terms: Cash,Conventional
- Exclusions: All personal belongings, Washer, Dryer, and refrigerator in the garage
Estimated market value
$1,091,900
$1.04M - $1.15M
$4,779/mo
Price history
| Date | Event | Price |
|---|---|---|
| 9/26/2026 | Price change | $1,124,000-4.3%$259/sqft |
Source: NTREIS #21376857 Report a problem | ||
| 9/20/2026 | Listed for sale | $1,174,000$270/sqft |
Source: NTREIS #21376857 Report a problem | ||
| 9/17/2026 | Contingent | $1,174,000$270/sqft |
Source: NTREIS #21376857 Report a problem | ||
| 9/3/2026 | Listed for sale | $1,174,000$270/sqft |
Source: NTREIS #21376857 Report a problem | ||
Public tax history
| Year | Property taxes | Tax assessment |
|---|---|---|
| 2025 | $15,396 +4.2% | $1,081,970 +10% |
| 2024 | $14,777 +13.1% | $983,609 +10% |
| 2023 | $13,068 | $894,190 +10% |
| 2022 | -- | $812,900 +9.2% |
| 2021 | $13,792 +2.6% | $744,176 +5.8% |
| 2020 | $13,438 +528.6% | $703,610 +571.8% |
| 2019 | $2,138 | $104,738 |
| 2018 | -- | -- |
Find assessor info on the county website
Monthly payment
Est. payment
Payment breakdown
Explore the cost of this home by adjusting the details. Changes won't be saved.Climate risks
Neighborhood: 75035
Nearby schools
Schools provided by the listing agent
- Elementary: McSpedden
- Middle: Lawler
- High: Liberty
- District: Frisco ISD
Source: NTREIS. This data may not be complete. We recommend contacting the local school district to confirm school assignments for this home.
Similar homes
- $1,190,0004 bd4 ba3.6k sqft8408 Twistpine Rd, Frisco, TX 75035For Sale
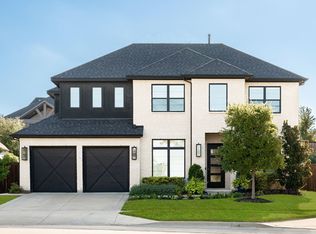 MLS ID #21362076, Kimberly Elmer. NTREIS
 - $1,174,0004 bd4 ba3.7k sqft15849 Peppertree Rd, Frisco, TX 75035For Sale
 MLS ID #21294464, Christie Cannon. NTREIS
 - $1,195,0005 bd6 ba4.3k sqft5287 Cree Dr, Frisco, TX 75034For Sale
 MLS ID #21372179, Nick Corso. NTREIS
 - $1,150,0005 bd4 ba4.7k sqft5198 Kiowa Dr, Frisco, TX 75034For Sale
 MLS ID #21277210, Renee Beaver. NTREIS
