Granite countertopsOpen-concept layoutSprinkler system in placeBeautifully designed kitchenCovered patioCrown moldingAbundant counter space
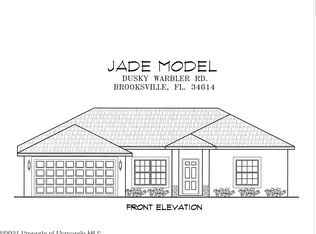
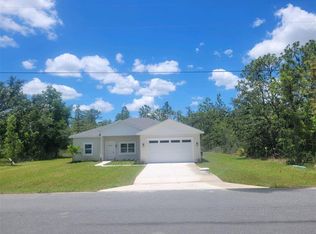
Welcome to Royal Highlands—where country living meets modern comfort with no HOA and no CDD fees. Built just three years ago by Maronda Homes, this 4-bedroom, 2-bath home sits on just over half an acre, offering space, privacy, and flexibility. From the moment you enter, you’ll notice the elegant tray ceilings in the entry hallway and crown molding that add a refined touch. The open-concept layout flows seamlessly into a spacious living area and a beautifully designed kitchen featuring granite countertops, soft-close cabinetry, stainless steel appliances, abundant counter space, and a large island perfect for gathering. With approximately $60,000 in builder upgrades, this home offers enhanced features and finishes that today’s buyers will appreciate from day one. The primary suite is a true retreat with tray ceilings, generous space, and a luxurious ensuite showcasing an upgraded oversized shower with dual shower heads and rainfall feature, plus a large walk-in closet. Additional bedrooms are well-sized and versatile for family, guests, or a home office. Step outside and enjoy the best of Florida living on the covered patio, overlooking a spacious backyard with a blend of open space and natural wooded surroundings. With a sprinkler system in place and plenty of room to spread out, this property offers the freedom and lifestyle you’ve been looking for. Schedule your private showing to experience it in person.
135 days
|
294
|
29
|
Zillow last checked:
Listing updated:
Listed by:
Debra A Kennedy727-457-3470,
BHHS FLORIDA PROPERTIES GROUP727-835-3110
Source: Stellar MLS,MLS#: W7884213Originating MLS: West Pasco
Facts & features
Interior
Bedrooms & bathrooms
Bedrooms: 4
Bathrooms: 2
Full bathrooms: 2
Primary bedroom
Features: Walk-In Closet(s)
Level: First
Area: 224 Square Feet
Dimensions: 14x16
Bedroom 2
Features: Built-in Closet
Level: First
Area: 144 Square Feet
Dimensions: 12x12
Bedroom 3
Features: Built-in Closet
Level: First
Area: 144 Square Feet
Dimensions: 12x12
Bedroom 4
Features: Built-in Closet
Level: First
Area: 182 Square Feet
Dimensions: 13x14
Primary bathroom
Level: First
Area: 150 Square Feet
Dimensions: 10x15
Dining room
Level: First
Area: 176.4 Square Feet
Dimensions: 18x9.8
Foyer
Level: First
Area: 45 Square Feet
Dimensions: 5x9
Kitchen
Level: First
Area: 200 Square Feet
Dimensions: 10x20
Living room
Level: First
Area: 306 Square Feet
Dimensions: 17x18
Heating
Electric
Cooling
Central Air
Appliances
Included: Dishwasher, Disposal, Dryer, Electric Water Heater, Exhaust Fan, Microwave, Range, Refrigerator, Washer
Laundry: Inside, Laundry Room
Features
Crown Molding, High Ceilings, Kitchen/Family Room Combo, Open Floorplan, Primary Bedroom Main Floor, Solid Wood Cabinets, Split Bedroom, Stone Counters, Thermostat, Walk-In Closet(s)
Explore the cost of this home by adjusting the details. Changes won't be saved.
Principal & interest
$1,547
Mortgage insurance
$0
Property taxes
$170
Home insurance
$105
HOA fees
$0
Utilities
Not included
All calculations are estimates and provided by Zillow, Inc. for informational purposes only. Actual amounts may vary.
HOA fees may include property taxes on listings classified as Co-Ops. Contact the listing agent and/or owner for fee details.
Mortgage interest rates are dependent on a number of factors, including credit score, down payment, and repayment length. Interest rate data provided by Zillow Group Marketplace, Inc. as of 1/1/1970 from various mortgage lenders with which we have lead or other similar arrangements; the Estimated Payment is an average of those rates.
See how much you could borrow to make a competitive offer.