Skip main navigation
Closed
  • $1,525,000

    15018 Jockeys Ridge Dr, Charlotte, NC 28277

    5beds
    4,129sqft
    Single Family Residence
    Built in 2003
    0.36 Acres Lot
    $1,529,800 Zestimate®
    $369/sqft
    $4,428 Estimated rent

    Home value

    $1,529,800

    $1.42M - $1.64M

    $4,428/mo

    Zestimate® history
    Loading
    Loading...

    Owner options

    List your home for rent

    $4,428/mo

    Rent Zestimate®

    Find your next renter with Zillow Rental Manager. Plus, with online applications, you can quickly screen prospective tenants – for free.

    Learn more

    $4,428/mo

    Rent Zestimate®

    Refinance and save

    $9,966/mo

    Est. payment

    Refinancing to a lower rate could help reduce your monthly payments and save thousands over the life of the loan.

    See today's rates

    $9,966/mo

    Est. payment

    Explore your selling options

    Work with a Zillow partner agent

    Leverage their expertise and Zillow's premium Showcase listings to get your home seen by more buyers.

    Get started

    List with your own agent

    Get your home in front of millions of buyers by listing it on Zillow.

    Learn how to do it

    Sell it yourself

    Take full control of how buyers see your home on Zillow by listing For Sale by Owner (FSBO).

    List your home

    What's special

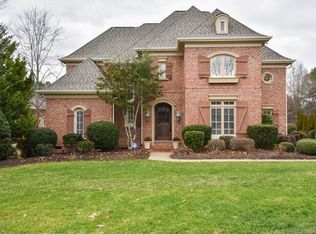
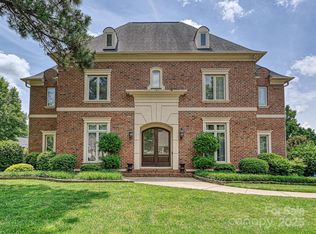
    Fully renovated bathroomStone paver patioShaker-style built-insFull brick exteriorSpacious bonus roomCeiling-height cabinetryFour-car garage
    Live, entertain, and enjoy with ease in this custom built home in Ballantyne Country Club, featuring a four-car garage, full brick exterior, and thoughtfully updated interior and outdoor spaces. At the heart of the home is a fully renovated designer chef’s kitchen, featured in SouthPark Magazine. Ceiling-height cabinetry, quartzite countertops, and hidden organizational features create a clean, modern aesthetic while keeping everything beautifully tucked away. Nearby living and dining spaces flow seamlessly, highlighted by Shaker-style built-ins, a honed Carrera marble fireplace, and a custom black bar with rollout shelves and quartize countertops. The main level offers a guest bedroom with a beautifully updated full bath, ideal for visitors or multigenerational living. Upstairs, the primary suite provides a true retreat, anchored by a spa-inspired bath renovation featured in Queen City Exclusive, along with custom closet shelving. Three additional bedrooms and a spacious bonus room complete the upper level, including another fully renovated bathroom. Experience luxury outdoor living with a stone paver patio, outdoor kitchen, and louvered pergola with motorized screens, ideal for hosting gatherings or enjoying quiet evenings at home. Peace-of-mind improvements include a newer roof with skylights (2023), first-floor furnace (2025), updated all electrical outlets throughout (2025), and more.

    Zillow last checked:

    Listing updated:

    Listing Provided by:

    Steven Lorimer Steven.lorimer@allentate.com,

    Howard Hanna Allen Tate Charlotte South,

    Marie Lorimer,

    Howard Hanna Allen Tate Charlotte South

    Bought with:

    Lauren Schwaiger

    Schwaiger Realty Group

    Source: Canopy MLS as distributed by MLS GRID,MLS#: 4340830MLS Logo

    Facts & features

    Interior

    Bedrooms & bathrooms
    • Bedrooms: 5
    • Bathrooms: 4
    • Full bathrooms: 4
    • Main level bedrooms: 1
    Primary bedroom
    • Level: Upper
    Bedroom s
    • Features: Walk-In Closet(s)
    • Level: Main
    Bedroom s
    • Features: Walk-In Closet(s)
    • Level: Upper
    Bedroom s
    • Features: Walk-In Closet(s)
    • Level: Upper
    Bedroom s
    • Level: Upper
    Bathroom full
    • Level: Main
    Bathroom full
    • Features: Walk-In Closet(s)
    • Level: Upper
    Bathroom full
    • Level: Upper
    Bathroom full
    • Level: Upper
    Bonus room
    • Level: Upper
    Breakfast
    • Level: Main
    Dining room
    • Level: Main
    Great room
    • Features: Built-in Features, Ceiling Fan(s), Open Floorplan
    • Level: Main
    Kitchen
    • Features: Kitchen Island, Open Floorplan
    • Level: Main
    Laundry
    • Features: Built-in Features
    • Level: Upper
    Living room
    • Level: Main
    Sunroom
    • Features: Open Floorplan, Vaulted Ceiling(s)
    • Level: Main
    Heating
    • Forced Air, Natural Gas
    Cooling
    • Ceiling Fan(s), Central Air
    Appliances
    • Included: Dishwasher, Disposal, Gas Cooktop, Oven, Refrigerator, Washer/Dryer
    • Laundry: Electric Dryer Hookup, Inside, Laundry Room, Upper Level
    Features
    • Built-in Features, Kitchen Island, Open Floorplan, Walk-In Closet(s)
    • Flooring: Carpet, Tile, Wood
    • Windows: Insulated Windows, Window Treatments
    • Has basement: No
    • Attic: Walk-In
    • Fireplace features: Gas Log, Great Room
    Interior area
    • Total structure area: 4,129
    • Total interior livable area: 4,129 sqft
    • Finished area above ground: 4,129
    • Finished area below ground: 0

    Property

    Parking
    • Total spaces: 4
    • Parking features: Driveway, Attached Garage, Garage Door Opener, Garage Faces Front, Garage Faces Side, Garage on Main Level
    • Attached garage spaces: 4
    • Has uncovered spaces: Yes
    Features
    • Levels: Two
    • Stories: 2
    • Patio & porch: Front Porch, Patio, Screened
    • Exterior features: In-Ground Irrigation
    • Pool features: Community
    • Fencing: Invisible
    Lot
    • Size: 0.36 Acres
    • Features: Level, Wooded
    Details
    • Parcel number: 22310289
    • Zoning: MX-1
    • Special conditions: Standard

    Construction

    Type & style
    • Home type: SingleFamily
    • Property subtype: Single Family Residence
    Materials
    • Brick Full
    • Foundation: Crawl Space
    Condition
    • New construction: No
    • Year built: 2003
    Details
    • Builder name: Howey

    Utilities & green energy

    • Sewer: Public Sewer
    • Water: City

    Community & neighborhood

    Security
    • Security features: Smoke Detector(s)
    Community
    • Community features: Cabana, Clubhouse, Dog Park, Fitness Center, Game Court, Golf, Playground, Pond, Putting Green, Recreation Area, Sidewalks, Sport Court, Street Lights, Tennis Court(s), Walking Trails
    Location
    • Region: Charlotte
    • Subdivision: Ballantyne Country Club

    HOA & financial

    HOA
    • Has HOA: Yes
    • HOA fee: $1,057 semi-annually
    • Association name: BRPOA - First Service Residential Carolinas
    • Association phone: 704-805-1781

    Other

    Other facts
    • Listing terms: Cash,Conventional
    • Road surface type: Concrete

    Price history

    DateEventPrice
    3/9/2026Sold$1,525,000+1.7%$369/sqft
    Source: Canopy MLS as distributed by MLS GRID #4340830 Report a problem
    2/8/2026Pending sale$1,500,000$363/sqft
    Source: Canopy MLS as distributed by MLS GRID #4340830 Report a problem
    2/6/2026Listed for sale$1,500,000+115.8%$363/sqft
    Source: Canopy MLS as distributed by MLS GRID #4340830 Report a problem
    4/16/2018Sold$695,000-2.8%$168/sqft
    Source: Canopy MLS as distributed by MLS GRID #3359530 Report a problem
    2/21/2018Pending sale$715,000$173/sqft
    Source: RE/MAX Executive #3359530 Report a problem
    2/13/2018Listed for sale$715,000+1.4%$173/sqft
    Source: RE/MAX Executive #3359530 Report a problem
    9/1/2017Listing removed$704,900$171/sqft
    Source: RE/MAX Executive #3248337 Report a problem
    7/29/2017Price change$704,900-2.1%$171/sqft
    Source: RE/MAX Executive #3248337 Report a problem
    6/27/2017Listed for sale$719,800$174/sqft
    Source: RE/MAX Executive #3248337 Report a problem
    6/10/2017Pending sale$719,800$174/sqft
    Source: RE/MAX Executive #3248337 Report a problem
    4/26/2017Price change$719,800-2.1%$174/sqft
    Source: RE/MAX Executive #3248337 Report a problem
    2/15/2017Listed for sale$735,000+0.7%$178/sqft
    Source: RE/MAX Executive #3248337 Report a problem
    1/1/2017Listing removed$729,900$177/sqft
    Source: RE/MAX Executive #3185225 Report a problem
    10/6/2016Price change$729,900-2%$177/sqft
    Source: RE/MAX Executive Realty #3185225 Report a problem
    6/9/2016Listed for sale$745,000-2%$180/sqft
    Source: RE/MAX EXECUTIVE #3185225 Report a problem
    12/21/2005Sold$760,000+10.3%$184/sqft
    Source: Public Record Report a problem
    7/24/2003Sold$689,000$167/sqft
    Source: Public Record Report a problem

    Public tax history

    YearProperty taxesTax assessment
    2025$8,294 +1.5%$1,058,900
    2024$8,172 +3.4%$1,058,900
    2023$7,906 +5.8%$1,058,900 +39.1%
    2022$7,470 +1.5%$761,100 +1.4%
    2021$7,361 +3.3%$750,900 +3.3%
    2020$7,123 +0.2%$727,000
    2019$7,107 -9.3%$727,000 +22.8%
    2018$7,837 +1.6%$591,800
    2017$7,714 $591,800
    2016$7,714 $591,800
    2015$7,714 +0.7%$591,800
    2014$7,663 $591,800
    2013-- $591,800
    2012-- $591,800
    2011-- $591,800 +1.3%
    2010-- $584,100
    2009-- $584,100
    2008-- $584,100
    2007-- $584,100
    2006-- $584,100
    2005-- $584,100
    2004-- $584,100 +300.6%
    2003-- $145,800 +108.3%
    2002-- $70,000
    2001-- $70,000
    2000-- $70,000

    Find assessor info on the county website

    Neighborhood: Ballantyne West

    Nearby schools

    GreatSchools rating
    Schools provided by the listing agent
    • Elementary: Ballantyne
    • Middle: Community House
    • High: Ardrey Kell

    Source: Canopy MLS as distributed by MLS GRID. This data may not be complete. We recommend contacting the local school district to confirm school assignments for this home.

    Get a cash offer in 3 minutes
    Find out how much your home could sell for in as little as 3 minutes with a no-obligation cash offer.
    Estimated market value
    $1,529,800
    Get a cash offer in 3 minutes
    Find out how much your home could sell for in as little as 3 minutes with a no-obligation cash offer.
    Estimated market value
    $1,529,800