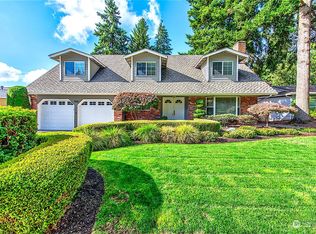
Start your mornings on the charming covered front porch, perfectly set in this quiet Bellevue neighborhood. Inside, a spacious and versatile layout offers multiple gathering spaces, including a welcoming living room, formal dining room, and casual family room. The circular flow creates the perfect setting for both everyday living and entertaining. There’s even a main-floor office/optional 4th bedroom, and an accessible bathroom. The kitchen features abundant storage and a comfortable eating area overlooking the patio. Upstairs, all three bedrooms are thoughtfully located. The generous primary suite, with an en suite bath and large walk-in closet, is set apart from the other two bedrooms for privacy while remaining conveniently close. Step outside to the spacious patio—perfect for summer BBQs, relaxing evenings, or hosting friends. Practical features include a newer roof, A/C, and an oversized 2-car garage with plenty of storage space. You’ll love the valuable RV/boat parking. Located in the sought-after Bellevue School District with convenient access to freeways, parks, shopping, and nearby tech centers, this home offers the ideal blend of space, comfort, and location.
Sold
Listed by: Coldwell Banker Bain • Ken Urman
Bought with: eXp Realty
$1,515,000
15018 NE 10th Place, Bellevue, WA 98007
3beds
2,480sqft
Single Family Residence
Built in 1969
0.27 Acres Lot
$1,511,400 Zestimate®
$611/sqft
$4,187 Estimated rent
Home value
$1,511,400
$1.39M - $1.63M
$4,187/mo
Zestimate® history
Owner options
List your home for rent
$4,187/mo
Rent Zestimate®
Find your next renter with Zillow Rental Manager. Plus, with online applications, you can quickly screen prospective tenants – for free.
$4,187/mo
Rent Zestimate®
Refinance and save
$9,198/mo
Est. payment
Refinancing to a lower rate could help reduce your monthly payments and save thousands over the life of the loan.
$9,198/mo
Est. payment
Explore your selling options
Work with a Zillow partner agent
Leverage their expertise and Zillow's premium Showcase listings to get your home seen by more buyers.
Get startedList with your own agent
Get your home in front of millions of buyers by listing it on Zillow.
Learn how to do itSell it yourself
Take full control of how buyers see your home on Zillow by listing For Sale by Owner (FSBO).
List your homeWhat's special
Spacious and versatile layoutFormal dining roomAccessible bathroomSpacious patioCasual family roomCharming covered front porchMultiple gathering spaces
Zillow last checked:
Listing updated:
Listed by:
Ken Urman,
Coldwell Banker Bain,
Courtney Emanuels,
Coldwell Banker Bain
Bought with:
Angelica Reyna, 24011590
eXp Realty
Source: NWMLS as distributed by MLS GRID,MLS#: 2496525
Facts & features
Interior
Bedrooms & bathrooms
- Bedrooms: 3
- Bathrooms: 4
- Full bathrooms: 1
- 3/4 bathrooms: 2
- 1/2 bathrooms: 1
- Main level bathrooms: 2
Primary bedroom
- Level: Second
Bedroom
- Level: Second
Bedroom
- Level: Second
Bathroom full
- Level: Second
Bathroom three quarter
- Level: Second
Bathroom three quarter
- Level: Main
Other
- Level: Main
Den office
- Level: Main
Dining room
- Level: Main
Entry hall
- Level: Main
Family room
- Level: Main
Kitchen with eating space
- Level: Main
Living room
- Level: Main
Utility room
- Level: Main
Heating
- Fireplace, Forced Air, Wall Furnace, Natural Gas
Cooling
- Forced Air
Appliances
- Included: Dishwasher, Disposal, Dryer, Microwave, Refrigerator, Stove(s)/Range(s), Washer, Dishwasher(s), Dryer(s), Garbage Disposal, Microwave(s), Refrigerator(s), Washer(s), Water Heater: gas, Water Heater Location: garage
Features
- Bath Off Primary, Dining Room
- Flooring: Ceramic Tile, Hardwood, Stone, Carpet
- Doors: French Doors
- Windows: Dbl Pane/Storm Window, Skylight(s)
- Basement: None
- Number of fireplaces: 2
- Fireplace features: Gas, Main Level: 2, Fireplace
Interior area
- Total structure area: 2,480
- Total interior livable area: 2,480 sqft
Property
Parking
- Total spaces: 2
- Parking features: Attached Garage, RV Parking
- Has attached garage: Yes
- Covered spaces: 2
Features
- Levels: Two
- Stories: 2
- Entry location: Main
- Patio & porch: Bath Off Primary, Dbl Pane/Storm Window, Dining Room, Fireplace, French Doors, Skylight(s), Walk-In Closet(s), Water Heater
Lot
- Size: 0.27 Acres
- Features: Cul-De-Sac, Paved, Sidewalk, Fenced-Partially, Gas Available, Patio, RV Parking, Sprinkler System
- Topography: Level
Details
- Parcel number: 2619600020
- Zoning: R2.5
- Zoning description: Jurisdiction: City
- Special conditions: Standard
Construction
Type & style
- Home type: SingleFamily
- Architectural style: Contemporary,2 Story
- Property subtype: Single Family Residence
Materials
- Wood Siding, Wood Products
- Foundation: Poured Concrete
- Roof: Composition
Condition
- Very Good
- Year built: 1969
Utilities & green energy
- Electric: Company: PSE
- Sewer: Sewer Connected, Company: City of Bellevue
- Water: Public, Company: City of Bellevue
- Utilities for property: Xfinity, Xfinity
Community & HOA
Community
- Subdivision: Bellevue
Location
- Region: Bellevue
Financial & listing details
- Price per square foot: $611/sqft
- Tax assessed value: $1,634,000
- Annual tax amount: $1,002
- Date on market: 5/24/2026
- Cumulative days on market: 59 days
- Listing terms: Conventional
- Inclusions: Dishwasher(s), Dryer(s), Garbage Disposal, Microwave(s), Refrigerator(s), Stove(s)/Range(s), Washer(s)
Price history
| Date | Event | Price |
|---|---|---|
| 4/29/2026 | Sold | $1,515,000-2.2%$611/sqft |
Source:  NWMLS as distributed by MLS GRID #2496525 Report a problem NWMLS as distributed by MLS GRID #2496525 Report a problem | ||
| 3/30/2026 | Pending sale | $1,549,000$625/sqft |
Source: NWMLS as distributed by MLS GRID #2496525 Report a problem | ||
| 3/26/2026 | Listed for sale | $1,549,000$625/sqft |
Source: NWMLS as distributed by MLS GRID #2496525 Report a problem | ||
Public tax history
| Year | Property taxes | Tax assessment |
|---|---|---|
| 2025 | $1,010 +0.8% | $657,000 |
| 2024 | $1,002 -0.2% | $657,000 |
| 2023 | $1,004 | $657,000 |
| 2022 | -- | $657,000 |
| 2021 | $1,210 -6% | $657,000 |
| 2020 | $1,288 +0.5% | $657,000 |
| 2019 | $1,281 -60.5% | $657,000 |
| 2018 | $3,239 -7.4% | $657,000 -14.1% |
| 2017 | $3,499 -33.7% | $765,000 +16.4% |
| 2016 | $5,273 | $657,000 +10.1% |
| 2015 | $5,273 | $597,000 +0.7% |
| 2014 | $5,273 | $593,000 +23.8% |
| 2013 | $5,273 | $479,000 +11.9% |
| 2012 | -- | $428,000 +5.7% |
| 2011 | -- | $405,000 |
| 2010 | -- | $405,000 |
| 2009 | -- | $405,000 |
| 2007 | -- | $405,000 |
| 2006 | -- | $405,000 +16.7% |
| 2005 | -- | $347,000 +30% |
| 2001 | $2,542 +0.7% | $267,000 +11.3% |
| 2000 | $2,525 | $240,000 |
Find assessor info on the county website
Neighborhood: Crossroads
Nearby homes
- $1,570,0004 bd3 ba2.3k sqft949 151st Pl NE, Bellevue, WA 98007Sold
- $1,599,0004 bd3 ba2.6k sqft15003 NE 10th Pl, Bellevue, WA 98007For Sale

- $1,670,0003 bd3 ba2.2k sqft14919 NE 10th Pl, Bellevue, WA 98007Sold
- $1,450,0004 bd3 ba1.9k sqft15047 NE 12th St, Bellevue, WA 98007Sold
- $3,500,0005 bd5 ba4.1k sqft15023 NE 12th St, Bellevue, WA 98007Sold
- $1,170,0004 bd4 ba2.1k sqft1059 156th Ave NE, Bellevue, WA 98007Sold
- $2,550,0005 bd4 ba3.7k sqft1012 148th Ave NE, Bellevue, WA 98007Sold
- $1,460,0004 bd3 ba1.9k sqft15122 NE 8th Pl, Bellevue, WA 98007Sold
Nearby schools
GreatSchools rating
- 4/10Stevenson Elementary SchoolGrades: PK-5Distance: 0.5 mi
- 4/10Highland Middle SchoolGrades: 6-8Distance: 0.4 mi
- 9/10Interlake Senior High SchoolGrades: 9-12Distance: 1 mi
Schools provided by the listing agent
- Elementary: Stevenson Elem
- Middle: Highland Mid
- High: Interlake Snr High
Source: NWMLS as distributed by MLS GRID. This data may not be complete. We recommend contacting the local school district to confirm school assignments for this home.
Get a cash offer in 3 minutes
Find out how much your home could sell for in as little as 3 minutes with a no-obligation cash offer.
Estimated market value
$1,511,400
Get a cash offer in 3 minutes
Find out how much your home could sell for in as little as 3 minutes with a no-obligation cash offer.
Estimated market value
$1,511,400
- Washington
- King County
- Bellevue
- 98007
- Crossroads
- 15018 NE 10th Place
Nearby cities
Nearby neighborhoods
Nearby zip codes
Other Bellevue Topics
