Skip main navigation
Sold
  • Price Unknown

    15018 Preston Court, San Antonio, TX 78247

    3beds
    2,115sqft
    Single Family Residence
    Built in 1996
    8,145 Square Feet Lot
    $335,900 Zestimate®
    $--/sqft
    $2,156 Estimated rent

    Home value

    $335,900

    $312,000 - $359,000

    $2,156/mo

    Zestimate® history
    Loading
    Loading...

    Owner options

    List your home for rent

    $2,156/mo

    Rent Zestimate®

    Find your next renter with Zillow Rental Manager. Plus, with online applications, you can quickly screen prospective tenants – for free.

    Learn more

    $2,156/mo

    Rent Zestimate®

    Refinance and save

    $150/mo

    Est. payment

    Refinancing to a lower rate could help reduce your monthly payments and save thousands over the life of the loan.

    See today's rates

    $150/mo

    Est. payment

    Explore your selling options

    Work with a Zillow partner agent

    Leverage their expertise and Zillow's premium Showcase listings to get your home seen by more buyers.

    Get started

    List with your own agent

    Get your home in front of millions of buyers by listing it on Zillow.

    Learn how to do it

    Sell it yourself

    Take full control of how buyers see your home on Zillow by listing For Sale by Owner (FSBO).

    List your home

    What's special

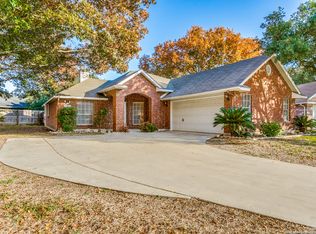
    Custom bookshelfTwo spacious primary suitesBuilt-in mini-blindsBeautiful granite countertopsLarge walk-in showerPots of fruit treesAmple walk-in closets
    OPEN HOUSE SATURDAY AUG 23 FROM 12-3PM. 15018 Preston Court, San Antonio, TX78247 This one-of-a-kind property boasts a unique floor plan, customized to perfection. The highlight of this stunning home is the addition of a second primary bedroom and full bathroom, offering unparalleled luxury and flexibility. Primary Suites: Two spacious primary suites, each with its own full bathroom and large walk-in shower & ample walk-in closets in each primary suite for abundant storage. Custom Features: A custom bookshelf added to the living area, perfect for book lovers and adding a touch of sophistication. Luxury vinyl tile installed in bedrooms2 and3 for durability and style. Kitchen: The heart of the home, the kitchen is equipped with top-of-the-line appliances, including a microwave, stove, oven, dishwasher, and refrigerator, all conveying with the house. Beautiful granite countertops add a touch of elegance, while a kitchen island provides additional counter space and storage. A deep sink and side desk area offer functionality and convenience, making meal prep, under cabinet kitchen lights throughout and cooking is a breeze. The back French doors that lead to the back have in the doors built-in mini-blinds! Outdoor Oasis: The outdoor deck has been transformed into a screened-in porch, complete with wide, elongated steps for easy access to the yard. Perfect for those who need a walker, the yard is easily accessible. Handicap-Friendly Features: This home has been thoughtfully designed with handicap-friendly features, making it an ideal choice for those with mobility needs. Landscaping: Both the front and backyard are beautifully landscaped, creating a serene and inviting atmosphere. And, to add a touch of whimsy, the property comes with pots of fruit trees, including peach, lime, and fig. Smart Home Upgrades: A newly upgraded HVAC system with a modern thermostat and monitoring by Temperature Pro ensures optimal comfort and efficiency, plus UV germicidal upgraded in AC unit. Also, most of the house has upgraded triple-pane extreme energy-efficient windows. Outside cameras and a monitoring system provide added peace of mind, conveying with the house. Don't miss out on this incredible opportunity to own a truly unique and luxurious property!

    Zillow last checked:

    Listing updated:

    Listed by:

    Maribel Frey TREC #454706 (210) 287-6535,

    IH 10 Realty

    Source: LERA MLS,MLS#: 1893124MLS Logo

    Facts & features

    Interior

    Bedrooms & bathrooms
    • Bedrooms: 3
    • Bathrooms: 3
    • Full bathrooms: 3
    Primary bedroom
    • Features: Split, Walk-In Closet(s), Ceiling Fan(s), Full Bath
    • Area: 221
    • Dimensions: 17 x 13
    Bedroom
    • Area: 210
    • Dimensions: 15 x 14
    Bedroom 2
    • Area: 1
    • Dimensions: 1 x 1
    Primary bathroom
    • Features: Shower Only, Single Vanity
    • Area: 96
    • Dimensions: 12 x 8
    Dining room
    • Area: 130
    • Dimensions: 13 x 10
    Kitchen
    • Area: 180
    • Dimensions: 15 x 12
    Living room
    • Area: 324
    • Dimensions: 18 x 18
    Office
    • Area: 96
    • Dimensions: 12 x 8
    Heating
    • Central, Electric
    Cooling
    • Central Air
    Appliances
    • Included: Microwave, Range, Refrigerator, Disposal, Dishwasher, Plumbed For Ice Maker, Electric Water Heater
    • Laundry: Washer Hookup, Dryer Connection
    Features
    • Liv/Din Combo, Eat-in Kitchen, Two Eating Areas, Kitchen Island, Pantry, Utility Room Inside, 1st Floor Lvl/No Steps, High Ceilings, Open Floorplan, High Speed Internet, All Bedrooms Downstairs, Walk-In Closet(s), Ceiling Fan(s), Chandelier, Solid Counter Tops
    • Flooring: Carpet, Ceramic Tile, Wood
    • Windows: Double Pane Windows, Window Coverings
    • Has basement: No
    • Number of fireplaces: 1
    • Fireplace features: One, Living Room
    Interior area
    • Total interior livable area: 2,115 sqft

    Property

    Parking
    • Total spaces: 2
    • Parking features: Two Car Garage, Attached, Converted Garage, Garage Door Opener
    • Attached garage spaces: 2
    Accessibility
    • Accessibility features: Reinforced Floors, Grab Bars in Bathroom(s), Accessible Approach with Ramp, No Steps Down, Level Lot
    Features
    • Levels: One
    • Stories: 1
    • Patio & porch: Covered, Deck
    • Exterior features: Sprinkler System
    • Pool features: None
    • Fencing: Privacy
    Lot
    • Size: 8,145 Square Feet
    • Residential vegetation: Mature Trees
    Details
    • Parcel number: 188890010270

    Construction

    Type & style
    • Home type: SingleFamily
    • Property subtype: Single Family Residence
    Materials
    • Brick, 4 Sides Masonry
    • Foundation: Slab
    • Roof: Composition
    Condition
    • Pre-Owned
    • New construction: No
    • Year built: 1996
    Details
    • Builder name: Centex

    Utilities & green energy

    • Water: Water System
    • Utilities for property: City Garbage service
    Green energy
    • Indoor air quality: Integrated Pest Management
    • Water conservation: Water-Smart Landscaping

    Community & HOA

    Community
    • Features: None
    • Security: Smoke Detector(s)
    • Subdivision: Preston Hollow
    HOA
    • Has HOA: Yes
    • HOA fee: $150 annually
    • HOA name: PRESTON HOLLOW HOMEOWNERS ASSOCATION
    Location
    • Region: San Antonio

    Financial & listing details

    • Tax assessed value: $343,000
    • Annual tax amount: $7,839
    • Date on market: 8/15/2025
    • Cumulative days on market: 26 days
    • Listing terms: Conventional,FHA,VA Loan,TX Vet,Cash

    Price history

    DateEventPrice
    9/19/2025Sold--
    Source: LERA MLS #1893124 Report a problem
    9/10/2025Pending sale$355,000$168/sqft
    Source: LERA MLS #1893124 Report a problem
    9/1/2025Contingent$355,000$168/sqft
    Source: LERA MLS #1893124 Report a problem
    8/27/2025Price change$355,000-1.4%$168/sqft
    Source: LERA MLS #1893124 Report a problem
    8/15/2025Listed for sale$360,000+22%$170/sqft
    Source: LERA MLS #1893124 Report a problem
    2/22/2022Sold--
    Source: LERA MLS #1585319 Report a problem
    2/8/2022Pending sale$295,000$139/sqft
    Source: LERA MLS #1585319 Report a problem
    2/5/2022Listed for sale$295,000$139/sqft
    Source: LERA MLS #1585319 Report a problem

    Public tax history

    YearProperty taxesTax assessment
    2025$4,148 -22.7%$343,000 -4%
    2024$5,367 +231.8%$357,360 +17.7%
    2023$1,617 -31.6%$303,492 +10%
    2022$2,364 $275,902 +10%
    2021-- $250,820 +3.6%
    2020-- $242,210 +3.6%
    2019$2,297 $233,880 +5.4%
    2018$2,297 +2.8%$221,960 +8.6%
    2017$2,235 +1.2%$204,300 +4.5%
    2016$2,209 -3.3%$195,430 +2.6%
    2015$2,285 $190,421 +10%
    2014$2,285 $173,110 +2.9%
    2013-- $168,250 +3.4%
    2012-- $162,790 -0.9%
    2011-- $164,320 -0.9%
    2010-- $165,850 0%
    2009-- $165,920 +4.6%
    2008-- $158,550 +1.1%
    2007-- $156,900 +7.6%
    2006-- $145,840 +3.8%
    2005-- $140,500
    2004-- --
    2003-- --
    2002-- --
    2001-- --
    2000-- --
    Find assessor info on the county website

    Neighborhood: Preston Hollow

    Nearby schools

    GreatSchools rating
    Schools provided by the listing agent
    • Elementary: Wetmore Elementary
    • Middle: Driscoll
    • High: Macarthur
    • District: North East I.S.D.

    Source: LERA MLS. This data may not be complete. We recommend contacting the local school district to confirm school assignments for this home.

    Get a cash offer in 3 minutes
    Find out how much your home could sell for in as little as 3 minutes with a no-obligation cash offer.
    Estimated market value
    $335,900
    Get a cash offer in 3 minutes
    Find out how much your home could sell for in as little as 3 minutes with a no-obligation cash offer.
    Estimated market value
    $335,900