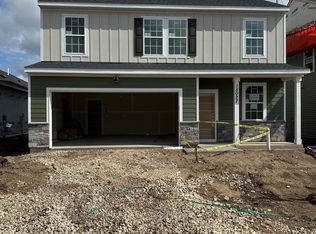
This thoughtfully designed 3-bedroom, 3-bathroom, 2-story home sits within the master-planned Amber Fields community, where residents enjoy access to parks, walking paths, playgrounds, and pickleball courts right outside their door. Whether you're an outdoor enthusiast or simply love the feel of a vibrant, connected neighborhood, Amber Fields delivers.
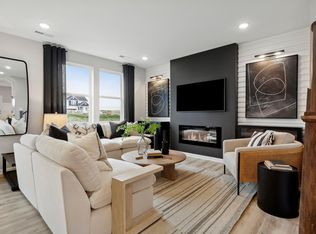
Step inside and you're immediately greeted by a warm and inviting main-level living space anchored by an electric fireplace - a great gathering spot on cool Minnesota evenings. The well-appointed kitchen features an island and upgraded countertops, offering both functionality and style. A conveniently located half bath on the main level rounds out the first floor, along with direct walkout access to a well-maintained yard.
Upstairs, you'll find three bedrooms and a versatile loft space - perfect for a home office, play area, or reading nook. The primary bedroom is a true retreat, complete with an ensuite bathroom featuring dual vanities and nice walk in shower. A full bathroom serves the additional bedrooms, making this layout as practical as it is comfortable. The attached 2-car garage adds the convenience you'd expect.
Closed
Zillow last checked:
Listing updated:
Bought with:
David J Doran
eXp Realty
Source: NorthstarMLS as distributed by MLS GRID,MLS#: 7059327
Price history
| Date | Event | Price |
|---|---|---|
| 6/8/2026 | Sold | $425,000$235/sqft |
Source:  NorthstarMLS as distributed by MLS GRID #7059327 Report a problem NorthstarMLS as distributed by MLS GRID #7059327 Report a problem | ||
| 5/21/2026 | Pending sale | $425,000$235/sqft |
Source: NorthstarMLS as distributed by MLS GRID #7059327 Report a problem | ||
| 5/1/2026 | Listed for sale | $425,000+0%$235/sqft |
Source: NorthstarMLS as distributed by MLS GRID #7059327 Report a problem | ||
| 3/28/2025 | Listing removed | $424,990$235/sqft |
Source: NorthstarMLS as distributed by MLS GRID #6656214 Report a problem | ||
| 3/27/2025 | Listed for sale | $424,990$235/sqft |
Source: NorthstarMLS as distributed by MLS GRID #6656214 Report a problem | ||
| 2/19/2025 | Pending sale | $424,990$235/sqft |
Source: NorthstarMLS as distributed by MLS GRID #6656214 Report a problem | ||
| 2/2/2025 | Listed for sale | $424,990$235/sqft |
Source: NorthstarMLS as distributed by MLS GRID #6656214 Report a problem | ||
| 2/1/2025 | Listing removed | $424,990$235/sqft |
Source: NorthstarMLS as distributed by MLS GRID #6639623 Report a problem | ||
| 1/9/2025 | Price change | $424,990-0.7%$235/sqft |
Source: NorthstarMLS as distributed by MLS GRID #6639623 Report a problem | ||
| 12/20/2024 | Price change | $427,990-0.5%$236/sqft |
Source: NorthstarMLS as distributed by MLS GRID #6639623 Report a problem | ||
| 12/13/2024 | Listed for sale | $429,990+3.6%$238/sqft |
Source: NorthstarMLS as distributed by MLS GRID #6639623 Report a problem | ||
| 12/11/2024 | Listing removed | $414,990$229/sqft |
Source: NorthstarMLS as distributed by MLS GRID #6625757 Report a problem | ||
| 11/1/2024 | Listed for sale | $414,990$229/sqft |
Source: NorthstarMLS as distributed by MLS GRID #6625757 Report a problem | ||
| 10/31/2024 | Listing removed | $414,990$229/sqft |
Source: NorthstarMLS as distributed by MLS GRID #6624201 Report a problem | ||
| 10/28/2024 | Listed for sale | $414,990$229/sqft |
Source: NorthstarMLS as distributed by MLS GRID #6624201 Report a problem | ||
| 10/27/2024 | Listing removed | $414,990$229/sqft |
Source: NorthstarMLS as distributed by MLS GRID #6564859 Report a problem | ||
| 10/18/2024 | Price change | $414,990-1.2%$229/sqft |
Source: NorthstarMLS as distributed by MLS GRID #6564859 Report a problem | ||
| 10/4/2024 | Price change | $419,990-1.9%$232/sqft |
Source: NorthstarMLS as distributed by MLS GRID #6564859 Report a problem | ||
| 9/25/2024 | Price change | $427,990-1.6%$236/sqft |
Source: NorthstarMLS as distributed by MLS GRID #6564859 Report a problem | ||
| 9/7/2024 | Price change | $434,990-1.1%$240/sqft |
Source: NorthstarMLS as distributed by MLS GRID #6564859 Report a problem | ||
| 7/24/2024 | Price change | $439,990-1.8%$243/sqft |
Source: NorthstarMLS as distributed by MLS GRID #6564859 Report a problem | ||
| 7/10/2024 | Price change | $447,990-2.2%$248/sqft |
Source: NorthstarMLS as distributed by MLS GRID #6564859 Report a problem | ||
| 7/7/2024 | Listed for sale | $457,915$253/sqft |
Source: NorthstarMLS as distributed by MLS GRID #6564859 Report a problem | ||

Get a cash offer in 3 minutes
Find out how much your home could sell for in as little as 3 minutes with a no-obligation cash offer.
Estimated market value
$422,800
