Skip main navigation
Sold for $725,000
  • $725,000

    15019 Endstone Trl, Midlothian, VA 23112

    4beds
    2,955sqft
    Single Family Residence
    Built in 2018
    9,578.84 Square Feet Lot
    $733,300 Zestimate®
    $245/sqft
    $4,344 Estimated rent

    Home value

    $733,300

    Estimated sales range

    Not available

    $4,344/mo

    Zestimate® history
    Loading
    Loading...

    Owner options

    List your home for rent

    $4,344/mo

    Rent Zestimate®

    Find your next renter with Zillow Rental Manager. Plus, with online applications, you can quickly screen prospective tenants – for free.

    Learn more

    $4,344/mo

    Rent Zestimate®

    Refinance and save

    $4,539/mo

    Est. payment

    Refinancing to a lower rate could help reduce your monthly payments and save thousands over the life of the loan.

    See today's rates

    $4,539/mo

    Est. payment

    Explore your selling options

    Work with a Zillow partner agent

    Leverage their expertise and Zillow's premium Showcase listings to get your home seen by more buyers.

    Get started

    List with your own agent

    Get your home in front of millions of buyers by listing it on Zillow.

    Learn how to do it

    Sell it yourself

    Take full control of how buyers see your home on Zillow by listing For Sale by Owner (FSBO).

    List your home

    What's special

    Backyard playsetThoughtful built-insFour spacious bedroomsScreened-in porchGleaming hardwood floors throughoutCustom cabinetryFunctional pocket office
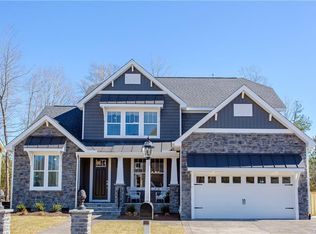
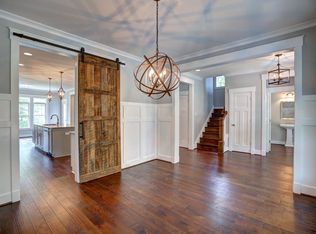
    Welcome to this stunning custom-built home in the highly sought-after Rountrey community! This beautifully designed residence offers four spacious bedrooms with the potential for a fifth, three full baths, and one half bath—providing flexible space for growing families, guests, or a home office. The main level features gleaming hardwood floors throughout and includes a private first-floor bedroom with its own ensuite bath—perfect for guests or multigenerational living. The heart of the home boasts custom cabinetry, a huge island with leathered granite countertops, thoughtful built-ins, and a functional pocket office ideal for working from home or staying organized. A generously sized pantry with additional cabinetry and a countertop adds everyday convenience. The primary bedroom features hardwood floors, a massive walk-in closet with custom organization, and a huge en-suite bathroom complete with a large custom shower, dual vanities, and a freestanding bathtub. Step outside to enjoy the screened-in porch overlooking a massive custom patio—perfect for entertaining, relaxing, or watching the kids play on the backyard playset. With walkable access to the Swift Creek Reservoir, you’ll love being just steps from peaceful water views and outdoor recreation. Living in Rountrey means enjoying top-notch amenities including pools, clubhouses, social events, a fitness center, tennis courts, and playgrounds. Schedule your showing today—you won’t want to miss this one!

    Zillow last checked:

    Listing updated:

    Listed by:

    Meagan Arline membership@therealbrokerage.com,

    Real Broker LLC

    Bought with:

    Henry Sebrell, 0225272840

    Keller Williams Realty

    Source: CVRMLS,MLS#: 2604839MLS LogoOriginating MLS: Central Virginia Regional MLS

    Facts & features

    Interior

    Bedrooms & bathrooms
    • Bedrooms: 4
    • Bathrooms: 4
    • Full bathrooms: 3
    • 1/2 bathrooms: 1
    Primary bedroom
    • Description: Hardwoods, Huge Walk-in Closet, Ceiling Fan
    • Level: Second
    • Dimensions: 16.10 x 18.4
    Primary bedroom
    • Description: Carpet, En-Suite Bathroom, Custom Trim
    • Level: First
    • Dimensions: 11.7 x 13.2
    Bedroom 2
    • Description: Carpet, Closet, Custom Trim
    • Level: Second
    • Dimensions: 11.7 x 11.10
    Bedroom 3
    • Description: Carpet, Closet, Custom Trim
    • Level: Second
    • Dimensions: 11.1 x 10.10
    Dining room
    • Description: Hardwood Floors, Access to Screened-in porch
    • Level: First
    • Dimensions: 14.0 x 7.0
    Other
    • Description: Shower
    • Level: First
    Other
    • Description: Tub & Shower
    • Level: Second
    Half bath
    • Level: First
    Kitchen
    • Description: Huge Island, Leathered Granite, Custom Cabinets
    • Level: First
    • Dimensions: 10.9 x 18.4
    Laundry
    • Description: Cabinets and Countertop, Oversized
    • Level: Second
    • Dimensions: 12.0 x 5.4
    Living room
    • Description: Hardwood Floors, Fireplace, Custom Window Seats
    • Level: First
    • Dimensions: 21.4 x 18.4
    Office
    • Description: Pocket Office, Hardwoods, Storage
    • Level: First
    • Dimensions: 11.7 x 6.9
    Recreation
    • Description: Could be 5th bedroom, Custom Cabinets, Carpet
    • Level: Second
    • Dimensions: 16.5 x 20.4
    Heating
    • Heat Pump, Natural Gas, Zoned
    Cooling
    • Heat Pump, Zoned
    Appliances
    • Included: Built-In Oven, Dryer, Dishwasher, Gas Cooking, Disposal, Gas Water Heater, Microwave, Oven, Refrigerator, Tankless Water Heater, Washer
    • Laundry: Washer Hookup, Dryer Hookup
    Features
    • Bookcases, Built-in Features, Bedroom on Main Level, Ceiling Fan(s), Dining Area, Double Vanity, Eat-in Kitchen, Fireplace, Granite Counters, Kitchen Island, Pantry, Recessed Lighting, Walk-In Closet(s)
    • Flooring: Ceramic Tile, Partially Carpeted, Wood
    • Windows: Screens
    • Has basement: No
    • Attic: Pull Down Stairs
    • Number of fireplaces: 1
    • Fireplace features: Gas
    Interior area
    • Total interior livable area: 2,955 sqft
    • Finished area above ground: 2,955
    • Finished area below ground: 0

    Property

    Parking
    • Total spaces: 2
    • Parking features: Assigned, Attached, Direct Access, Garage, Off Street, Two Spaces, Storage
    • Attached garage spaces: 2
    Features
    • Levels: Two
    • Stories: 2
    • Patio & porch: Rear Porch, Front Porch, Screened, Porch
    • Exterior features: Sprinkler/Irrigation, Play Structure, Porch
    • Pool features: None, Community
    • Fencing: None
    • Has view: Yes
    • View description: Water
    • Has water view: Yes
    • Water view: Water
    • Waterfront features: Walk to Water
    Lot
    • Size: 9,578 sqft
    • Features: Cleared, Landscaped
    Details
    • Parcel number: 718687044500000
    • Zoning description: R9

    Construction

    Type & style
    • Home type: SingleFamily
    • Architectural style: Craftsman,Custom,Two Story
    • Property subtype: Single Family Residence
    Materials
    • Drywall, Frame, Vinyl Siding
    Condition
    • Resale
    • New construction: No
    • Year built: 2018

    Utilities & green energy

    • Sewer: Public Sewer
    • Water: Public

    Community & neighborhood

    Community
    • Community features: Common Grounds/Area, Clubhouse, Community Pool, Dock, Fitness, Home Owners Association, Playground, Pool, Street Lights, Tennis Court(s), Trails/Paths
    Location
    • Region: Midlothian
    • Subdivision: Rountrey

    HOA & financial

    HOA
    • Has HOA: Yes
    • HOA fee: $275 quarterly
    • Amenities included: Landscaping, Management
    • Services included: Clubhouse, Common Areas, Pool(s), Recycling, Trash, Water Access

    Other

    Other facts
    • Ownership: Individuals
    • Ownership type: Sole Proprietor
    • Road surface type: Graded

    Price history

    DateEventPrice
    4/2/2026Sold$725,000$245/sqft
    Source: CVRMLS #2604839 Report a problem
    3/8/2026Pending sale$725,000$245/sqft
    Source: CVRMLS #2604839 Report a problem
    3/3/2026Listed for sale$725,000+48.6%$245/sqft
    Source: CVRMLS #2604839 Report a problem
    3/21/2019Sold$488,000+2.5%$165/sqft
    Source: CVRMLS #1901847 Report a problem
    6/25/2018Listed for sale$476,016+332.7%$161/sqft
    Source: Jenni & Company Residential RE #1822354 Report a problem
    5/14/2018Sold$110,000-78.2%$37/sqft
    Source: Public Record Report a problem
    3/1/2018Listed for sale$505,000$171/sqft
    Source: Jenni & Company Residential RE #1738229 Report a problem

    Public tax history

    YearProperty taxesTax assessment
    2025$5,776 +0.8%$649,000 +1.9%
    2024$5,731 +14.6%$636,800 +15.8%
    2023$5,003 +5.9%$549,800 +7%
    2022$4,726 +4.1%$513,700 +7.4%
    2021$4,542 +3.3%$478,100 +3.3%
    2020$4,397 +6.3%$462,800 -15.1%
    2019$4,135 +295.7%$545,300 +395.7%
    2018$1,045 +3.7%$110,000
    2017$1,008 $110,000 +4.8%
    2016$1,008 $105,000

    Find assessor info on the county website

    Neighborhood: 23112

    Nearby schools

    GreatSchools rating
    Schools provided by the listing agent
    • Elementary: Old Hundred
    • Middle: Tomahawk Creek
    • High: Midlothian

    Source: CVRMLS. This data may not be complete. We recommend contacting the local school district to confirm school assignments for this home.

    Get a cash offer in 3 minutes
    Find out how much your home could sell for in as little as 3 minutes with a no-obligation cash offer.
    Estimated market value
    $733,300
    Get a cash offer in 3 minutes
    Find out how much your home could sell for in as little as 3 minutes with a no-obligation cash offer.
    Estimated market value
    $733,300