Stately 2-story; popular Claymont Manor subdivision; over 3,500 SF of fin. living space; WOW! Great room - floor-to-ceiling stone WB fireplc, wet bar, new ceiling fan/light & sliders to deck, rare spiral staircase! HUGE main floor rec room; Beautiful kitchen - 42” cherry cabs, Corian counters, tile backsplash, gas cooktop, butterfly center island, planning desk, rear deck overlooks lovely Baker inground pool - stunning stone work/fountain/slide! Four spacious bedrooms, MBR with walk-in closet, brand new master bath - dual sinks, separate shower/commode room. Main flr laundry – cabinets & ceramic tile floor. Unfinished walk-out LL – new slider; rear-entry garage; NEW roof to be installed soon! Backs to huge, level common ground field! A-rated Parkway Schools, ideal location - easy access to Hwy 40/64, all that Chesterfield Valley, Manchester/Clarkson Roads offer! 1-year home warranty provided for Buyers’ added peace of mind. Set an appointment to tour this gem – you’ll be glad you did! Additional Rooms: Mud Room
Closed
Listed by: Worth Clark Realty • Louise D Shapleigh • Contact: 314-852-9223
Bought with: EXP Realty, LLC
Price Unknown
15019 Manor Creek Dr, Chesterfield, MO 63017
4beds
3,574sqft
Single Family Residence
Built in 1975
0.35 Acres Lot
$739,200 Zestimate®
$--/sqft
$4,633 Estimated rent
Home value
$739,200
$695,000 - $784,000
$4,633/mo
Zestimate® history
Owner options
List your home for rent
$4,633/mo
Rent Zestimate®
Find your next renter with Zillow Rental Manager. Plus, with online applications, you can quickly screen prospective tenants – for free.
$4,633/mo
Rent Zestimate®
Refinance and save
$326/mo
Est. payment
Refinancing to a lower rate could help reduce your monthly payments and save thousands over the life of the loan.
$326/mo
Est. payment
Explore your selling options
Work with a Zillow partner agent
Leverage their expertise and Zillow's premium Showcase listings to get your home seen by more buyers.
Get startedList with your own agent
Get your home in front of millions of buyers by listing it on Zillow.
Learn how to do itSell it yourself
Take full control of how buyers see your home on Zillow by listing For Sale by Owner (FSBO).
List your homeWhat's special
Lovely baker inground poolRare spiral staircaseWet barWalk-in closetCeramic tile floorNew sliderCorian counters
Zillow last checked:
Listing updated:
Listed by:
Louise D Shapleigh 314-852-9223,
Worth Clark Realty
Bought with:
Kaye Roberts, 2001030073
EXP Realty, LLC
Source: MARIS,MLS#: 23061927 Originating MLS: St. Louis Association of REALTORS
Originating MLS: St. Louis Association of REALTORSFacts & features
Interior
Bedrooms & bathrooms
- Bedrooms: 4
- Bathrooms: 3
- Full bathrooms: 2
- 1/2 bathrooms: 1
- Main level bathrooms: 1
Primary bedroom
- Features: Floor Covering: Carpeting, Wall Covering: Some
- Level: Upper
- Area: 285
- Dimensions: 19x15
Bedroom
- Features: Floor Covering: Carpeting, Wall Covering: Some
- Level: Upper
- Area: 176
- Dimensions: 16x11
Bedroom
- Features: Floor Covering: Carpeting, Wall Covering: Some
- Level: Upper
- Area: 240
- Dimensions: 16x15
Bedroom
- Features: Floor Covering: Carpeting, Wall Covering: Some
- Level: Upper
- Area: 150
- Dimensions: 15x10
Breakfast room
- Features: Floor Covering: Ceramic Tile, Wall Covering: None
- Level: Main
- Area: 112
- Dimensions: 16x7
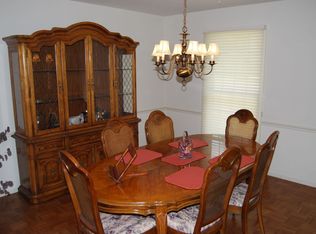
Dining room
- Features: Floor Covering: Wood, Wall Covering: None
- Level: Main
- Area: 210
- Dimensions: 15x14
Great room
- Features: Floor Covering: Carpeting, Wall Covering: Some
- Level: Main
- Area: 713
- Dimensions: 31x23
Kitchen
- Features: Floor Covering: Ceramic Tile, Wall Covering: None
- Level: Main
- Area: 176
- Dimensions: 16x11
Laundry
- Features: Floor Covering: Ceramic Tile, Wall Covering: None
- Level: Main
- Area: 132
- Dimensions: 22x6
Living room
- Features: Floor Covering: Carpeting, Wall Covering: None
- Level: Main
- Area: 238
- Dimensions: 17x14
Other
- Features: Floor Covering: Concrete, Wall Covering: None
- Level: Lower
- Area: 374
- Dimensions: 22x17
Recreation room
- Features: Floor Covering: Carpeting, Wall Covering: Some
- Level: Main
- Area: 462
- Dimensions: 22x21
Storage
- Features: Floor Covering: Other, Wall Covering: None
- Level: Lower
- Area: 54
- Dimensions: 9x6
Heating
- Natural Gas, Forced Air, Zoned
Cooling
- Attic Fan, Ceiling Fan(s), Central Air, Electric, Zoned
Appliances
- Included: Dishwasher, Disposal, Double Oven, Gas Cooktop, Microwave, Refrigerator, Stainless Steel Appliance(s), Gas Water Heater
- Laundry: Main Level
Features
- High Speed Internet, Bookcases, Walk-In Closet(s), Bar, Breakfast Room, Kitchen Island, Custom Cabinetry, Pantry, Solid Surface Countertop(s), Separate Dining, Double Vanity, Shower, Entrance Foyer
- Flooring: Carpet, Hardwood
- Doors: Panel Door(s), Sliding Doors
- Windows: Window Treatments, Storm Window(s), Wood Frames
- Basement: Full,Concrete,Unfinished,Walk-Out Access
- Number of fireplaces: 1
- Fireplace features: Great Room, Masonry, Wood Burning
Interior area
- Total structure area: 3,574
- Total interior livable area: 3,574 sqft
- Finished area above ground: 3,574
- Finished area below ground: 644
Property
Parking
- Total spaces: 2
- Parking features: Attached, Basement, Garage, Garage Door Opener, Oversized, Off Street
- Attached garage spaces: 2
Features
- Levels: Two
- Patio & porch: Deck, Patio
- Exterior features: Balcony
- Has private pool: Yes
- Pool features: Private, In Ground
Lot
- Size: 0.35 Acres
- Dimensions: 89/176 x 150/103
- Features: Adjoins Common Ground
Details
- Parcel number: 20S620154
- Special conditions: Standard
- Other equipment: Satellite Dish
Construction
Type & style
- Home type: SingleFamily
- Architectural style: Other,Colonial,Traditional
- Property subtype: Single Family Residence
Materials
- Steel Siding
Condition
- Year built: 1975
Details
- Warranty included: Yes
Utilities & green energy
- Sewer: Public Sewer
- Water: Public
- Utilities for property: Underground Utilities
Community & HOA
Community
- Security: Security Lights, Smoke Detector(s)
- Subdivision: Claymont Manor
HOA
- Services included: Other
- HOA fee: $326 annually
Location
- Region: Chesterfield
Financial & listing details
- Tax assessed value: $601,400
- Annual tax amount: $6,212
- Date on market: 10/19/2023
- Cumulative days on market: 82 days
- Listing terms: Cash,Private Financing Available,Conventional,VA Loan
- Ownership: Private
- Road surface type: Asphalt
Price history
| Date | Event | Price |
|---|---|---|
| 1/17/2024 | Sold | -- |
Source:  MARIS #23061927 Report a problem MARIS #23061927 Report a problem | ||
| 1/9/2024 | Pending sale | $650,000$182/sqft |
Source: MARIS #23061927 Report a problem | ||
| 12/13/2023 | Contingent | $650,000$182/sqft |
Source: MARIS #23061927 Report a problem | ||
| 12/9/2023 | Price change | $650,000-3.7%$182/sqft |
Source: MARIS #23061927 Report a problem | ||
| 10/19/2023 | Listed for sale | $675,000$189/sqft |
Source: MARIS #23061927 Report a problem | ||
| 12/14/2006 | Sold | -- |
Source: Public Record Report a problem | ||
Public tax history
| Year | Property taxes | Tax assessment |
|---|---|---|
| 2025 | $1,716 -75.9% | $114,260 +6.1% |
| 2024 | $7,111 +4.3% | $107,660 |
| 2023 | $6,821 +9.8% | $107,660 +20.7% |
| 2022 | $6,212 +0.4% | $89,210 |
| 2021 | $6,187 +10.6% | $89,210 +15.2% |
| 2020 | $5,596 +4.3% | $77,460 |
| 2019 | $5,364 | $77,460 +10% |
| 2018 | $5,364 | $70,390 |
| 2017 | $5,364 +2.8% | $70,390 +13.1% |
| 2016 | $5,218 +7.5% | $62,210 |
| 2015 | $4,855 | $62,210 -9.8% |
| 2014 | $4,855 -8% | $68,970 |
| 2013 | $5,274 | $68,970 -5.8% |
| 2012 | -- | $73,190 |
| 2011 | -- | $73,190 +7.9% |
| 2010 | $4,571 +4.7% | $67,850 |
| 2009 | $4,366 -7.5% | $67,850 -10.3% |
| 2008 | $4,722 +9.1% | $75,620 |
| 2007 | $4,327 | $75,620 +14.9% |
| 2006 | $4,327 -0.6% | $65,840 |
| 2005 | $4,354 +12.4% | $65,840 +13.4% |
| 2003 | $3,874 +0.8% | $58,050 +1.2% |
| 2002 | $3,842 +28.4% | $57,340 |
| 2001 | $2,991 | $57,340 |
Find assessor info on the county website
Neighborhood: 63017
Nearby homes
- $563,8004 bd2 ba2.3k sqft15029 Manor Creek Dr, Chesterfield, MO 63017Off Market
- $604,3004 bd2 ba2.9k sqft15026 Manor Creek Dr, Chesterfield, MO 63017Off Market
- $631,0004 bd3 ba2.5k sqft2303 Manor Creek Dr, Chesterfield, MO 63017Off Market
- $703,2004 bd3 ba2.6k sqft15039 Manor Creek Dr, Chesterfield, MO 63017Off Market
- $517,3004 bd2 ba2.5k sqft14990 Lake Manor Ct, Chesterfield, MO 63017Off Market
- $540,4004 bd3 ba2.4k sqft2306 Manor Creek Dr, Chesterfield, MO 63017Off Market
- $560,0004 bd3 ba2.3k sqft15048 Manor Creek Dr, Chesterfield, MO 63017Off Market
- $636,4004 bd4 ba2.4k sqft14982 Lake Manor Ct, Chesterfield, MO 63017Off Market
Nearby schools
GreatSchools rating
- 9/10Highcroft Ridge Elementary SchoolGrades: K-5Distance: 1.1 mi
- 9/10Parkway West Middle SchoolGrades: 6-8Distance: 0.4 mi
- 10/10Parkway West High SchoolGrades: 9-12Distance: 0.8 mi
Schools provided by the listing agent
- Elementary: Highcroft Ridge Elem.
- Middle: West Middle
- High: Parkway West High
Source: MARIS. This data may not be complete. We recommend contacting the local school district to confirm school assignments for this home.
Get a cash offer in 3 minutes
Find out how much your home could sell for in as little as 3 minutes with a no-obligation cash offer.
Estimated market value
$739,200
Get a cash offer in 3 minutes
Find out how much your home could sell for in as little as 3 minutes with a no-obligation cash offer.
Estimated market value
$739,200
- Missouri
- Saint Louis County
- Chesterfield
- 63017
- 15019 Manor Creek Dr
Nearby cities
Nearby zip codes
Other Chesterfield Topics
