2-1 BUY-DOWN RATE STARTS AT 3,99 - MONTHLY PAYMENT OF $1,378. 3.5 Down payment. Welcome to this charming residence in The Courtyards, a desirable and quiet neighborhood. This beautiful home offers 3 bedrooms and 2.5 bathrooms, along with high ceilings in the main living room for an open, airy feel. Enjoy the Spanish Saltillo tile flooring on the main level, beautiful butcher block countertops, and a comfortable layout designed for everyday living and entertaining. Step outside to the large back patio, perfect for relaxing, dining, or hosting gatherings. Located minutes from the 281 & 1604, an easy commute to San Antonio International airport, numerous shopping centers and downtown San Antonio. PLEASE NOTE: Kitchen Refrigerator, refrigerator in garage, washer, dryer, and gas grill all convey with purchase of the home. Water Softener and Kitchen Water Purifier are leased, lease can be continued with Kenetico if desired.
For sale
$299,500
15019 MORNING TREE ST, San Antonio, TX 78232
3beds
1,408sqft
Single Family Residence
Built in 1984
7,840 Square Feet Lot
$291,100 Zestimate®
$213/sqft
$-- HOA
What's special
Large back patioOpen airy feelBeautiful butcher block countertops
- 69 days
- 339
- 32
Zillow last checked:
Listing updated:
Listed by:
Vivienne Bathie TREC #708132 (210) 410-0154,
Phyllis Browning Company
Source: LERA MLS,MLS#: 2002702
Facts & features
Interior
Bedrooms & bathrooms
- Bedrooms: 3
- Bathrooms: 3
- Full bathrooms: 2
- 1/2 bathrooms: 1
Primary bedroom
- Level: Upper
- Area: 156
- Dimensions: 13 x 12
Bedroom 2
- Area: 132
- Dimensions: 12 x 11
Bedroom 3
- Area: 110
- Dimensions: 11 x 10
Primary bathroom
- Features: Shower Only, Double Vanity
- Area: 55
- Dimensions: 11 x 5
Dining room
- Area: 130
- Dimensions: 13 x 10
Kitchen
- Area: 88
- Dimensions: 11 x 8
Living room
- Area: 266
- Dimensions: 19 x 14
Heating
- Central, 1 Unit, Electric
Cooling
- Central Air
Appliances
- Included: Washer, Dryer, Microwave, Range, Refrigerator, Dishwasher, Water Softener Rented
- Laundry: Main Level, Laundry Room
Features
- One Living Area, Liv/Din Combo, Eat-in Kitchen, Utility Room Inside, All Bedrooms Upstairs, High Ceilings, Open Floorplan, High Speed Internet, Telephone, Ceiling Fan(s)
- Flooring: Carpet, Saltillo Tile, Vinyl
- Windows: Window Coverings
- Has basement: No
- Number of fireplaces: 1
- Fireplace features: Living Room, Wood Burning
Interior area
- Total interior livable area: 1,408 sqft
Property
Parking
- Total spaces: 2
- Parking features: Two Car Garage, Garage Door Opener
- Garage spaces: 2
Features
- Levels: Two
- Stories: 2
- Patio & porch: Patio, Covered
- Exterior features: Barbecue
- Pool features: None
- Fencing: Privacy
Lot
- Size: 7,840 Square Feet
- Features: Level, Curbs
- Residential vegetation: Mature Trees, Mature Trees (ext feat)
Details
- Additional structures: Shed(s)
- Parcel number: 167210560550
Construction
Type & style
- Home type: SingleFamily
- Property subtype: Single Family Residence
Materials
- Brick, Siding
- Foundation: Slab
- Roof: Composition
Condition
- Pre-Owned
- New construction: No
- Year built: 1984
Utilities & green energy
- Electric: CPS
- Gas: CPS
- Sewer: SAWS
- Water: SAWS, Water System
- Utilities for property: Cable Available
Community & HOA
Community
- Features: None, Cluster Mail Box
- Security: Smoke Detector(s)
- Senior community: Yes
- Subdivision: Courtyards The
Location
- Region: San Antonio
Financial & listing details
- Price per square foot: $213/sqft
- Tax assessed value: $275,850
- Annual tax amount: $5,758
- Price range: $299.5K - $299.5K
- Date on market: 7/23/2026
- Cumulative days on market: 70 days
- Listing terms: Conventional,FHA,VA Loan,Cash
- Road surface type: Paved
Estimated market value
$291,100
$277,000 - $306,000
$1,925/mo
Price history
| Date | Event | Price |
|---|---|---|
| 7/23/2026 | Price change | $299,500+3.3%$213/sqft |
Source:  LERA MLS #2002702 Report a problem LERA MLS #2002702 Report a problem | ||
| 12/11/2024 | Listing removed | $2,000$1/sqft |
Source: Zillow Rentals Report a problem | ||
| 11/20/2024 | Listed for rent | $2,000$1/sqft |
Source: Zillow Rentals Report a problem | ||
| 9/25/2024 | Price change | $289,900-3.2%$206/sqft |
Source: LERA MLS #1784221 Report a problem | ||
| 6/30/2024 | Price change | $299,500-3.4%$213/sqft |
Source: LERA MLS #1784221 Report a problem | ||
| 6/14/2024 | Listed for sale | $310,000+15.2%$220/sqft |
Source: LERA MLS #1784221 Report a problem | ||
| 5/15/2023 | Sold | -- |
Source: eXp Realty #103489710 Report a problem | ||
| 4/17/2023 | Pending sale | $269,000$191/sqft |
Source: LERA MLS #1669316 Report a problem | ||
| 4/5/2023 | Contingent | $269,000$191/sqft |
Source: LERA MLS #1669316 Report a problem | ||
| 3/26/2023 | Price change | $269,000-3.6%$191/sqft |
Source: LERA MLS #1669316 Report a problem | ||
| 3/7/2023 | Price change | $279,000-3.5%$198/sqft |
Source: LERA MLS #1669316 Report a problem | ||
| 2/23/2023 | Listed for sale | $289,000+65.1%$205/sqft |
Source: LERA MLS #1669316 Report a problem | ||
| 2/27/2017 | Sold | -- |
Source: LERA MLS #1212303 Report a problem | ||
| 1/1/2017 | Price change | $175,000-2.2%$124/sqft |
Source: Kuper Sotheby's Int'l Realty #1212303 Report a problem | ||
| 11/19/2016 | Listed for sale | $179,000+30.2%$127/sqft |
Source: Kuper Sotheby's Int'l Realty #1212303 Report a problem | ||
| 1/31/2012 | Sold | -- |
Source: LERA MLS #922514 Report a problem | ||
| 12/1/2011 | Listed for sale | $137,500$98/sqft |
Source: Coldwell Banker D'Ann Harper #922514 Report a problem | ||
Public tax history
| Year | Property taxes | Tax assessment |
|---|---|---|
| 2025 | $4,253 -6.4% | $275,850 +2.4% |
| 2024 | $4,545 +14.5% | $269,420 +13.1% |
| 2023 | $3,970 -13.3% | $238,261 +10% |
| 2022 | $4,581 +2.3% | $216,601 +10% |
| 2021 | $4,478 | $196,910 +5% |
| 2020 | $4,478 +3.4% | $187,600 +3.9% |
| 2019 | $4,330 | $180,540 +5.7% |
| 2018 | $4,330 -5.6% | $170,830 -0.6% |
| 2017 | $4,588 +9.7% | $171,820 +10.8% |
| 2016 | $4,180 +21.1% | $155,120 +11.6% |
| 2015 | $3,453 | $139,040 +11.3% |
| 2014 | $3,453 | $124,950 +12.6% |
| 2013 | -- | $110,940 -4.8% |
| 2012 | -- | $116,550 -2% |
| 2011 | -- | $118,880 -1% |
| 2010 | -- | $120,040 -1% |
| 2009 | -- | $121,220 +8.3% |
| 2008 | -- | $111,961 +2.9% |
| 2007 | -- | $108,840 +17.6% |
| 2006 | -- | $92,530 +5.5% |
| 2005 | -- | $87,740 |
| 2004 | -- | -- |
| 2003 | -- | -- |
| 2002 | -- | -- |
| 2001 | -- | -- |
| 2000 | -- | -- |
Find assessor info on the county website
Monthly payment
Est. payment
Payment breakdown
Explore the cost of this home by adjusting the details. Changes won't be saved.Climate risks
Neighborhood: North Central Thousand Oaks
Nearby schools
Schools provided by the listing agent
- Elementary: Thousand Oaks
- Middle: Bradley
- High: Macarthur
- District: North East I.S.D.
Source: LERA MLS. This data may not be complete. We recommend contacting the local school district to confirm school assignments for this home.
- $226,6002 bd1 ba1k sqft15023 Morning Tree St, San Antonio, TX 78232Off Market
- $292,5003 bd2 ba1.6k sqft14933 Morning Tree St, San Antonio, TX 78232Off Market
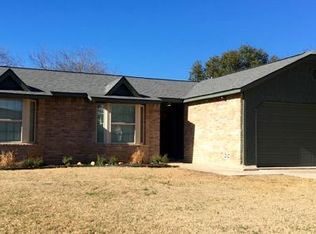
- $243,9003 bd2 ba1.3k sqft14938 Moss Stone, San Antonio, TX 78232Off Market
- $262,5002 bd2 ba1.1k sqft14942 Moss Stone, San Antonio, TX 78232Off Market

Similar homes
- $314,9003 bd2 ba1.6k sqft2331 Wild Turkey W, San Antonio, TX 78232For Sale

 MLS ID #2004238, Reynaldo Vasquez TREC #634488, Keller Williams Legacy. LERA MLS
 - $290,0003 bd3 ba1.9k sqft16715 Henderson Pass, San Antonio, TX 78232For Sale
 MLS ID #2013351, Annette Skalomenos TREC #534989, Coldwell Banker D'Ann Harper. LERA MLS
 - $329,9003 bd2 ba2k sqft1738 BRANDENBURG DR, San Antonio, TX 78232For Sale
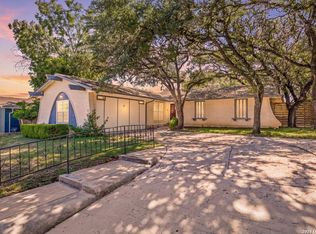 MLS ID #2014041, Tavyn Weyman TREC #833740, Rise Realty Group & Associates LLC. LERA MLS
 - $239,0003 bd2 ba1.3k sqft13026 BROOK GARDEN LN, San Antonio, TX 78232For Sale
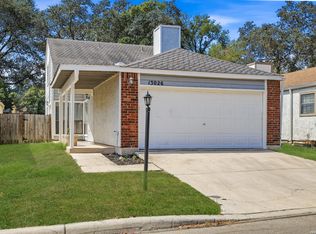 MLS ID #2019632, Cody Lisk TREC #736606, Real Broker, LLC. LERA MLS
 - $350,0003 bd2 ba1.5k sqft16223 Deer Pass, San Antonio, TX 78232For SaleMLS ID #2014076, Anthony Martinez TREC #757034, Texas Edge Realty. LERA MLS
- $378,0004 bd3 ba2k sqft15106 Circle Oak, San Antonio, TX 78232For SaleMLS ID #1999111, Melissa Ramos TREC #599912, Real Team Realty. LERA MLS
- $339,9003 bd2 ba1.8k sqft17022 TURKEY POINT ST, San Antonio, TX 78232For SaleMLS ID #1965795, Stephen Galvan TREC #700027, Keller Williams Heritage. LERA MLS
- $305,0003 bd3 ba1.7k sqft14318 Cedar Moss, San Antonio, TX 78217For SaleMLS ID #2009103, Monique Bitoni TREC #728706, SERHANT.. LERA MLS
- $315,0003 bd2 ba1.8k sqft5042 Sierra Madre, San Antonio, TX 78233For SaleMLS ID #2015617, Ryan McDaniel TREC #758274, Keller Williams Heritage. LERA MLS
- $310,0004 bd2 ba2k sqft3306 ROSETTI DR, San Antonio, TX 78247For SaleMLS ID #2008695, Alberto Murillo TREC #615881, Exquisite Properties, LLC. LERA MLS
- $257,5003 bd2 ba1.6k sqft13622 LANDMARK HL, San Antonio, TX 78217For SaleMLS ID #2019364, John Wilkins TREC #613593, Redbird Realty LLC. LERA MLS
- $325,0003 bd2 ba1.6k sqft2611 DANBURY ST, San Antonio, TX 78217For SaleMLS ID #2012234, Tiffanie Kamish TREC #796545, LPT Realty, LLC. LERA MLS
- $292,9993 bd2 ba1.7k sqft11110 RENDEZVOUS DR, San Antonio, TX 78216For SaleMLS ID #1999278, Jozabad Ayala TREC #800221, Keller Williams City-View. LERA MLS
- $320,0003 bd2 ba1.6k sqft8610 DUDLEY DR, San Antonio, TX 78230For SaleMLS ID #2014670, Amanda Alingod TREC #718833, San Antonio Portfolio KW RE. LERA MLS
- $329,0003 bd2 ba1.5k sqft10911 Janet Lee Dr, San Antonio, TX 78230For SaleMLS ID #2014486, Monica Barrientos TREC #575434, Barrientos Properties. LERA MLS
- $315,0003 bd2 ba1.7k sqft3315 Litchfield St, San Antonio, TX 78230For SaleMLS ID #2003203, Dylan Thomas TREC #701275, Davidson Properties, Inc.. LERA MLS
- $254,5003 bd2 ba1.4k sqft12406 STATEHOUSE ST, San Antonio, TX 78233For SaleMLS ID #2015015, Ana Sanchez TREC #631820, 1st Choice Realty Group. LERA MLS
- $249,9004 bd2 ba1.2k sqft4411 Briardale St, San Antonio, TX 78217For SaleMLS ID #2004425, Misty Rodriguez TREC #526210, Phillips & Associates Realty. LERA MLS
- $369,8503 bd2 ba1.8k sqft15602 Boulder Creek, San Antonio, TX 78247For SaleMLS ID #2015583, Matthew Troy TREC #370709, Troy Realtors, Inc.. LERA MLS
- $350,0003 bd3 ba1.5k sqft2310 Wilderness Hill, San Antonio, TX 78231For SaleMLS ID #2010611, Carolyn Newman TREC #475281, Premier Realty Group Platinum. LERA MLS
