Welcome to 15019 Pendio Dr, an exquisite Mediterranean-styled single-family home nestled in the highly desirable, gated community of Bella Collina in Montverde, FL. Built to impressive standards in 2007, this magnificent property occupies a spacious 1.04-acre lot and spans an expansive 7,043 sq. ft. Discover an attractive layout that facilitates 5 remarkable bedrooms including 2 master bedrooms and 8 pristine bathrooms including 2 powder rooms. Gourmet chefs will revel in the palatial kitchen furnished with premium Viking appliances, spacious wine fridge, granite countertops, natural light, and an appealing layout. The grand, first floor primary bedroom suite boasts an attached bathroom, large jacuzzi tub, spa-like shower, extensive walk-in closets and a cozy sitting space. Step out to an enchantingly landscaped yard showcasing a pool, hot tub, outdoor kitchen and an outdoor shower adjoined by a bountiful patio. Floor-to-ceiling windows throughout the house frame splendid sunset views over Lake Siena and the pool. Other desirable features include an open floor plan, lofty ceilings, an imposing entryway that lets in ample natural light, a 5-car garage thus offering endless possibilities to the homeowner. Bella Collina is a 24/7 security guard, gated community expanding over 1,900 acres of rolling hills and sparkling lakes. Home to the legendary Sir Nick Faldo 18-Hole Championship golf course, club house, on-site restaurants, tennis courts, fitness center and more! Priced at $3,350,000, this residence offers an unparalleled blend of comfort, luxury, and naturalistic charm. It’s prime location couldn't be more perfect; close to nature, shopping & dining amenities, reputable schools, and offer a short commute. Make 15019 Pendio Dr your ultimate dream home today!
Sold for $2,800,000
$2,800,000
15019 PENDIO DRIVE, MONTVERDE, FL 34756
5beds
7,043sqft
Single Family Residence
Built in 2007
1.04 Acres Lot
$3,205,100 Zestimate®
$398/sqft
$5,838 Estimated rent
Home value
$3,205,100
$2.92M - $3.59M
$5,838/mo
Zestimate® history
Owner options
List your home for rent
$5,838/mo
Rent Zestimate®
Find your next renter with Zillow Rental Manager. Plus, with online applications, you can quickly screen prospective tenants – for free.
$5,838/mo
Rent Zestimate®
Refinance and save
$20,329/mo
Est. payment
Refinancing to a lower rate could help reduce your monthly payments and save thousands over the life of the loan.
$20,329/mo
Est. payment
Explore your selling options
Work with a Zillow partner agent
Leverage their expertise and Zillow's premium Showcase listings to get your home seen by more buyers.
Get startedList with your own agent
Get your home in front of millions of buyers by listing it on Zillow.
Learn how to do itSell it yourself
Take full control of how buyers see your home on Zillow by listing For Sale by Owner (FSBO).
List your homeWhat's special
Outdoor showerLofty ceilingsSpa-like showerLarge jacuzzi tubPremium viking appliancesAmple natural lightNatural light
Zillow last checked:
Listing updated:
Listed by:
Hayley Stewart 361-523-3073,
COLDWELL BANKER HUBBARD HANSEN 352-394-4031
Bought with:
Shahram Sondi, 3225742
SHAHRAM SONDI + CO.
Source: Stellar MLS,MLS#: G5071690 Originating MLS: Lake and Sumter
Originating MLS: Lake and Sumter
Facts & features
Interior
Bedrooms & bathrooms
- Bedrooms: 5
- Bathrooms: 8
- Full bathrooms: 6
- 1/2 bathrooms: 2
Primary bedroom
- Features: En Suite Bathroom, Walk-In Closet(s)
- Level: First
- Dimensions: 19x15
Other
- Features: En Suite Bathroom, Walk-In Closet(s)
- Level: Second
- Dimensions: 14x20
Bedroom 3
- Features: En Suite Bathroom, Built-in Closet
- Level: First
- Dimensions: 12x13
Bedroom 4
- Features: En Suite Bathroom, Built-in Closet
- Level: Second
- Dimensions: 13x15
Bedroom 5
- Features: En Suite Bathroom, Built-in Closet
- Level: Second
- Dimensions: 13x11
Primary bathroom
- Level: First
- Dimensions: 18x13
Great room
- Level: First
- Dimensions: 19x18
Kitchen
- Level: First
- Dimensions: 24x16
Office
- Level: First
- Dimensions: 14x12
Heating
- Central
Cooling
- Central Air
Appliances
- Included: Disposal, Microwave, Refrigerator
- Laundry: Inside, Laundry Room
Features
- Built-in Features, Crown Molding, Eating Space In Kitchen, High Ceilings, Primary Bedroom Main Floor, PrimaryBedroom Upstairs, Solid Wood Cabinets, Walk-In Closet(s)
- Flooring: Carpet, Travertine, Hardwood
- Doors: Outdoor Grill, Outdoor Kitchen, Outdoor Shower, Sliding Doors
- Has fireplace: Yes
- Fireplace features: Family Room, Gas
Interior area
- Total structure area: 8,710
- Total interior livable area: 7,043 sqft
Property
Parking
- Total spaces: 5
- Parking features: Garage - Attached
- Attached garage spaces: 5
Features
- Levels: Two
- Stories: 2
- Exterior features: Balcony, Irrigation System, Outdoor Grill, Outdoor Kitchen, Outdoor Shower
- Has private pool: Yes
- Pool features: In Ground, Outside Bath Access
- Has spa: Yes
- Spa features: Heated, In Ground
- Has view: Yes
- View description: Trees/Woods, Water, Lake
- Has water view: Yes
- Water view: Water,Lake
- Waterfront features: Lake Privileges
- Body of water: LAKE SIENA
Lot
- Size: 1.04 Acres
Details
- Parcel number: 122226050000038300
- Zoning: R-1
- Special conditions: None
Construction
Type & style
- Home type: SingleFamily
- Property subtype: Single Family Residence
Materials
- Stucco
- Foundation: Slab
- Roof: Tile
Condition
- New construction: No
- Year built: 2007
Utilities & green energy
- Sewer: Public Sewer
- Water: Public
- Utilities for property: Cable Available, Electricity Connected, Natural Gas Connected
Community & HOA
Community
- Features: Clubhouse, Dog Park, Gated Community - Guard, Golf, Playground, Pool
- Security: Closed Circuit Camera(s), Gated Community, Security Gate
- Pet fee: $0 monthly
- Subdivision: BELLA COLLINA SUB
HOA
- Has HOA: Yes
- Services included: 24-Hour Guard, Community Pool
- HOA fee: $1,330 monthly
- HOA name: Artemis Lifestyles / Wendy Goodyear
- HOA phone: 407-705-2190
Location
- Region: Montverde
Financial & listing details
- Price per square foot: $398/sqft
- Tax assessed value: $2,883,627
- Annual tax amount: $29,665
- Date on market: 8/1/2023
- Cumulative days on market: 213 days
- Listing terms: Cash,Conventional
- Ownership: Fee Simple
- Total actual rent: 0
- Electric utility on property: Yes
- Road surface type: Asphalt
Price history
| Date | Event | Price |
|---|---|---|
| 3/27/2024 | Sold | $2,800,000-16.4%$398/sqft |
Source:  Stellar MLS #G5071690 Report a problem Stellar MLS #G5071690 Report a problem | ||
| 3/4/2024 | Pending sale | $3,350,000$476/sqft |
Source: Stellar MLS #G5071690 Report a problem | ||
| 1/3/2024 | Price change | $3,350,000-4.3%$476/sqft |
Source: Stellar MLS #G5071690 Report a problem | ||
| 9/21/2023 | Price change | $3,500,000-7.9%$497/sqft |
Source: Stellar MLS #G5071690 Report a problem | ||
| 8/1/2023 | Listed for sale | $3,800,000+52.6%$540/sqft |
Source: Stellar MLS #G5071690 Report a problem | ||
| 7/20/2021 | Sold | $2,490,000+13.2%$354/sqft |
Source: Public Record Report a problem | ||
| 1/28/2017 | Listing removed | $2,199,000$312/sqft |
Source: Keller Williams - Clermont #G4828907 Report a problem | ||
| 10/31/2016 | Price change | $2,199,000-4.3%$312/sqft |
Source: Keller Williams - Clermont #G4828907 Report a problem | ||
| 6/20/2016 | Listed for sale | $2,299,000+148.5%$326/sqft |
Source: KELLER WILLIAMS CLASSIC III RE #G4828907 Report a problem | ||
| 1/3/2012 | Sold | $925,000-76.8%$131/sqft |
Source: Public Record Report a problem | ||
| 11/6/2008 | Listing removed | $3,995,000$567/sqft |
Source: NCI #O4872835 Report a problem | ||
| 10/15/2008 | Listed for sale | $3,995,000+309.7%$567/sqft |
Source: NCI #O4872835 Report a problem | ||
| 4/6/2005 | Sold | $975,000$138/sqft |
Source: Public Record Report a problem | ||
Public tax history
| Year | Property taxes | Tax assessment |
|---|---|---|
| 2025 | $39,147 +20.9% | $2,767,457 +20.2% |
| 2024 | $32,372 +1.7% | $2,302,840 +3% |
| 2023 | $31,819 +3% | $2,235,770 +3% |
| 2022 | $30,901 +34.6% | $2,170,657 +41.7% |
| 2021 | $22,965 +0.7% | $1,532,148 +1.4% |
| 2020 | $22,813 -2.6% | $1,510,995 +2.3% |
| 2019 | $23,410 +2.2% | $1,477,024 +1.9% |
| 2018 | $22,913 | $1,449,484 -3.6% |
| 2017 | $22,913 +8.8% | $1,503,290 +52.1% |
| 2016 | $21,061 +22.4% | $988,311 +4.3% |
| 2015 | $17,208 +1.8% | $947,282 +2.3% |
| 2014 | $16,896 +27% | $925,850 +2.1% |
| 2013 | $13,305 -2.3% | $906,914 -1.2% |
| 2012 | $13,621 -20.4% | $918,262 -20.5% |
| 2011 | $17,102 -22.8% | $1,154,579 -21.3% |
| 2010 | $22,145 -41.9% | $1,467,238 -44.3% |
| 2009 | $38,082 +8.2% | $2,634,932 -21.9% |
| 2008 | $35,181 +107.1% | $3,372,796 +199.8% |
| 2007 | $16,985 -8.2% | $1,125,000 |
| 2006 | $18,494 +129.6% | $1,125,000 +132% |
| 2005 | $8,054 | $485,000 |
| 2004 | -- | -- |
Find assessor info on the county website
Neighborhood: 34756
Nearby homes
- $3,500,0006 bd7 ba7k sqft15023 Pendio Dr, Montverde, FL 34756Sold

- $2,600,0005 bd6 ba4.7k sqft16826 Bolsena Dr, Montverde, FL 34756Sold
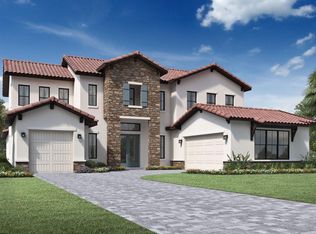
- from $1,246,9955 bd5 ba3.8k sqftMiriela Plan, Toll Brothers at Bella Collina - Lago Collection, Montverde, FL 34756New Construction

- from $1,331,9954 bd5 ba4.1k sqftSelvyn Plan, Toll Brothers at Bella Collina - Lago Collection, Montverde, FL 34756New Construction

- from $1,358,9954 bd5 ba4.3k sqftElwood Plan, Toll Brothers at Bella Collina - Lago Collection, Montverde, FL 34756New Construction
- $1,025,0001.029 Acres15029 Pendio Dr #381, Montverde, FL 34756Sold
- $2,807,9005 bd8 ba6.6k sqft15024 Pendio Dr, Montverde, FL 34756Off Market
- $1,025,000-- bd-- ba-- sqft15029 Pendio Dr, Montverde, FL 34756Sold
Nearby schools
GreatSchools rating
- 8/10Minneola Conversion Charter SchoolGrades: PK-8Distance: 4.4 mi
- 5/10Lake Minneola High SchoolGrades: 9-12Distance: 3.2 mi
Schools provided by the listing agent
- Elementary: Grassy Lake Elementary
- Middle: East Ridge Middle
- High: Lake Minneola High
Source: Stellar MLS. This data may not be complete. We recommend contacting the local school district to confirm school assignments for this home.
Get a cash offer in 3 minutes
Find out how much your home could sell for in as little as 3 minutes with a no-obligation cash offer.
Estimated market value
$3,205,100
Get a cash offer in 3 minutes
Find out how much your home could sell for in as little as 3 minutes with a no-obligation cash offer.
Estimated market value
$3,205,100
- Florida
- Lake County
- Montverde
- 34756
- 15019 PENDIO DRIVE
Nearby cities
Nearby zip codes
Other Montverde Topics
