Skip main navigation
Pending
  • $229,900

    1502 2nd Ave N, Moorhead, MN 56560

    4beds
    1,518sqft
    : 
    $1,530/mo
    Get pre-qualified
    Single Family
    Built in 1900
    7,405 Square Feet Lot
    $230,000 Zestimate®
    $151/sqft
    $-- HOA

    What's special

    Pergola-covered patioBeautifully landscaped yardConnected two-stall garageFunctional kitchenSpacious primary bedroomWalk-in closet
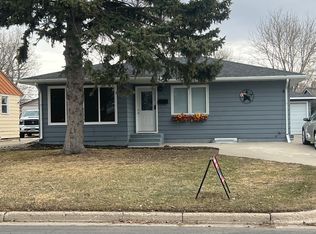
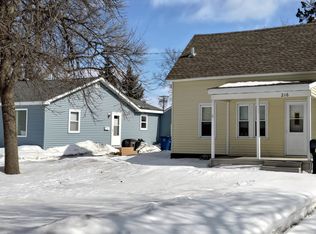
    Welcome to this charming and versatile home offering plenty of space, character, and flexibility both inside and out! The main level features a comfortable living area, functional kitchen, and a conveniently located flex room just off the kitchen that can serve as a home office, hobby room, or additional bedroom. Upstairs, you'll find two additional bedrooms, including a spacious primary bedroom with a walk-in closet, a beautifully remodeled full bathroom, and a versatile den/loft area that provides even more room to work, relax, or play. The lower level adds a legal fourth bedroom with egress, or easily functions as a second living space or family room depending on your needs. The property truly shines with its unique 3-stall garage setup. The heated and insulated single-stall garage is perfect for year-round use, while the connected two-stall garage offers additional parking, storage, and workshop space, complete with a workbench and wiring for a 3-phase 50-amp welder or other equipment. The home also features a new roof installed in Fall 2025. Outside, enjoy the beautifully landscaped yard and relax or entertain beneath the pergola-covered patio. For those looking for a little extra charm and country flair, the property also includes chickens and a chicken coop, which can be removed if desired.
    34 days
    316
    34

    Zillow last checked:

    Listing updated:

    Listed by:

    Amber R Nefzger 701-799-4104,

    REALTY XPERTS

    Source: NorthstarMLS as distributed by MLS GRID,MLS#: 7119956MLS Logo

      Facts & features

      Interior

      Bedrooms & bathrooms
      • Bedrooms: 4
      • Bathrooms: 2
      • Full bathrooms: 1
      • 1/2 bathrooms: 1
      Bedroom
      • Level: Main
      Bedroom 2
      • Level: Upper
      Bedroom 3
      • Level: Upper
      Bedroom 4
      • Level: Basement
      Bathroom
      • Level: Main
      Bathroom
      • Level: Upper
      Den
      • Level: Upper
      Dining room
      • Level: Main
      Foyer
      • Level: Main
      Garage
      • Level: Main
      Kitchen
      • Level: Main
      Laundry
      • Level: Basement
      Living room
      • Level: Main
      Patio
      • Level: Main
      Storage
      • Level: Basement
      Other
      • Level: Basement
      Utility room
      • Level: Basement
      Workshop
      • Level: Main
      Heating
      • Forced Air
      Cooling
      • Central Air
      Appliances
      • Included: Dishwasher, Dryer, Electric Water Heater, Microwave, Range, Refrigerator, Washer
      • Laundry: In Basement, Sink
      Features
      • Basement: Block,Egress Window(s),Partially Finished,Storage Space,Sump Basket,Sump Pump
      • Has fireplace: No
      Interior area
      • Total structure area: 1,782
      • Total interior livable area: 1,518 sqft
      • Finished area above ground: 1,122
      • Finished area below ground: 396

      Property

      Parking
      • Total spaces: 3
      • Parking features: Detached Garage, Concrete, Electric, Garage Door Opener, Heated Garage
      • Garage spaces: 3
      • Has uncovered spaces: Yes
      Accessibility
      • Accessibility features: None
      Features
      • Levels: One and One Half
      • Stories: 1.5
      • Patio & porch: Covered, Patio
      • Fencing: Full
      Lot
      • Size: 7,405 Square Feet
      • Dimensions: 50 x 150
      • Features: Corner Lot
      Details
      • Additional structures: Garage(s), Chicken Coop/Barn
      • Foundation area: 1122
      • Parcel number: 582181040
      • Zoning description: Residential-Single Family

      Construction

      Type & style
      • Home type: SingleFamily
      • Property subtype: Single Family
      Materials
      • Block, Concrete
      • Roof: Age 8 Years or Less,Asphalt
      Condition
      • New construction: No
      • Year built: 1900

      Utilities & green energy

      • Gas: Natural Gas
      • Sewer: City Sewer/Connected
      • Water: City Water/Connected

      Community & HOA

      Community
      • Subdivision: Elders 1st Add
      HOA
      • Has HOA: No
      Location
      • Region: Moorhead

      Financial & listing details

      • Price per square foot: $151/sqft
      • Tax assessed value: $152,200
      • Annual tax amount: $2,491
      • Date on market: 8/1/2026
      • Cumulative days on market: 34 days

        Estimated market value

        $230,000

        $219,000 - $242,000

        $1,655/mo

        Price history

        DateEventPrice
        8/22/2026Pending sale$229,900$151/sqft
        Source: NorthstarMLS as distributed by MLS GRID #7119956 Report a problem
        8/1/2026Listed for sale$229,900+24.3%$151/sqft
        Source: NorthstarMLS as distributed by MLS GRID #7119956 Report a problem
        4/14/2022Sold$185,000+3.9%$122/sqft
        Source: NorthstarMLS as distributed by MLS GRID #7418030 Report a problem
        1/3/2022Listed for sale$178,000+87.6%$117/sqft
        Source: FMARMLS #22-14 Report a problem
        11/16/2010Sold$94,900$63/sqft
        Source: Public Record Report a problem

        Public tax history

        YearProperty taxesTax assessment
        2025$2,418 +5.2%$152,200 +9.5%
        2024$2,298 +22.8%$139,000 +4%
        2023$1,872 +10.8%$133,700 +7.3%
        2022$1,690 +19.2%$124,600 +10%
        2021$1,418 +4%$113,300 +2.6%
        2020$1,364 +11.8%$110,400
        2019$1,220 $110,400 +3.7%
        2018$1,220 +96.1%$106,500 -1.8%
        2017$622 -30.1%$108,400 +12.3%
        2016$890 $96,500 +26%
        2015$890 +21.6%$76,600
        2014$732 -11.2%$76,600
        2011$824 +27.2%--
        2010$648 -6.6%$74,500 +0.3%
        2009$694 $74,300
        Find assessor info on the county website

        Monthly payment

        Est. payment

        Payment breakdown

        Explore the cost of this home by adjusting the details. Changes won't be saved.
        All calculations are estimates and provided by Zillow, Inc. for informational purposes only. Actual amounts may vary.
        HOA fees may include property taxes on listings classified as Co-Ops. Contact the listing agent and/or owner for fee details.
        See how much you could borrow to make a competitive offer.

        Climate risks

        Neighborhood: 56560

        Getting around

        77 / 100
        Very Walkable
        57 / 100
        Bikeable

        Nearby schools

        GreatSchools rating

        A local agent can set up tours, give advice and negotiate with sellers.

        A local lender can help you make sure your offer is ready when you are.

        Browse local experts