Immaculately maintained and nicely updated describes this 3-bedroom, 1.5-bath, two-story home conveniently located in the heart of Washington. Step inside to see the inviting layout with comfortable living and dining areas, perfect for everyday living or entertaining. The main level features beautiful, recently added LVP flooring throughout, complemented by updated kitchen and bathrooms. A large family room provides plenty of space to relax and spread out, while the comfortable den offers additional living space and opens directly to the backyard deck. The kitchen features newer granite countertops, soft-close cabinetry, and stainless-steel appliances, all installed in 2023. Upstairs, you’ll find all three bedrooms, including two sizable bedrooms and a smaller third bedroom that could also make a great office or flex space. Outside, you'll find a partial brick front with a charming front porch, a large concrete driveway with extra parking leading to the one-car garage, and thoughtfully landscaped grounds. The spacious sloping backyard features a spacious 10' x 21' patio and an 11' x 10' deck, offering plenty of room for relaxation. The walkout basement provides access to the backyard and patio, adding more convenience and possibility to the space. Call today for more information or to see it for yourself!
Active
Listed by: Trophy Properties & Auction • Tyler M Nelson • 636-221-7291
$265,000
1502 3rd Parkway St, Washington, MO 63090
3beds
1,220sqft
Single Family Residence
Built in 1987
6,969 Square Feet Lot
$-- Zestimate®
$217/sqft
$-- HOA
What's special
One-car garageSpacious sloping backyardPartial brick frontNewer granite countertopsCharming front porchThoughtfully landscaped groundsLarge family room
- 1 day |
- 349 |
- 24 |
Zillow last checked:
Listing updated:
Listed by:
Tyler M Nelson 636-221-7291,
Trophy Properties & Auction
Source: MARIS,MLS#: 26054219 Originating MLS: East Central Board of REALTORS
Originating MLS: East Central Board of REALTORSFacts & features
Interior
Bedrooms & bathrooms
- Bedrooms: 3
- Bathrooms: 2
- Full bathrooms: 1
- 1/2 bathrooms: 1
- Main level bathrooms: 1
Bedroom
- Features: Floor Covering: Luxury Vinyl Plank
- Level: Second
Bedroom 2
- Features: Floor Covering: Luxury Vinyl Plank
- Level: Second
Other
- Features: Floor Covering: Luxury Vinyl Plank
- Level: Second
Den
- Features: Floor Covering: Luxury Vinyl Plank
- Level: Main
Family room
- Features: Floor Covering: Luxury Vinyl Plank
- Level: Main
Kitchen
- Features: Floor Covering: Luxury Vinyl Plank
- Level: Main
Heating
- Forced Air, Heat Pump, Natural Gas
Cooling
- Central Air, Electric
Appliances
- Included: Stainless Steel Appliance(s), Dishwasher, Disposal, Microwave, Electric Oven, Water Heater
- Laundry: In Basement
Features
- Breakfast Bar, Custom Cabinetry, Granite Counters
- Flooring: Luxury Vinyl
- Basement: Full,Unfinished,Walk-Up Access
- Has fireplace: No
Interior area
- Total structure area: 1,220
- Total interior livable area: 1,220 sqft
- Finished area above ground: 1,220
Property
Parking
- Total spaces: 1
- Parking features: Concrete, Garage Faces Front
- Attached garage spaces: 1
Features
- Levels: Two
- Patio & porch: Deck, Patio
Lot
- Size: 6,969 Square Feet
- Features: Back Yard, Corner Lot, Front Yard, Gentle Sloping
Details
- Parcel number: 1062304003155000
- Special conditions: Standard
Construction
Type & style
- Home type: SingleFamily
- Architectural style: Traditional
- Property subtype: Single Family Residence
Materials
- Brick, Concrete, Vinyl Siding
- Roof: Architectural Shingle
Condition
- Year built: 1987
Utilities & green energy
- Electric: Ameren
- Sewer: Public Sewer
- Water: Public
- Utilities for property: Electricity Connected, Natural Gas Connected, Sewer Connected, Water Available
Community & HOA
Community
- Security: Smoke Detector(s)
- Subdivision: Hausmanns
HOA
- Has HOA: No
Location
- Region: Washington
Financial & listing details
- Price per square foot: $217/sqft
- Annual tax amount: $1,698
- Date on market: 8/24/2026
- Listing terms: Cash,Conventional,FHA,USDA Loan,VA Loan
- Electric utility on property: Yes
Estimated market value
Not available
Estimated sales range
Not available
Not available
Price history
| Date | Event | Price |
|---|---|---|
| 8/24/2026 | Listed for sale | $265,000$217/sqft |
Source:  MARIS #26054219 Report a problem MARIS #26054219 Report a problem | ||
Public tax history
Tax history is unavailable.
Monthly payment
Est. payment
Payment breakdown
Explore the cost of this home by adjusting the details. Changes won't be saved.Climate risks
Neighborhood: 63090
Nearby schools
GreatSchools rating
- 6/10South Point Elementary SchoolGrades: K-6Distance: 3 mi
- 6/10Washington Middle SchoolGrades: 7-8Distance: 0.9 mi
- 7/10Washington High SchoolGrades: 9-12Distance: 0.9 mi
Schools provided by the listing agent
- Elementary: South Point Elem.
- Middle: Washington Middle
- High: Washington High
Source: MARIS. This data may not be complete. We recommend contacting the local school district to confirm school assignments for this home.
- $224,9003 bd1 ba1.2k sqft1502 3rd Pkwy, Washington, MO 63090Off Market
- $26,1373 bd3 ba2.2k sqft1504 3rd Pkwy, Washington, MO 63090Off Market
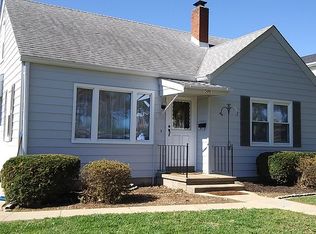
- $1,520304 sqftThird Pkwy, Washington, MO 63090Off Market
- $265,1003 bd1 ba1.4k sqft1432 E 3rd St, Washington, MO 63090Off Market
- $234,1003 bd2 ba1.6k sqft1506 3rd Pkwy, Washington, MO 63090Off Market
- $--3 bd2 ba2.1k sqft1508 3rd Pkwy, Washington, MO 63090Sold
- $244,4002 bd1 ba1.1k sqft1430 E 3rd St, Washington, MO 63090Off Market
- $251,0004 bd2 ba1.4k sqft1425 E 5th St, Washington, MO 63090Off Market
A local agent can set up tours, give advice and negotiate with sellers.
Similar homes
- $239,5003 bd2 ba1.3k sqft524 E 7th St, Washington, MO 63090For Sale
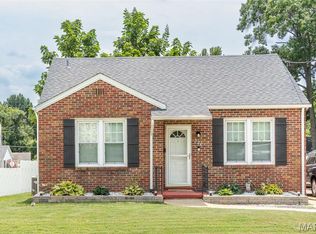
 MLS ID #26047500, Liz E Stemmley, RE/MAX Today. MARIS
 - $272,5004 bd2 ba988 sqft6224 Yellow Brick Rd, Washington, MO 63090For Sale
 MLS ID #26048696, Cory R Davis, RE/MAX Platinum. MARIS
 - $340,0003 bd2 ba1.4k sqft2308 Hanks Close #173, Washington, MO 63090New Construction
 MLS ID #26046164, Elisha L Hoerstkamp, RE/MAX Today. MARIS
 - $219,0002 bd2 ba1.1k sqft6 Rabbit Trail Dr, Washington, MO 63090For Sale
 MLS ID #26043574, Robert W Borgmann, Dolan, Realtors. MARIS
 - $180,0003 bd1 ba1k sqft205 Locust St, Washington, MO 63090For SaleMLS ID #26048277, Catherine A Pfeiffer, Vancil Brothers Realty. MARIS
- $349,9003 bd2 ba1.5k sqft426 Windy Hills Dr, Washington, MO 63090For SaleMLS ID #26051902, Donna L Venti, Coldwell Banker Premier Group. MARIS
- $350,0004 bd3 ba1.3k sqft550 Crestfall Dr, Washington, MO 63090For SaleMLS ID #26051299, Karen M Boelling, Magnolia Real Estate. MARIS
- $339,9003 bd2 ba1.8k sqft111 Holman St, Washington, MO 63090For SaleMLS ID #26027953, Laura L Hennicke-Frankenb, ReeceNichols Real Estate. MARIS
- $208,0002 bd2 ba985 sqft288 Carriage Ct, Washington, MO 63090For SaleMLS ID #26004962, Matthew E McClelland, RE/MAX Today. MARIS
- $210,0002 bd3 ba1.5k sqft105 Wenona Dr, Washington, MO 63090For SaleMLS ID #26046160, Debbie Mueller, Main St. Real Estate. MARIS
- $299,0003 bd2 ba1.4k sqft415 Lilac Ln, Saint Clair, MO 63077For SaleMLS ID #26054102, Kevin L Barnett, Redfin Corporation. MARIS
- $247,5182 bd2 ba1k sqft887 Walter Way, Washington, MO 63090For SaleBHHS broker feed
- $264,9003 bd2 ba1.5k sqftHickory, Union, MO 63084New ConstructionMLS ID #26028488, Pamela Chyba, ListWithFreedom.com Inc. MARIS
- $342,9903 bd2 ba1.3k sqft1 Sydney The Highlands, Washington, MO 63090New ConstructionMLS ID #26000501, Amanda A Alejandro, Realty Shop. MARIS
- $158,0003 bd1 ba1.1k sqft256 Carriage Ct, Washington, MO 63090For SaleMLS ID #26048647, Danyee D Mundwiller, Coldwell Banker Premier Group. MARIS
- from $292,9003 bd2 ba1.6k sqftHalifax III Plan, Stone Bridge, Washington, MO 63090New ConstructionNorthern Star Homes
- $361,9903 bd2 ba1.5k sqft1 Rockport The Highlands, Washington, MO 63090New ConstructionMLS ID #26000544, Amanda A Alejandro, Realty Shop. MARIS
- $349,9902 bd2 ba1.6k sqft1 Warson Free Vwf, Washington, MO 63090New ConstructionMLS ID #25011740, Kelly A Boehmer, Berkshire Hathaway HomeServices Select Properties. MARIS
- $140,0002 bd1 ba912 sqft254 Carriage Ct, Washington, MO 63090For SaleMLS ID #26051118, Danyee D Mundwiller, Coldwell Banker Premier Group. MARIS
- $215,0003 bd2 ba1.4k sqft1165 Moselle Rd, Saint Clair, MO 63077For SaleMLS ID #26050573, Donna L Venti, Coldwell Banker Premier Group. MARIS
