Skip main navigation
Sold for $350,000
  • $350,000

    1502 55th St S, Saint Petersburg, FL 33707

    3beds
    1,469sqft
    Single Family Residence
    Built in 1948
    10,210 Square Feet Lot
    $350,600 Zestimate®
    $238/sqft
    $3,149 Estimated rent

    Home value

    $350,600

    $319,000 - $386,000

    $3,149/mo

    Zestimate® history
    Loading
    Loading...

    Owner options

    List your home for rent

    $3,149/mo

    Rent Zestimate®

    Find your next renter with Zillow Rental Manager. Plus, with online applications, you can quickly screen prospective tenants – for free.

    Learn more

    $3,149/mo

    Rent Zestimate®

    Refinance and save

    $2,408/mo

    Est. payment

    Refinancing to a lower rate could help reduce your monthly payments and save thousands over the life of the loan.

    See today's rates

    $2,408/mo

    Est. payment

    Explore your selling options

    Work with a Zillow partner agent

    Leverage their expertise and Zillow's premium Showcase listings to get your home seen by more buyers.

    Get started

    List with your own agent

    Get your home in front of millions of buyers by listing it on Zillow.

    Learn how to do it

    Sell it yourself

    Take full control of how buyers see your home on Zillow by listing For Sale by Owner (FSBO).

    List your home

    What's special

    Two open patiosSome cedar-lined bedroom closetsConvenient back alleyPartial newer water pipesUpgraded electric panel boxExterior window shuttersLots of newer windows
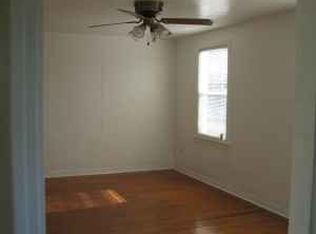
    Perched on a picturesque DOUBLE CORNER LOT (0.23 acre) in NO FLOOD ZONE (Pasadena Gardens), turn this Mid-century, versatile layout 3 bedroom 2 bath RETRO- home into your personal oasis. Call for 100% financing option "PATH LOAN" by CADENCE BANK with no mortgage insurance on this property! A standout opportunity to either remodel, build new, or subdivide – whether you're a builder or a buyer with a vision, this is a property you do not want to miss! The unique 1948-constructed home is ready for your choice of enhancements: it features a long double driveway with ample parking, leading into a rare oversized 2-car garage with two new separate high-impact garage doors, new “Bradford” water heater, partial newer water pipes, upgraded electric panel box, lots of newer windows, exterior window shutters, some cedar-lined bedroom closets, 2 sewer lines (septic tanks were closed), a deep well for sprinklers, Shingle & mopped 3-ply with GAF/Ruberoid cap Roof with gutters (30 year Warranty!) - replaced in 2009 by Duncan Roofing (inspected before property went on the market for sale), & Carrier A/C in 2016 (motor replaced in 2024). More exterior features include a huge chain-link fenced backyard with a mature Avocado tree & plenty of room for a pool and/or playground set, storage shed, two open patios and a convenient back alley. Walk 8 blocks to STETSON LAW SCHOOL, Boca Ciega High School ("Bogie"), Pinellas Trail, & easy access to urban amenities in the vibrant, artsy coastal community of Gulfport with its eclectic shops, dining, waterfront parks; Tyrone Mall, and a quick commute via I-275 to St. Petersburg, Tampa, plus Bradenton & Sarasota across the “Sunshine Skyway” bridge. No HOA! Call for a showing today and don't let this gem of an opportunity sail away!

    Zillow last checked:

    Listing updated:

    Listed by:

    Lucy Scheuringer 727-804-5104,

    REALTY CONCEPTS OF PINELLAS 727-804-5104

    Bought with:

    Lucy Scheuringer, 628373

    REALTY CONCEPTS OF PINELLAS

    Source: Stellar MLS,MLS#: TB8433385MLS LogoOriginating MLS: Suncoast Tampa

    Facts & features

    Interior

    Bedrooms & bathrooms
    • Bedrooms: 3
    • Bathrooms: 2
    • Full bathrooms: 2
    Rooms
    • Room types: Family Room, Florida Room
    Primary bedroom
    • Features: Built-in Closet
    • Level: First
    • Area: 144 Square Feet
    • Dimensions: 12x12
    Bedroom 2
    • Features: Built-in Closet
    • Level: First
    • Area: 110 Square Feet
    • Dimensions: 11x10
    Bedroom 3
    • Features: Built-in Closet
    • Level: First
    • Area: 72 Square Feet
    • Dimensions: 8x9
    Florida room
    • Level: First
    • Area: 224 Square Feet
    • Dimensions: 14x16
    Kitchen
    • Level: First
    • Area: 52 Square Feet
    • Dimensions: 13x4
    Living room
    • Level: First
    • Area: 156 Square Feet
    • Dimensions: 12x13
    Heating
    • Central, Electric
    Cooling
    • Central Air
    Appliances
    • Included: Electric Water Heater, Range, Range Hood, Refrigerator
    • Laundry: In Garage, Washer Hookup
    Features
    • Ceiling Fan(s), Living Room/Dining Room Combo, Split Bedroom
    • Flooring: Carpet, Laminate
    • Windows: Blinds, Window Treatments, Shutters
    • Has fireplace: No
    • Common walls with other units/homes: Corner Unit
    Interior area
    • Total structure area: 2,032
    • Total interior livable area: 1,469 sqft

    Property

    Parking
    • Total spaces: 2
    • Parking features: Driveway, Garage Door Opener, Golf Cart Parking, Guest
    • Attached garage spaces: 2
    • Has uncovered spaces: Yes
    Features
    • Levels: One
    • Stories: 1
    • Patio & porch: Patio, Rear Porch
    • Exterior features: Garden, Irrigation System, Private Mailbox, Rain Gutters, Storage
    • Fencing: Chain Link
    • Has view: Yes
    • View description: Garden
    Lot
    • Size: 10,210 Square Feet
    • Dimensions: 100 x 102
    • Features: Cleared, Corner Lot, Near Marina, Near Public Transit, Oversized Lot, Above Flood Plain
    • Residential vegetation: Trees/Landscaped
    Details
    • Additional structures: Shed(s)
    • Parcel number: 283116673380040010
    • Zoning: RES
    • Special conditions: None

    Construction

    Type & style
    • Home type: SingleFamily
    • Architectural style: Cottage
    • Property subtype: Single Family Residence
    • Attached to another structure: Yes
    Materials
    • Stucco, Vinyl Siding
    • Foundation: Crawlspace
    • Roof: Shingle
    Condition
    • Completed
    • New construction: No
    • Year built: 1948

    Utilities & green energy

    • Sewer: Public Sewer
    • Water: Public, Well
    • Utilities for property: Cable Available, Electricity Connected, Public, Sewer Connected, Sprinkler Well, Water Connected
    Green energy
    • Water conservation: Fl. Friendly/Native Landscape

    Community & HOA

    Community
    • Pet fee: $0 monthly
    • Subdivision: PASADENA GARDENS GULFVIEW SEC
    HOA
    • Has HOA: No
    Location
    • Region: Saint Petersburg

    Financial & listing details

    • Price per square foot: $238/sqft
    • Annual tax amount: $597
    • Date on market: 10/4/2025
    • Cumulative days on market: 80 days
    • Listing terms: Cash,Conventional
    • Ownership: Fee Simple
    • Total actual rent: 0
    • Electric utility on property: Yes
    • Road surface type: Paved

    Price history

    DateEventPrice
    1/14/2026Sold$350,000-10.2%$238/sqft
    Source: Stellar MLS #TB8433385 Report a problem
    12/24/2025Pending sale$389,900$265/sqft
    Source: Stellar MLS #TB8433385 Report a problem
    11/20/2025Price change$389,900-2.5%$265/sqft
    Source: Stellar MLS #TB8433385 Report a problem
    10/4/2025Listed for sale$399,900$272/sqft
    Source: Stellar MLS #TB8433385 Report a problem

    Public tax history

    Tax history is unavailable.

    Neighborhood: 33707

    Nearby schools

    GreatSchools rating
    Schools provided by the listing agent
    • Elementary: Gulfport Elementary-PN
    • Middle: Azalea Middle-PN
    • High: Boca Ciega High-PN

    Source: Stellar MLS. This data may not be complete. We recommend contacting the local school district to confirm school assignments for this home.

    Get a cash offer in 3 minutes
    Find out how much your home could sell for in as little as 3 minutes with a no-obligation cash offer.
    Estimated market value
    $350,600
    Get a cash offer in 3 minutes
    Find out how much your home could sell for in as little as 3 minutes with a no-obligation cash offer.
    Estimated market value
    $350,600