Come check out this full brick, 3 bedroom, 1.5 bath home close to downtown Conway. Freshly painted, and new carpet throughout. New refrigerator, and washer and dryer convey. There's a large utility room accessed from the carport. It's perfect for storage or a workshop. This is a great starter home, investment property, or retirement bungalow. It has a large .23 acre lot -perfect for gardening, a pool, or future expansion. The location offers easy access to downtown Conway's excellent restaurants, bustling shopping district, the Town Green, and the Riverwalk.
For sale
$232,500
1502 Sixth Ave., Conway, SC 29526
3beds
1,025sqft
Single Family Residence
Built in 1985
10,018 Square Feet Lot
$226,300 Zestimate®
$227/sqft
$-- HOA
What's special
Perfect for gardeningFreshly paintedNew carpet throughoutWasher and dryer conveyNew refrigerator
- 55 days
- 394
- 30
Zillow last checked:
Listing updated:
Listed by:
John W Creel 843-446-2397,
CENTURY 21 Thomas
Source: CCAR,MLS#: 2619285 Originating MLS: Coastal Carolinas Association of Realtors
Originating MLS: Coastal Carolinas Association of RealtorsFacts & features
Interior
Bedrooms & bathrooms
- Bedrooms: 3
- Bathrooms: 2
- Full bathrooms: 1
- 1/2 bathrooms: 1
Rooms
- Room types: Bathroom, Utility Room
Primary bedroom
- Features: Main Level Primary
- Level: First
Primary bathroom
- Features: Tub Shower, Vanity
Dining room
- Features: Kitchen/Dining Combo
Kitchen
- Features: Dishwasher, Kitchen Exhaust Fan
Living room
- Features: Ceiling Fan(s)
Other
- Features: Bedroom on Main Level, Utility Room
Heating
- Central, Electric
Cooling
- Central Air
Appliances
- Included: Dishwasher, Range, Range Hood, Dryer, Washer
- Laundry: Washer Hookup
Features
- Main Level Primary, Tub Shower, Vanity, Bedroom on Main Level
- Flooring: Carpet, Laminate, Tile
- Doors: Insulated Doors
- Basement: Crawl Space
Interior area
- Total structure area: 1,277
- Total interior livable area: 1,025 sqft
Property
Parking
- Total spaces: 3
- Parking features: Carport
- Has carport: Yes
Features
- Levels: One
- Stories: 1
- Patio & porch: Front Porch
- Exterior features: Storage
Lot
- Size: 10,018 Square Feet
- Dimensions: 79 x 127 x 80 x 127
- Features: City Lot, Rectangular, Rectangular Lot
Details
- Additional parcels included: ,
- Parcel number: 36803020030
- Zoning: res
- Special conditions: None
Construction
Type & style
- Home type: SingleFamily
- Architectural style: Ranch
- Property subtype: Single Family Residence
Materials
- Brick, Brick Veneer
- Foundation: Crawlspace
Condition
- Resale
- Year built: 1985
Utilities & green energy
- Water: Public
- Utilities for property: Cable Available, Electricity Available, Phone Available, Sewer Available, Water Available
Green energy
- Energy efficient items: Doors, Windows
Community & HOA
Community
- Features: Golf Carts OK, Long Term Rental Allowed
- Security: Smoke Detector(s)
- Subdivision: Not within a Subdivision
HOA
- Has HOA: No
- Amenities included: Owner Allowed Golf Cart, Owner Allowed Motorcycle, Pet Restrictions, Tenant Allowed Golf Cart, Tenant Allowed Motorcycle
Location
- Region: Conway
Financial & listing details
- Price per square foot: $227/sqft
- Tax assessed value: $162,670
- Annual tax amount: $1,686
- Date on market: 8/4/2026
- Listing terms: Cash,Conventional
- Electric utility on property: Yes
Estimated market value
$226,300
$215,000 - $238,000
$1,625/mo
Price history
| Date | Event | Price |
|---|---|---|
| 8/29/2026 | Listed for sale | $232,500$227/sqft |
Source:  CCAR #2619285 Report a problem CCAR #2619285 Report a problem | ||
| 8/11/2026 | Pending sale | $232,500$227/sqft |
Source: CCAR #2619285 Report a problem | ||
| 8/4/2026 | Listed for sale | $232,500+338.7%$227/sqft |
Source: CCAR #2619285 Report a problem | ||
| 10/6/2005 | Sold | $53,000$52/sqft |
Source: Public Record Report a problem | ||
Public tax history
| Year | Property taxes | Tax assessment |
|---|---|---|
| 2025 | $1,686 +1.1% | $104,340 |
| 2024 | $1,668 +12.7% | $104,340 +15% |
| 2023 | $1,480 +3% | $90,730 |
| 2022 | $1,436 +2.1% | $90,730 |
| 2021 | $1,407 +1.5% | -- |
| 2020 | $1,386 | -- |
| 2019 | -- | -- |
| 2018 | $1,286 | $4,750 -7.2% |
| 2017 | -- | $5,120 |
| 2016 | -- | $5,120 0% |
| 2015 | -- | $5,121 |
| 2014 | $1,273 | $5,121 |
| 2013 | -- | -- |
| 2012 | -- | -- |
| 2010 | -- | $5,970 +38.2% |
| 2009 | -- | $4,320 |
| 2008 | -- | $4,320 |
| 2007 | -- | $4,320 +50% |
| 2005 | -- | $2,880 |
| 2004 | $506 +27.7% | $2,880 +27.7% |
| 2003 | $397 | $2,256 |
| 2002 | -- | -- |
| 2001 | -- | -- |
| 2000 | -- | -- |
Find assessor info on the county website
Monthly payment
Est. payment
Payment breakdown
Explore the cost of this home by adjusting the details. Changes won't be saved.Climate risks
Neighborhood: Racepath
Nearby schools
Schools provided by the listing agent
- Elementary: Conway Elementary School
- Middle: Conway Middle School
- High: Conway High School
Source: CCAR. This data may not be complete. We recommend contacting the local school district to confirm school assignments for this home.
Similar homes
- $233,3003 bd2 ba1k sqft803 Melson St., Conway, SC 29527For Sale
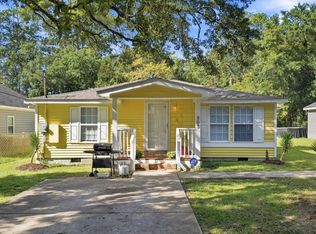
 MLS ID #2622210, Michael A Caso, Century 21 Palms Realty. CCAR
 - $239,0003 bd2 ba1.4k sqft1009 McCall Loop, Conway, SC 29526For Sale
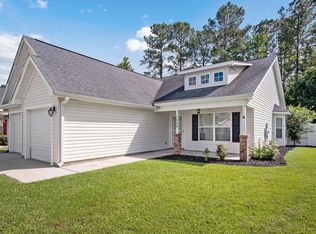 MLS ID #2622405, Terri A Furlong, Iron Oak Properties. CCAR
 - $234,9003 bd2 ba1.4k sqft3230 Old Nelson Rd., Conway, SC 29526For Sale
 MLS ID #2620992, Dylan J Franca, Century 21 McAlpine Associates. CCAR
 - $190,0003 bd2 ba1k sqft1000 Temple St., Conway, SC 29527For Sale
 MLS ID #2616935, Leonor E Miranda, Century 21 The Harrelson Group. CCAR
 - $267,0003 bd2 ba1.4k sqft1337 Midtown Village Dr., Conway, SC 29526For SaleMLS ID #2621971, Jennifer R Goude, Sansbury Butler Properties. CCAR
- $223,5004 bd2 ba1.2k sqft3950 Mayfield Dr., Conway, SC 29526For SaleMLS ID #2612628, Aaron Rhody, Navigate Realty. CCAR
- $269,0003 bd2 ba1.4k sqft209 Spencerswood Dr., Conway, SC 29526For SaleMLS ID #2616832, ELonna F Butler, Sansbury Butler Properties. CCAR
- $189,9003 bd2 ba1.4k sqft4941 Bass Dr., Conway, SC 29526For SaleMLS ID #2621358, Joseph A Barrientos Fierros, Century 21 The Harrelson Group. CCAR
- $170,0003 bd2 ba960 sqft1017 Franks Ln., Conway, SC 29526For SaleMLS ID #2615608, Coastal Carolina Group, INNOVATE Real Estate. CCAR
- $249,9004 bd2 ba1.5k sqft2240 Little Lamb Rd., Conway, SC 29527For SaleMLS ID #2614166, Dylan J Franca, Century 21 McAlpine Associates. CCAR
- $295,0003 bd2 ba1.3k sqft103 Hickory Dr., Conway, SC 29526For SaleMLS ID #2609681, Cassady C Caven, EXP Realty, LLC. CCAR
- $169,9994 bd2 ba1.3k sqft5183 Limbaugh Ln., Conway, SC 29526For SaleMLS ID #2621307, Kristen Fairhurst, Century 21 McAlpine Associates. CCAR
- $249,9994 bd2 ba1.1k sqft101 Quail Hollow Rd., Myrtle Beach, SC 29579For SaleMLS ID #2615420, Houser & Co. Team, CENTURY 21 Broadhurst. CCAR
- $239,9003 bd2 ba1.3k sqft6627 E Sweetbriar Trail, Myrtle Beach, SC 29588For SaleMLS ID #2617534, Donna Benson-Todd, CENTURY 21 Boling & Associates. CCAR
- $267,0003 bd2 ba1.2k sqft232 Weyburn St., Myrtle Beach, SC 29579For SaleMLS ID #2618239, Marinela Demolli, CENTURY 21 Broadhurst. CCAR
- $239,9004 bd3 ba1.3k sqft202 Luttie Rd., Myrtle Beach, SC 29588For SaleMLS ID #2619517, Abe Safa Sales Team, Century 21 The Harrelson Group. CCAR
- $249,9003 bd2 ba1.4k sqft4637 Teakwood Dr., Myrtle Beach, SC 29588For SaleMLS ID #2618678, The American Dream Team, RE/MAX Executive. CCAR
- $259,0003 bd2 ba1.4k sqft5936 Rosewood Dr., Myrtle Beach, SC 29588For SaleMLS ID #2614061, Linda Phillips, Phillips Realty. CCAR
- $264,9003 bd2 ba1.3k sqft3985 South Green Sea Rd., Aynor, SC 29511For SaleMLS ID #2614007, Nathaniel Wilson, Century 21 Palms Realty. CCAR
- $179,9003 bd1 ba1k sqft1057 Cohen Dr., Hemingway, SC 29554For SaleMLS ID #2621952, Marsha K Bailey-Woodard, EXP Realty, LLC. CCAR
