Builder’s own custom home designed for exceptional entertaining and everyday comfort. The backyard is a true retreat, featuring an oversized pool with waterfall and spa, outdoor kitchen, covered patios, pool bath, and an additional fenced area for pets or chickens. Inside, the family room boasts cathedral ceilings, beam details, and a striking stone wood burning fireplace, all open to the chef’s kitchen with double ovens, warming drawer, gas range, butler’s pantry with beverage chiller, and walk-in pantry. A breakfast banquet with storage overlooks the scenic yard. The den offers a second wood-burning fireplace and gaming area, flowing into the formal dining room with French doors to the backyard. Four bedrooms and four full baths complete this thoughtfully designed home, ideally located minutes from the Energy Corridor, City Centre, and The Galleria. Mature trees abound in this growing, sought-after Spring Branch area!
Pending
$949,000
1502 Adkins Rd, Houston, TX 77055
4beds
3,300sqft
Single Family Residence
Built in 1954
10,166 Square Feet Lot
$894,000 Zestimate®
$288/sqft
$-- HOA
What's special
- 88 days
- 277
- 17
Zillow last checked:
Listing updated:
Listed by:
Lynette Lew TREC #0543709 713-582-2202,
Better Homes and Gardens Real Estate Gary Greene - Memorial
Source: HAR,MLS#: 17300734
Facts & features
Interior
Bedrooms & bathrooms
- Bedrooms: 4
- Bathrooms: 4
- Full bathrooms: 4
Rooms
- Room types: Den, Family Room, Utility Room
Primary bedroom
- Level: First
- Area: 300
- Dimensions: 20 x 15
Bedroom
- Level: First
- Area: 108
- Dimensions: 12 x 9
Bedroom
- Level: First
- Area: 182
- Dimensions: 14 x 13
Bedroom
- Level: Second
- Area: 252
- Dimensions: 18 x 14
Other
- Level: First
- Area: 81
- Dimensions: 9 x 9
Other
- Level: First
- Area: 72
- Dimensions: 12 x 6
Other
- Level: First
- Area: 36
- Dimensions: 9 x 4
Breakfast
- Level: First
- Area: 72
- Dimensions: 12 x 6
Dining room
- Level: First
- Area: 130
- Dimensions: 13 x 10
Other
- Level: First
- Area: 170
- Dimensions: 34 x 5
Other
- Level: First
- Area: 500
- Dimensions: 25 x 20
Family room
- Level: First
- Area: 360
- Dimensions: 20 x 18
Kitchen
- Level: First
- Area: 300
- Dimensions: 20 x 15
Living room
- Level: First
- Area: 483
- Dimensions: 23 x 21
Primary bath
- Level: First
- Area: 176
- Dimensions: 22 x 8
Utility room
- Level: First
- Area: 104
- Dimensions: 13 x 8
Heating
- Natural Gas, Zoned
Cooling
- Ceiling Fan(s), Electric, Zoned
Appliances
- Included: Disposal, Double Oven, Microwave, Gas Cooktop, Dishwasher
- Laundry: Electric Dryer Hookup, Washer Hookup
Features
- Crown Molding, Formal Entry/Foyer, High Ceilings, Prewired for Alarm System, Vaulted Ceiling, Wired for Sound, 2 Bedrooms Down, 1 Bedroom Up, En-Suite Bath, Primary Bed - 1st Floor, Sitting Area, Split Plan, Walk-In Closet(s)
- Flooring: Carpet, Stone, Wood
- Windows: Insulated/Low-E windows, Window Coverings
- Number of fireplaces: 2
- Fireplace features: Gas, Gas Log, Wood Burning
Interior area
- Total structure area: 3,300
- Total interior livable area: 3,300 sqft
Video & virtual tour
Property
Parking
- Total spaces: 2
- Parking features: Attached, Additional Parking, Garage Door Opener, Double-Wide Driveway, Workshop in Garage
- Attached garage spaces: 2
Features
- Stories: 2
- Patio & porch: Covered, Patio/Deck, Porch
- Exterior features: Outdoor Kitchen, Side Yard, Sprinkler System
- Has private pool: Yes
- Pool features: Gunite, Heated, In Ground, Pool/Spa Combo, Salt Water
- Has spa: Yes
- Spa features: Spa/Hot Tub
- Fencing: Back Yard
Lot
- Size: 10,166 Square Feet
- Dimensions: 82 x 124
- Features: Back Yard, Subdivided, 0 Up To 1/4 Acre
Details
- Additional structures: Shed(s)
- Parcel number: 0813440010008
Construction
Type & style
- Home type: SingleFamily
- Architectural style: Mediterranean,Traditional
- Property subtype: Single Family Residence
Materials
- Batts Insulation, Blown-In Insulation, Brick, Other, Stone, Stucco, Wood Siding
- Foundation: Slab
- Roof: Composition
Condition
- New construction: No
- Year built: 1954
Utilities & green energy
- Sewer: Public Sewer
- Water: Public
Green energy
- Energy efficient items: Attic Vents, Thermostat, HVAC, HVAC>15 SEER
Community & HOA
Community
- Security: Prewired for Alarm System
- Subdivision: Linden Lea
Location
- Region: Houston
Financial & listing details
- Price per square foot: $288/sqft
- Tax assessed value: $604,262
- Annual tax amount: $13,724
- Date on market: 6/26/2026
- Listing terms: Cash,Conventional,FHA,VA Loan
- Exclusions: Chandeliers: Family+dining, Stained Glass Window
Estimated market value
$894,000
$849,000 - $939,000
$6,949/mo
Price history
| Date | Event | Price |
|---|---|---|
| 9/10/2026 | Pending sale | $949,000$288/sqft |
Source:  HAR #17300734 Report a problem HAR #17300734 Report a problem | ||
| 6/26/2026 | Listed for sale | $949,000-3.7%$288/sqft |
Source: HAR #17300734 Report a problem | ||
| 5/9/2026 | Listing removed | $985,000$298/sqft |
Source: HAR #76412122 Report a problem | ||
| 3/23/2026 | Price change | $985,000-10.5%$298/sqft |
Source: HAR #76412122 Report a problem | ||
| 2/19/2026 | Listed for sale | $1,100,000+131.6%$333/sqft |
Source: HAR #76412122 Report a problem | ||
| 12/23/2008 | Listing removed | $475,000$144/sqft |
Source: Prudential Real Estate #9752906 Report a problem | ||
| 7/25/2008 | Price change | $475,000-5%$144/sqft |
Source: Prudential Real Estate #9752906 Report a problem | ||
| 7/1/2008 | Listed for sale | $500,000$152/sqft |
Source: Prudential Real Estate #9752906 Report a problem | ||
Public tax history
| Year | Property taxes | Tax assessment |
|---|---|---|
| 2025 | $5,550 -3% | $604,262 -4.7% |
| 2024 | $5,720 +10% | $633,908 -0.1% |
| 2023 | $5,200 +8.5% | $634,743 +13.2% |
| 2022 | $4,794 | $560,534 -18.2% |
| 2021 | -- | $685,000 +28.9% |
| 2020 | $4,861 +14.5% | $531,474 +18.6% |
| 2019 | $4,246 -43.3% | $448,000 -5.7% |
| 2018 | $7,493 | $475,000 +26.7% |
| 2017 | $7,493 -8.8% | $375,000 -20.2% |
| 2016 | $8,219 +6.9% | $470,000 -0.8% |
| 2015 | $7,686 | $474,000 +25.3% |
| 2014 | $7,686 | $378,300 -0.9% |
| 2013 | -- | $381,690 +24.6% |
| 2012 | -- | $306,427 -7.4% |
| 2011 | -- | $330,743 +36.9% |
| 2010 | -- | $241,654 -9.2% |
| 2009 | -- | $266,254 +25% |
| 2007 | -- | $213,080 +10.8% |
| 2006 | -- | $192,273 +48% |
| 2005 | -- | $129,910 +10% |
| 2004 | -- | $118,100 +10% |
| 2003 | -- | $107,400 +9.9% |
| 2002 | -- | $97,700 +9.9% |
| 2001 | -- | $88,900 +12.4% |
| 2000 | -- | $79,100 |
Find assessor info on the county website
Monthly payment
Est. payment
Payment breakdown
Explore the cost of this home by adjusting the details. Changes won't be saved.Climate risks
Neighborhood: Spring Branch Central
Nearby schools
Schools provided by the listing agent
- Elementary: Spring Branch Elementary School
- Middle: Spring Branch Middle School (Spring Branch)
- High: Spring Woods High School
Source: HAR. This data may not be complete. We recommend contacting the local school district to confirm school assignments for this home.
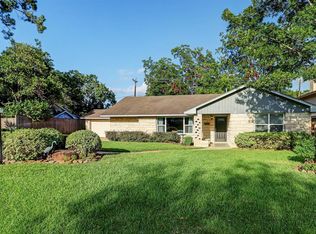

Similar homes
- $995,0004 bd4 ba3.8k sqft2210 Bywater Dr, Houston, TX 77077For Sale
 MLS ID #78399806, Claudia Hellmund, Keller Williams Memorial. HAR
 - $775,0003 bd3 ba2.5k sqft1829 Campbell Rd, Houston, TX 77080For Sale
 MLS ID #34185034, Jennifer Arriaga, Arriaga Realty LLC. HAR
 - $1,099,9994 bd3 ba2.8k sqft13811 Woodthorpe Ln, Houston, TX 77079For Sale
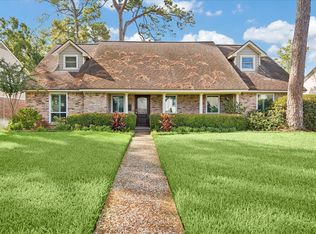 MLS ID #70101413, Michael Zelko, Greater Houston REP, Inc. HAR
 - $695,0004 bd2 ba2.4k sqft1914 Restridge Dr, Houston, TX 77055For Sale
 MLS ID #27442942, Aurelio Rodriguez, Spring Branch Realty Inc.. HAR
