Fantastic price point for this inviting home, ideally situated on a quiet Cul-de-sac in Centaur Village. The upper-level features three bedrooms, including a spacious primary suite with its own 3/4 bathroom. Two additional bedrooms share a full bathroom. The bright and spacious living room features a gas fireplace and flows naturally into a separate dining area, making it easy to gather and entertain. The kitchen offers abundant cabinet storage, SS appliances and LVP flooring. Under sink water filtration. From this upper level, step outside onto the large deck overlooking the oversized yard-perfect for outdoor enjoyment. A shed resides on the south side, perfect for toys and yard tools. The lower level provides an expansive family room, an additional 3/4 bathroom, and convenient full-size laundry. The generous two-car attached garage offers excellent storage with built-in shelving, a workbench, and plenty of room for gear and projects. A new garage door adds to the appeal. Additional highlights include newer LED lighting in many rooms, a roof replaced in 2020, exterior painted recently and new carpet throughout. The west-facing orientation and charming front porch add to the homes welcoming curb appeal. Waneka lake trail and park is just 2 minutes away. Enjoy all that Lafayette has to offer with this central location. This home is being offered as-is at this attractive price point, providing an excellent opportunity to make it your own.
For sale
$619,000
1502 Adonia Cir, Lafayette, CO 80026
3beds
1,754sqft
Single Family Residence
Built in 1983
7,790 Square Feet Lot
$-- Zestimate®
$353/sqft
$-- HOA
What's special
- 2 days
- 350
- 33
Likely to sell faster than
Zillow last checked:
Listing updated:
Listed by:
Michael Bader 720-273-8335,
RE/MAX of Boulder, Inc
Source: IRES as distributed by MLS GRID,MLS#: 1067713
Facts & features
Interior
Bedrooms & bathrooms
- Bedrooms: 3
- Bathrooms: 3
- Full bathrooms: 1
- 3/4 bathrooms: 2
Primary bedroom
- Description: Carpet
- Features: 3/4 Primary Bath
- Level: Upper
- Area: 143 Square Feet
- Dimensions: 13 x 11
Bedroom 2
- Level: Upper
- Area: 110 Square Feet
- Dimensions: 10 x 11
Bedroom 3
- Description: Carpet
- Level: Main
- Area: 100 Square Feet
- Dimensions: 10 x 10
Dining room
- Description: Tile
- Level: Upper
- Area: 121 Square Feet
- Dimensions: 11 x 11
Family room
- Description: Carpet
- Level: Lower
- Area: 286 Square Feet
- Dimensions: 13 x 22
Kitchen
- Description: Luxury Vinyl
- Level: Upper
- Area: 100 Square Feet
- Dimensions: 10 x 10
Living room
- Description: Carpet
- Level: Upper
- Area: 182 Square Feet
- Dimensions: 13 x 14
Heating
- Forced Air
Cooling
- Central Air, Ceiling Fan(s)
Appliances
- Included: Electric Range, Dishwasher, Refrigerator, Washer, Dryer, Microwave
Features
- Separate Dining Room
- Windows: Window Coverings
- Basement: None
- Has fireplace: Yes
- Fireplace features: Gas
Interior area
- Total structure area: 1,754
- Total interior livable area: 1,754 sqft
- Finished area above ground: 1,754
Video & virtual tour
Property
Parking
- Total spaces: 2
- Parking features: Attached
- Attached garage spaces: 2
- Details: Attached
Features
- Levels: Bi-Level
- Patio & porch: Deck
- Fencing: Fenced
Lot
- Size: 7,790 Square Feet
Details
- Additional structures: Storage
- Parcel number: R0087016
- Zoning: RES
- Special conditions: Private Owner
Construction
Type & style
- Home type: SingleFamily
- Property subtype: Single Family Residence
Materials
- Frame, Brick
- Roof: Composition
Condition
- New construction: No
- Year built: 1983
Utilities & green energy
- Sewer: Public Sewer
- Water: City
- Utilities for property: Natural Gas Available, Electricity Available
Community & HOA
Community
- Subdivision: Centaur Village North 5
HOA
- Has HOA: No
Location
- Region: Lafayette
Financial & listing details
- Price per square foot: $353/sqft
- Tax assessed value: $588,100
- Annual tax amount: $3,503
- Date on market: 9/1/2026
- Listing terms: Cash,Conventional,VA Loan
- Electric utility on property: Yes
Estimated market value
Not available
Estimated sales range
Not available
Not available
Price history
| Date | Event | Price |
|---|---|---|
| 9/3/2026 | Listed for sale | $619,000+296.8%$353/sqft |
Source:  REcolorado as distributed by MLS GRID #IR1067713 Report a problem REcolorado as distributed by MLS GRID #IR1067713 Report a problem | ||
| 3/3/1998 | Sold | $156,000+11.5%$89/sqft |
Source: Public Record Report a problem | ||
| 10/26/1995 | Sold | $139,900$80/sqft |
Source: Public Record Report a problem | ||
Public tax history
| Year | Property taxes | Tax assessment |
|---|---|---|
| 2025 | $3,314 +1.7% | $36,757 -10.5% |
| 2024 | $3,257 +15.3% | $41,085 -1% |
| 2023 | $2,825 +1.1% | $41,483 +37.9% |
| 2022 | $2,794 +1.1% | $30,073 -2.8% |
| 2021 | $2,763 | $30,939 +2.3% |
| 2020 | $2,763 +12.6% | $30,237 |
| 2019 | $2,455 | $30,237 +12.4% |
| 2018 | $2,455 | $26,892 -9.5% |
| 2017 | $2,455 +15.1% | $29,730 +28% |
| 2016 | $2,133 +6.7% | $23,235 +17.7% |
| 2015 | $1,999 +17.1% | $19,749 |
| 2014 | $1,708 +4.6% | $19,749 |
| 2013 | $1,632 +0.9% | $19,749 +4.2% |
| 2012 | $1,619 -4.9% | $18,945 |
| 2011 | $1,702 +5.2% | -- |
| 2010 | $1,618 +6.9% | $20,180 |
| 2009 | $1,514 +9.3% | $20,180 -8.1% |
| 2008 | $1,385 -3.2% | $21,970 |
| 2007 | $1,431 +3.3% | $21,970 +0.7% |
| 2006 | $1,385 +11.9% | $21,820 |
| 2005 | $1,238 +1.8% | $21,820 +8.8% |
| 2004 | $1,216 -2.5% | $20,060 |
| 2003 | $1,247 +9.5% | $20,060 +12.8% |
| 2002 | $1,139 | $17,780 -90.8% |
| 2001 | -- | $194,300 |
Find assessor info on the county website
Monthly payment
Est. payment
Payment breakdown
Explore the cost of this home by adjusting the details. Changes won't be saved.Climate risks
Neighborhood: 80026
Nearby schools
Schools provided by the listing agent
- Elementary: Ryan
- Middle: Angevine
- High: Centaurus
Source: IRES as distributed by MLS GRID. This data may not be complete. We recommend contacting the local school district to confirm school assignments for this home.

Similar homes
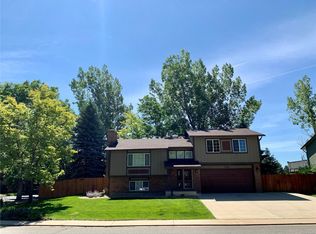
- $559,0003 bd3 ba1.7k sqft125 Rowena Pl, Lafayette, CO 80026For Sale

 MLS ID #1067692, Bob Luna, Cobalt Realty, Ltd.. IRES as distributed by MLS GRID
 - $710,0003 bd3 ba2.1k sqft1185 Odyssey Ct, Lafayette, CO 80026For Sale
 MLS ID #1063148, Lynn Ekberg, Madison & Company Properties - Boulder. IRES as distributed by MLS GRID
 - $730,0004 bd2 ba1.6k sqft1250 Forum Drive, Lafayette, CO 80026For Sale
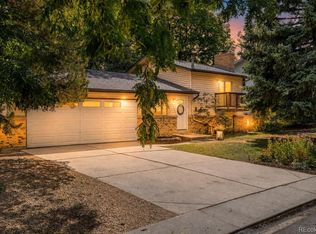
 MLS ID #5976290, Lauren Gracey, eXp Realty, LLC. REcolorado as distributed by MLS GRID
 - $615,0003 bd2 ba1.4k sqft1120 Somerset Street, Lafayette, CO 80026For Sale
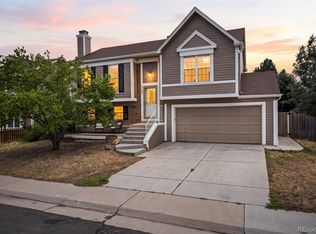 MLS ID #7447716, Hayley Sykes, Distinct Real Estate LLC. REcolorado as distributed by MLS GRID
 - $429,0003 bd2 ba1.5k sqft1508 Sidon Cir, Lafayette, CO 80026For SaleMLS ID #1067833, James Thomas, RE/MAX Alliance-Boulder. IRES as distributed by MLS GRID
- $620,0003 bd2 ba1.3k sqft703 Brome Place, Lafayette, CO 80026For SaleMLS ID #7056624, Rebecca Holley, West and Main Homes Inc. REcolorado as distributed by MLS GRID
- $699,9003 bd2 ba1.7k sqft1100 Atlas Cir, Lafayette, CO 80026For SaleMLS ID #1059857, Tammy Milano, WK Real Estate. IRES as distributed by MLS GRID
- $625,0004 bd2 ba1.8k sqft812 S Bermont Avenue, Lafayette, CO 80026For SaleMLS ID #5263199, Corrine Lopez, Colorado Flat Fee Realty Inc. REcolorado as distributed by MLS GRID
- $585,0003 bd4 ba2.1k sqft101 Casper Dr, Lafayette, CO 80026For SaleMLS ID #1067528, Ilse Hemmer, Keller Williams-Preferred Rlty. IRES as distributed by MLS GRID
- $550,0002 bd1 ba1k sqft210 W Simpson Street, Lafayette, CO 80026For SaleMLS ID #5566614, Gregory Pickett, Compass - Denver. REcolorado as distributed by MLS GRID
- $649,0004 bd4 ba2k sqft2013 S Fork Dr, Lafayette, CO 80026For SaleMLS ID #1063373, Marcelle Partridge, Coldwell Banker Realty-Boulder. IRES as distributed by MLS GRID
- $659,7004 bd3 ba2.4k sqft669 Wild Ridge Ln, Lafayette, CO 80026For SaleMLS ID #1067546, Clove Berger, Compass - Boulder. IRES as distributed by MLS GRID
- $630,0002 bd2 ba1k sqft1611 Sunset Dr, Louisville, CO 80027For SaleMLS ID #1067608, Jennifer Burke, Compass - Boulder. IRES as distributed by MLS GRID
- $629,9995 bd3 ba1.9k sqft1065 Modred Street, Lafayette, CO 80026For SaleMLS ID #4622161, Camila Maldonado, Keller Williams Preferred Realty. REcolorado as distributed by MLS GRID
- $525,0003 bd2 ba1.3k sqft145 Caria Dr, Lafayette, CO 80026For SaleMLS ID #1066281, Richard Payne Jr, Property Partners. IRES as distributed by MLS GRID
- $725,0003 bd1 ba1.9k sqft10328 Baseline Road, Lafayette, CO 80026For SaleMLS ID #9954327, Aaron Kline, HomeSmart Realty. REcolorado as distributed by MLS GRID
- $685,0004 bd3 ba2.2k sqft971 Vetch Cir, Lafayette, CO 80026For SaleMLS ID #1065939, Greta Tesalona, The Agency - Boulder. IRES as distributed by MLS GRID
- $798,0003 bd4 ba2.2k sqft660 Parthenon Ct, Lafayette, CO 80026For SaleMLS ID #1067008, Erika Archer, 8z Real Estate. IRES as distributed by MLS GRID
- $595,0002 bd1 ba1.1k sqft406 E Emma Street, Lafayette, CO 80026For SaleMLS ID #8719198, Irene Shick, Keller Williams DTC. REcolorado as distributed by MLS GRID
- $599,0003 bd4 ba1.7k sqft2416 Concord Cir, Lafayette, CO 80026For SaleMLS ID #1066293, Karolyn Merrill, RE/MAX of Boulder, Inc. IRES as distributed by MLS GRID
