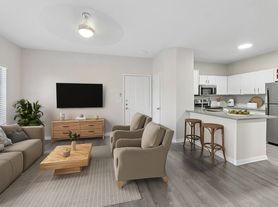
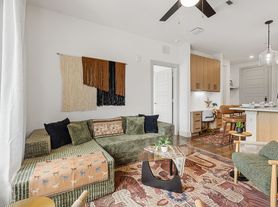
Discover unparalleled comfort and modern living in this captivating Austin residence, perfectly designed for both relaxation and entertaining. This home has an open-concept floor plan that seamlessly connects the kitchen, dining, and living areas, fostering an inviting atmosphere for gatherings. Natural light floods the dining nook, where sliding glass doors offer a smooth transition to outdoor spaces. With three spacious bedrooms thoughtfully situated upstairs, privacy and tranquility are assured. The property offers two full bathrooms, complementing the comfortable living area across two stories. Experience the vibrant lifestyle of Austin, Texas, from this exceptional address on Airedale Road.
Townhouse for rent
$2,200/moFees may apply
1502 Airedale Rd, # 2502, Austin, TX 78748
3beds
1,594sqft
Price may not include required fees and charges. Learn more|
Townhouse
Available now
Cats, dogs OK
Air conditioner, central air
In unit laundry
2 Attached garage spaces parking
Central
What's special
Open-concept floor planInviting atmosphere for gatherings
- 16 days |
- -- |
- -- |
Zillow last checked:
Listing updated:
Travel times

Let’s turn your rent into credit progress
Build credit history with every on-time payment and get credit for the payment you’re already making.
Facts & features
Interior
Bedrooms & bathrooms
- Bedrooms: 3
- Bathrooms: 3
- Full bathrooms: 2
- 1/2 bathrooms: 1
Heating
- Central
Cooling
- Air Conditioner, Central Air
Appliances
- Included: Dishwasher, Dryer, Free-Standing Range, Garbage Disposal, Microwave Oven, Oven, Refrigerator, Stainless Steel Appliance(s), Washer
- Laundry: In Unit, Laundry Room
Features
- Bar, Breakfast Bar, Ceiling Fan(s), Ceiling Fan(s), Corain Counters, High Ceilings, Interior Steps, Multiple Living Areas, Open Floorplan, Recessed Lighting, Walk-In Closet(s)
- Flooring: Carpet, Tile
Interior area
- Total interior livable area: 1,594 sqft
Property
Parking
- Total spaces: 2
- Parking features: Attached, Garage
- Has attached garage: Yes
- Details: Contact manager
Features
- Stories: 2
- Exterior features: Common Grounds, Corain Counters, Interior Steps, Lighting, Multiple Living Areas, Sprinkler - Automatic, Trees-Small (under 20 Ft)
- Pool features: Contact manager
- Has view: Yes
- View description: Contact manager
Details
- Additional structures: Garage(s)
- Parcel number: 873493
Construction
Type & style
- Home type: Townhouse
- Property subtype: Townhouse
Materials
- Roof: Composition
Condition
- Year built: 2018
Building
Management
- Pets allowed: Yes
Community & HOA
Location
- Region: Austin
Financial & listing details
- Lease term: 12 Months
Nearby apartments for rent


Price history
| Date | Event | Price |
|---|---|---|
| 9/4/2026 | Listed for rent | $2,200$1/sqft |
Source: Unlock MLS #9179671 Report a problem | ||
| 5/24/2023 | Listing removed | -- |
Source: Zillow Rentals Report a problem | ||
| 5/11/2023 | Price change | $2,200-4.3%$1/sqft |
Source: Zillow Rentals Report a problem | ||
| 4/18/2023 | Listed for rent | $2,300$1/sqft |
Source: Zillow Rentals Report a problem | ||
Neighborhood: 78748
Nearby schools
GreatSchools rating
- 8/10Baranoff Elementary SchoolGrades: PK-5Distance: 1 mi
- 6/10Bailey Middle SchoolGrades: 6-8Distance: 2.4 mi
- 4/10Akins High SchoolGrades: 9-12Distance: 2.1 mi


