Tucked away at the end of a peaceful cul-de-sac, this stunning mid-century ranch home has been lovingly maintained by its original owner since 1960. Situated on a sprawling lot in the Alta Canyada neighborhood of La Canada Flintridge, this 4-bedroom, 4-bathroom residence offers a rare opportunity to own a piece of architectural history. Designed with classic mid-century elements--clean lines, wood-paneled walls, and several glass sliding doors--the home seamlessly blends indoor and outdoor living. As you enter, you'll be captivated by the home's distinctive architectural elements, including striking rock facades, inspiring wall coverings and timeless custom design treasures. Enjoy the tranquility of nature in the formal living room and dining room, as well as the refined details, wood details and rock fireplace. The bright and functional kitchen opens to a comfortable family room with fireplace, wet bar with custom shelving, and sliding doors to the large patio. There are four bedrooms on the main level, including a primary suite with a relaxing retreat, large closet spaces, bathroom, and refreshing balcony. The main level also includes a large laundry room, half bathroom, and full bathroom. The lower level living features a den/office with 3/4 bathroom and additional storage with access to the oversized two car garage. This sweeping backyard boasts the most magnificent deodar trees with grass lawns and multiple entertaining areas. The lush landscape surrounds the entire property with ample parking and convenient access to the garage. Experience the perfect blend of mid-century style and natural splendor in this extraordinary foothill retreat. This is a rare opportunity to own a classic mid-century home in a prime location and award winning La Canada schools!
Sold for $2,920,000
Listed by: Coldwell Banker Realty • Lisa Zastrow • Contact: 818-371-3018
Bought with: Keller Williams Beverly Hills
$2,920,000
1502 Alta Park Ln, La Canada Flintridge, CA 91011
4beds
3,854sqft
Single Family Residence
Built in 1960
0.44 Acres Lot
$2,860,900 Zestimate®
$758/sqft
$8,058 Estimated rent
Home value
$2,860,900
$2.57M - $3.18M
$8,058/mo
Zestimate® history
Owner options
List your home for rent
$8,058/mo
Rent Zestimate®
Find your next renter with Zillow Rental Manager. Plus, with online applications, you can quickly screen prospective tenants – for free.
$8,058/mo
Rent Zestimate®
Refinance and save
$18,580/mo
Est. payment
Refinancing to a lower rate could help reduce your monthly payments and save thousands over the life of the loan.
$18,580/mo
Est. payment
Explore your selling options
Work with a Zillow partner agent
Leverage their expertise and Zillow's premium Showcase listings to get your home seen by more buyers.
Get startedList with your own agent
Get your home in front of millions of buyers by listing it on Zillow.
Learn how to do itSell it yourself
Take full control of how buyers see your home on Zillow by listing For Sale by Owner (FSBO).
List your homeWhat's special
Rock fireplaceRefreshing balconyAmple parkingCustom design treasuresPeaceful cul-de-sacWood detailsRefined details
Zillow last checked:
Listing updated:
Listed by:
Lisa Zastrow DRE #01780670 lisa@lisazastrow.com,
Coldwell Banker Realty,
Heather Scherbert DRE #01959915 818-903-3393,
Coldwell Banker Realty
Bought with:
Marc J. Robinson, DRE #01375831
Keller Williams Beverly Hills
Source: CRMLS,MLS#: P1-20976 Originating MLS: California Regional MLS (Ventura & Pasadena-Foothills AORs)
Originating MLS: California Regional MLS (Ventura & Pasadena-Foothills AORs)Facts & features
Interior
Bedrooms & bathrooms
- Bedrooms: 4
- Bathrooms: 4
- Full bathrooms: 1
- 3/4 bathrooms: 2
- 1/2 bathrooms: 1
- Main level bathrooms: 25
- Main level bedrooms: 1
Rooms
- Room types: Bathroom, Den, Entry/Foyer, Family Room, Kitchen, Laundry, Living Room, Primary Bedroom, Other, Dining Room
Primary bedroom
- Features: Primary Suite
Bathroom
- Features: Jack and Jill Bath
Other
- Features: Walk-In Closet(s)
Heating
- Forced Air
Cooling
- Central Air
Appliances
- Included: Refrigerator
- Laundry: Inside, Laundry Room
Features
- Built-in Features, Breakfast Area, Separate/Formal Dining Room, Jack and Jill Bath, Primary Suite, Walk-In Closet(s)
- Flooring: Carpet, Laminate
- Doors: Sliding Doors
- Has fireplace: Yes
- Fireplace features: Family Room, Living Room
- Common walls with other units/homes: No Common Walls
Interior area
- Total interior livable area: 3,854 sqft
Property
Parking
- Total spaces: 2
- Parking features: Direct Access, Garage, Garage Door Opener
- Attached garage spaces: 2
Features
- Levels: Two
- Stories: 2
- Patio & porch: Open, Patio, Balcony
- Exterior features: Balcony
- Pool features: None
- Spa features: None
- Has view: Yes
- View description: None
Lot
- Size: 0.44 Acres
- Features: Back Yard, Cul-De-Sac
Details
- Parcel number: 5811003010
- Special conditions: Standard,Trust
Construction
Type & style
- Home type: SingleFamily
- Property subtype: Single Family Residence
Condition
- Year built: 1960
Utilities & green energy
- Sewer: Public Sewer, Sewer Tap Paid
- Water: Private
Community & HOA
Community
- Features: Suburban
Location
- Region: La Canada Flintridge
Financial & listing details
- Price per square foot: $758/sqft
- Tax assessed value: $242,664
- Annual tax amount: $32,588
- Date on market: 2/23/2025
- Cumulative days on market: 25 days
- Listing terms: Cash,Cash to New Loan
- Inclusions: Washer, Dryer, Refrigerator
Price history
| Date | Event | Price |
|---|---|---|
| 4/1/2025 | Sold | $2,920,000+4.3%$758/sqft |
Source:  CRMLS #P1-20976 Report a problem CRMLS #P1-20976 Report a problem | ||
| 3/21/2025 | Pending sale | $2,800,000$727/sqft |
Source: CRMLS #P1-20976 Report a problem | ||
| 3/7/2025 | Contingent | $2,800,000$727/sqft |
Source: CRMLS #P1-20976 Report a problem | ||
| 2/24/2025 | Listed for sale | $2,800,000$727/sqft |
Source: CRMLS #P1-20976 Report a problem | ||
Public tax history
| Year | Property taxes | Tax assessment |
|---|---|---|
| 2025 | $32,588 +929.4% | $242,664 +2% |
| 2024 | $3,166 +5.2% | $237,906 +2% |
| 2023 | $3,010 +3.5% | $233,242 +2% |
| 2022 | $2,907 -2.5% | $228,670 +2% |
| 2021 | $2,980 +1.2% | $224,187 +1% |
| 2020 | $2,944 | $221,889 +2% |
| 2019 | $2,944 +5.7% | $217,539 +2% |
| 2018 | $2,784 | $213,275 +2% |
| 2017 | $2,784 +1.8% | $209,094 +2% |
| 2016 | $2,735 +3.6% | $204,995 +1.5% |
| 2015 | $2,641 +2.4% | $201,917 +2% |
| 2014 | $2,581 | $197,963 +2.5% |
| 2012 | -- | $193,206 +2% |
| 2011 | -- | $189,418 +0.8% |
| 2010 | -- | $188,003 -0.2% |
| 2009 | -- | $188,450 +2% |
| 2008 | -- | $184,756 +2% |
| 2007 | -- | $181,134 +2% |
| 2006 | -- | $177,583 |
| 2005 | -- | $177,583 +4% |
| 2004 | -- | $170,689 +1.9% |
| 2003 | -- | $167,562 +2% |
| 2002 | -- | $164,278 +4% |
| 2000 | -- | $157,901 |
Find assessor info on the county website
Neighborhood: 91011
Nearby homes
- $3,083,1005 bd4 ba3.5k sqft1510 Alta Park Ln, La Canada Flintridge, CA 91011Off Market
- $4,392,4005 bd4 ba4.3k sqft1503 Alta Park Ln, La Canada Flintridge, CA 91011Off Market
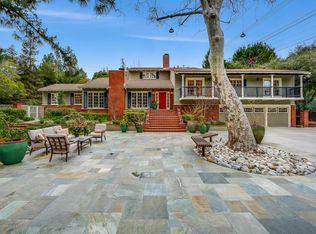
- $2,382,7004 bd4 ba2.8k sqft1433 Olive Ln, La Canada Flintridge, CA 91011Off Market
- $3,805,6007 bd6 ba4.4k sqft1511 Alta Park Ln, La Canada Flintridge, CA 91011Off Market
- $3,363,4004 bd4 ba3.3k sqft1518 Alta Park Ln, La Canada Flintridge, CA 91011Off Market
- $3,399,0004 bd4 ba4k sqft4906 Alta Canyada Rd, La Canada Flintridge, CA 91011Off Market
- $3,321,1003 bd3 ba2.6k sqft1507 Olive Ln, La Canada Flintridge, CA 91011Off Market
- $3,625,0005 bd5 ba4.3k sqft1435 Olive Ln, La Canada Flintridge, CA 91011Sold
Nearby schools
GreatSchools rating
- 10/10Palm Crest Elementary SchoolGrades: K-6Distance: 0.7 mi
- 9/10La Canada High SchoolGrades: 7-12Distance: 2.3 mi
Get a cash offer in 3 minutes
Find out how much your home could sell for in as little as 3 minutes with a no-obligation cash offer.
Estimated market value
$2,860,900
Get a cash offer in 3 minutes
Find out how much your home could sell for in as little as 3 minutes with a no-obligation cash offer.
Estimated market value
$2,860,900
- California
- Los Angeles County
- La Canada Flintridge
- 91011
- 1502 Alta Park Ln
Nearby cities
Nearby zip codes
Other La Canada Flintridge Topics
- Apartments for Rent in 91011
- Houses for Sale in 91011
- Houses for Rent in 91011
- 91011 Real Estate
- La Canada Flintridge Condos
- Houses for Sale in La Canada Flintridge
- Newest Listings in La Canada Flintridge
- La Canada Flintridge Home Values
- La Canada Flintridge Real Estate Agents
- La Canada Flintridge Refinance
- La Canada Flintridge Mortgage Rates
