Back on the market with a new price—no fault of the home! This one is priced to sell and ready for new owners. Buyer financing fell through, but their loss is your gain! Nestled in a charming cul-de-sac, this 4-bedroom, 3 bathroom, 2-car garage home offers a blend of comfort and modern luxury. Step into a picturesque backyard oasis featuring a new, breathtaking custom water feature in the swimming pool, complete with upgraded PebbleTec surfacing. The expansive back and side yards provide ample space for relaxation and entertainment. This home has undergone significant upgrades, including the installation of a new roof in Spring 2024 and a recent renovation to the primary bathroom. Upon entry, you're greeted by formal living and dining areas adorned with gorgeous wainscoting trim, bathed in natural light. The family room extends a warm welcome with a built-in mantel, a large mirror, a cozy brick fireplace, extensive built-ins, recessed lighting, and crown molding, all under a canopy of natural light. The kitchen is a culinary delight, boasting a beautiful large bay window, upgraded glass-paneled cabinetry, and a fully functional island with a built-in electric cooktop. Modern whitewash planked ceramic tile flooring graces all bathrooms and kitchen areas, providing both style and durability. The master bedroom features vaulted ceilings, while the master bath offers new ceramic tile, a spacious shower, dual walk-in closets, and a large, deep tub. Location is key, with this home just a walk away from Richardson's renowned Spring Creek Nature Preserve, home to the annual Wildflower Festival.
Sold
Price Unknown
1502 Amesbury Dr, Richardson, TX 75082
4beds
3,048sqft
Single Family Residence
Built in 1985
0.28 Acres Lot
$594,500 Zestimate®
$--/sqft
$3,976 Estimated rent
Home value
$594,500
$559,000 - $630,000
$3,976/mo
Zestimate® history
Owner options
List your home for rent
$3,976/mo
Rent Zestimate®
Find your next renter with Zillow Rental Manager. Plus, with online applications, you can quickly screen prospective tenants – for free.
$3,976/mo
Rent Zestimate®
Refinance and save
Refinancing to a lower rate could help reduce your monthly payments and save thousands over the life of the loan.
Explore your selling options
Work with a Zillow partner agent
Leverage their expertise and Zillow's premium Showcase listings to get your home seen by more buyers.
Get startedList with your own agent
Get your home in front of millions of buyers by listing it on Zillow.
Learn how to do itSell it yourself
Take full control of how buyers see your home on Zillow by listing For Sale by Owner (FSBO).
List your homeWhat's special
Cozy brick fireplacePicturesque backyard oasisBuilt-in mantelVaulted ceilingsCharming cul-de-sacUpgraded glass-paneled cabinetryGorgeous wainscoting trim
Zillow last checked:
Listing updated:
Listed by:
Cris Rodriguez 0639558 972-489-7862,
Coldwell Banker Apex, REALTORS 972-783-1919,
Cris Rodriguez 972-489-7862
Bought with:
Michael Cantrell
Coldwell Banker Apex, REALTORS
Source: NTREIS,MLS#: 20840941
Facts & features
Interior
Bedrooms & bathrooms
- Bedrooms: 4
- Bathrooms: 3
- Full bathrooms: 3
Primary bedroom
- Features: En Suite Bathroom
- Level: Second
- Dimensions: 17 x 14
Bedroom
- Level: First
- Dimensions: 12 x 11
Bedroom
- Level: Second
- Dimensions: 14 x 12
Bedroom
- Level: Second
- Dimensions: 14 x 12
Primary bathroom
- Features: Dual Sinks, Separate Shower
- Level: Second
- Dimensions: 11 x 18
Breakfast room nook
- Level: First
- Dimensions: 14 x 8
Dining room
- Level: First
- Dimensions: 13 x 15
Other
- Level: Second
- Dimensions: 5 x 7
Other
- Level: First
- Dimensions: 8 x 5
Kitchen
- Level: First
- Dimensions: 14 x 12
Laundry
- Level: First
- Dimensions: 12 x 5
Living room
- Level: First
- Dimensions: 16 x 16
Living room
- Level: First
- Dimensions: 16 x 19
Office
- Level: Second
- Dimensions: 17 x 12
Heating
- Central, Electric, Fireplace(s)
Cooling
- Central Air, Ceiling Fan(s), Electric
Appliances
- Included: Dishwasher, Electric Cooktop, Electric Oven, Disposal, Microwave
Features
- Cathedral Ceiling(s), Kitchen Island, Paneling/Wainscoting, Cable TV, Vaulted Ceiling(s), Walk-In Closet(s)
- Flooring: Carpet, Tile, Wood
- Has basement: No
- Number of fireplaces: 1
- Fireplace features: Gas Starter, Living Room, Masonry, Wood Burning
Interior area
- Total interior livable area: 3,048 sqft
Property
Parking
- Total spaces: 2
- Parking features: Concrete, Driveway, Off Site, Garage Faces Rear
- Attached garage spaces: 2
- Has uncovered spaces: Yes
Features
- Levels: Two
- Stories: 2
- Patio & porch: Covered
- Exterior features: Rain Gutters
- Pool features: Gunite, Pool
- Fencing: Wood
Lot
- Size: 0.28 Acres
- Features: Cul-De-Sac
Details
- Parcel number: R005200803201
Construction
Type & style
- Home type: SingleFamily
- Architectural style: Colonial,Detached
- Property subtype: Single Family Residence
- Attached to another structure: Yes
Materials
- Brick
- Foundation: Slab
- Roof: Composition
Condition
- Year built: 1985
Utilities & green energy
- Sewer: Public Sewer
- Water: Public
- Utilities for property: Sewer Available, Water Available, Cable Available
Community & HOA
Community
- Features: Curbs, Sidewalks
- Security: Security System
- Subdivision: SHERRIL PARK NORTH SECTION THREE
HOA
- Has HOA: No
Location
- Region: Richardson
Financial & listing details
- Tax assessed value: $584,965
- Annual tax amount: $5,390
- Date on market: 2/21/2025
- Cumulative days on market: 267 days
- Listing terms: Cash,Conventional,FHA
Price history
| Date | Event | Price |
|---|---|---|
| 9/26/2025 | Sold | -- |
Source: NTREIS #20840941 Report a problem | ||
| 8/2/2025 | Pending sale | $600,000$197/sqft |
Source:  Coldwell Banker Apex, Realtors #20840941 Report a problem Coldwell Banker Apex, Realtors #20840941 Report a problem | ||
| 8/2/2025 | Contingent | $600,000$197/sqft |
Source: NTREIS #20840941 Report a problem | ||
| 7/3/2025 | Price change | $600,000-7.7%$197/sqft |
Source: NTREIS #20840941 Report a problem | ||
| 6/2/2025 | Listed for sale | $650,000$213/sqft |
Source: NTREIS #20840941 Report a problem | ||
| 3/23/2025 | Pending sale | $650,000$213/sqft |
Source: Coldwell Banker Apex, Realtors #20840941 Report a problem | ||
| 3/22/2025 | Contingent | $650,000$213/sqft |
Source: NTREIS #20840941 Report a problem | ||
| 3/17/2025 | Price change | $650,000-3.7%$213/sqft |
Source: NTREIS #20840941 Report a problem | ||
| 2/21/2025 | Listed for sale | $675,000-2%$221/sqft |
Source: NTREIS #20840941 Report a problem | ||
| 1/30/2025 | Listing removed | $689,000$226/sqft |
Source: NTREIS #20762397 Report a problem | ||
| 10/26/2024 | Listed for sale | $689,000$226/sqft |
Source: NTREIS #20762397 Report a problem | ||
Public tax history
| Year | Property taxes | Tax assessment |
|---|---|---|
| 2025 | $5,390 -13.8% | $584,965 +4.8% |
| 2024 | $6,253 +0.3% | $558,062 +10% |
| 2023 | $6,235 -22.1% | $507,329 +10% |
| 2022 | $8,005 +0.4% | $461,208 +10% |
| 2021 | $7,971 -3.1% | $419,280 +7.4% |
| 2020 | $8,230 -2.7% | $390,366 -2% |
| 2019 | $8,461 -9.2% | $398,173 -4.7% |
| 2018 | $9,316 +20.5% | $417,750 +7.1% |
| 2017 | $7,729 | $389,936 +8.7% |
| 2016 | $7,729 +13.4% | $358,758 +14.3% |
| 2015 | $6,818 | $313,862 +6.6% |
| 2014 | $6,818 | $294,566 +4.9% |
| 2013 | -- | $280,771 -0.4% |
| 2012 | -- | $282,007 -1.2% |
| 2011 | -- | $285,574 -3.2% |
| 2010 | -- | $295,050 -0.7% |
| 2009 | -- | $297,043 +2.3% |
| 2008 | -- | $290,352 +3.4% |
| 2007 | -- | $280,809 +2.8% |
| 2006 | -- | $273,287 +6% |
| 2005 | -- | $257,833 +12% |
| 2004 | -- | $230,117 +0.1% |
| 2003 | -- | $229,819 +4.2% |
| 2002 | -- | $220,517 +1.6% |
| 2001 | -- | $217,047 +2.3% |
| 2000 | -- | $212,254 |
Find assessor info on the county website
Neighborhood: Sherril Park North And Foxboro Addition
Nearby homes
- $608,5003 bd3 ba2.4k sqft1504 Amesbury Dr, Richardson, TX 75082Off Market
- $745,2003 bd2 ba4.2k sqft1501 Amesbury Dr, Richardson, TX 75082Off Market
- $542,000-- bd-- ba2.4k sqft2806 Foxcreek Dr, Richardson, TX 75082Off Market
- $481,0004 bd3 ba2.2k sqft2808 Foxcreek Dr, Richardson, TX 75082Off Market
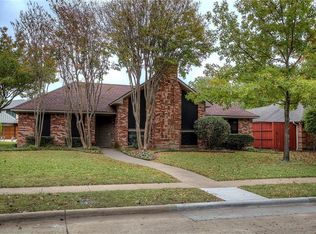
- $489,6003 bd2 ba2.3k sqft1506 Amesbury Dr, Richardson, TX 75082Off Market
- $501,300-- bd-- ba2.3k sqft1503 Amesbury Dr, Richardson, TX 75082Off Market
- $393,700-- bd-- ba2.1k sqft1503 Margate Ln, Richardson, TX 75082Off Market
- $448,400-- bd-- ba-- sqft1503 Margate Ln, Richardson, TX 75082Off Market
Nearby schools
GreatSchools rating
- 9/10Stinson Elementary SchoolGrades: K-5Distance: 3.1 mi
- 8/10Otto Middle SchoolGrades: 6-8Distance: 2.7 mi
- 8/10Plano East Sr High SchoolGrades: 9-12Distance: 4.5 mi
Schools provided by the listing agent
- Elementary: Mendenhall
- Middle: Otto
- High: Williams
- District: Plano ISD
Source: NTREIS. This data may not be complete. We recommend contacting the local school district to confirm school assignments for this home.
Get a cash offer in 3 minutes
Find out how much your home could sell for in as little as 3 minutes with a no-obligation cash offer.
Estimated market value
$594,500
Get a cash offer in 3 minutes
Find out how much your home could sell for in as little as 3 minutes with a no-obligation cash offer.
Estimated market value
$594,500
Nearby cities
Nearby neighborhoods
Nearby zip codes
Other Richardson Topics
