Skip main navigation
Sold for $517,000
  • $517,000

    1502 Anterra Dr, Wake Forest, NC 27587

    3beds
    2,568sqft
    Single Family Residence, Residential
    Built in 2008
    0.98 Acres Lot
    $516,900 Zestimate®
    $201/sqft
    $2,669 Estimated rent

    Home value

    $516,900

    $470,000 - $569,000

    $2,669/mo

    Zestimate® history
    Loading
    Loading...

    Owner options

    List your home for rent

    $2,669/mo

    Rent Zestimate®

    Find your next renter with Zillow Rental Manager. Plus, with online applications, you can quickly screen prospective tenants – for free.

    Learn more

    $2,669/mo

    Rent Zestimate®

    Refinance and save

    $3,350/mo

    Est. payment

    Refinancing to a lower rate could help reduce your monthly payments and save thousands over the life of the loan.

    See today's rates

    $3,350/mo

    Est. payment

    Explore your selling options

    Work with a Zillow partner agent

    Leverage their expertise and Zillow's premium Showcase listings to get your home seen by more buyers.

    Get started

    List with your own agent

    Get your home in front of millions of buyers by listing it on Zillow.

    Learn how to do it

    Sell it yourself

    Take full control of how buyers see your home on Zillow by listing For Sale by Owner (FSBO).

    List your home

    What's special

    Koi pondVaulted ceilingsHardwood floorsAmple granite counter spacePlenty of storageLarge stamped patioAdjacent screened porch
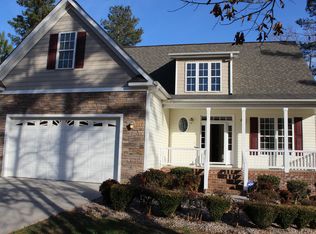
    Welcome to 1502 Anterra Dr, a stunning single-family home located in desirable Wake Forest, NC. This beautiful property was built in 2008 and boasts a spacious and well-designed floor plan. This property provides ample space for outdoor activities and relaxation. The exterior of the home features a charming stone and brick rocking chair front porch and a well-maintained lawn with mature landscaping, adding to its curb appeal. As you enter the home, you are greeted by a bright and inviting living space, with vaulted ceilings and hardwood floors that is perfect for both casual living and formal gatherings. The transitional layout seamlessly flows from the living room to the dining area and kitchen, creating an ideal space for hosting guests or spending quality time with family. The living room has a beautiful fireplace, mantel and gas logs. The dining room has chair rail and heavy crown moldings. The Master Suite, located on the main floor, boasts of a custom walk in closet, walk in shower, jetted garden tub, tile floor and double sink vanity. The kitchen is a chef's dream, featuring modern appliances, ample granite counter space, pantry, and plenty of storage for all your culinary needs. The kitchen eating area overlooks a flat fenced backyard, large stamped patio, and koi pond with an adjacent screened porch. Upstairs, you will find 2 spacious bedrooms, The additional bedrooms are generously sized and share a full bathroom, perfect for accommodating guests or family members. Additionally on the 2nd floor are 2 flex spaces and a loft area overlooking the living room. Outside, the expansive backyard offers endless possibilities for outdoor enjoyment, whether you're hosting a barbecue, playing with pets, or simply relaxing. The large lot provides privacy, making it the perfect oasis to escape the hustle and bustle of everyday life. Located in Wake Forest, this home offers the perfect balance of tranquility and convenience. With easy access to shopping, dining, schools, and entertainment options, you'll have everything you need right within an easy drive. Don't miss your chance to own this beautiful home in Wake Forest. Schedule a showing today and make 1502 Anterra Dr your new sanctuary.

    Zillow last checked:

    Listing updated:

    Listed by:

    Nicholas Huscroft 330-249-3499,

    Chosen Real Estate Group

    Bought with:

    Megan Garrett, 246028

    Coldwell Banker Advantage

    Source: Doorify MLS,MLS#: 10145431MLS Logo

    Facts & features

    Interior

    Bedrooms & bathrooms
    • Bedrooms: 3
    • Bathrooms: 3
    • Full bathrooms: 2
    • 1/2 bathrooms: 1
    Heating
    • Electric, Fireplace(s), Forced Air, Propane
    Cooling
    • Ceiling Fan(s), Electric
    Appliances
    • Included: Dishwasher, Electric Cooktop, Electric Oven, Electric Range, Electric Water Heater, ENERGY STAR Qualified Appliances, ENERGY STAR Qualified Dishwasher, ENERGY STAR Qualified Water Heater, Free-Standing Electric Range, Free-Standing Range, Microwave, Oven, Plumbed For Ice Maker, Range Hood, Self Cleaning Oven, Stainless Steel Appliance(s), Water Heater, Water Purifier Owned
    Features
    • Bathtub/Shower Combination, Breakfast Bar, Built-in Features, Cathedral Ceiling(s), Ceiling Fan(s), Chandelier, Crown Molding, Double Vanity, Granite Counters, High Ceilings, High Speed Internet, Kitchen Island, Living/Dining Room Combination, Pantry, Master Downstairs, Recessed Lighting, Storage, Walk-In Shower
    • Flooring: Carpet, Ceramic Tile, Hardwood, Laminate
    • Has fireplace: Yes
    • Fireplace features: Blower Fan, Family Room, Fire Pit, Fireplace Screen, Gas Log, Propane
    Interior area
    • Total structure area: 2,568
    • Total interior livable area: 2,568 sqft
    • Finished area above ground: 2,568
    • Finished area below ground: 0

    Property

    Parking
    • Total spaces: 6
    • Parking features: Garage - Attached, Open
    • Attached garage spaces: 2
    • Uncovered spaces: 4
    Features
    • Levels: Two
    • Stories: 2
    • Exterior features: Fenced Yard, Fire Pit, Private Yard, Rain Gutters, Storage
    • Has view: Yes
    Lot
    • Size: 0.98 Acres
    Details
    • Parcel number: 182400693877
    • Zoning: Residential
    • Special conditions: Standard

    Construction

    Type & style
    • Home type: SingleFamily
    • Architectural style: Traditional
    • Property subtype: Single Family Residence, Residential
    Materials
    • Batts Insulation, Block, Blown-In Insulation, Brick, Stone, Vinyl Siding
    • Foundation: Block, Brick/Mortar, Pillar/Post/Pier
    • Roof: Shingle
    Condition
    • New construction: No
    • Year built: 2008

    Utilities & green energy

    • Sewer: Private Sewer, Septic Tank
    • Water: Private, Well
    • Utilities for property: Cable Connected, Electricity Connected, Natural Gas Available, Phone Available, Underground Utilities

    Community & HOA

    Community
    • Subdivision: Marshall Landing
    HOA
    • Has HOA: Yes
    • Amenities included: Landscaping, Maintenance, Maintenance Grounds, Other
    • Services included: Maintenance Grounds
    • HOA fee: $264 annually
    Location
    • Region: Wake Forest

    Financial & listing details

    • Price per square foot: $201/sqft
    • Tax assessed value: $508,900
    • Annual tax amount: $3,541
    • Date on market: 2/9/2026
    • Road surface type: Asphalt

    Price history

    DateEventPrice
    5/12/2026Sold$517,000-2.1%$201/sqft
    Source: Doorify MLS #10145431 Report a problem
    4/13/2026Pending sale$527,925$206/sqft
    Source: Doorify MLS #10145431 Report a problem
    2/26/2026Price change$527,925-1.7%$206/sqft
    Source: Doorify MLS #10145431 Report a problem
    2/9/2026Price change$537,000+1.3%$209/sqft
    Source: Doorify MLS #10145431 Report a problem
    1/3/2026Listed for sale$530,000+89.4%$206/sqft
    Source: Owner Report a problem
    8/1/2016Sold$279,900-1.8%$109/sqft
    Source: Doorify MLS #2066381 Report a problem
    5/11/2016Listed for sale$285,000+14%$111/sqft
    Source: Visual Tour #2066381 Report a problem
    1/28/2010Sold$250,000$97/sqft
    Source: Public Record Report a problem

    Public tax history

    YearProperty taxesTax assessment
    2025$3,596 +0.2%$508,900
    2024$3,588 +22.6%$508,900 +59.5%
    2023$2,926 +0.4%$319,130
    2022$2,915 +7.2%$319,130
    2021$2,719 +12.3%$319,130 +12.5%
    2020$2,421 $283,733
    2019$2,421 $283,733
    2018$2,421 +3%$283,733 +11.1%
    2016$2,351 $255,362
    2015$2,351 +6%$255,362
    2014$2,219 $255,362
    2013$2,219 $255,362
    2012-- $255,362
    2011-- $255,362
    2010-- $255,362 +13.3%
    2009-- $225,446
    Find assessor info on the county website

    Neighborhood: 27587

    Nearby schools

    GreatSchools rating
    Schools provided by the listing agent
    • Elementary: Granville - Tar River Elementary
    • Middle: Granville - G C Hawley
    • High: Granville - S Granville

    Source: Doorify MLS. This data may not be complete. We recommend contacting the local school district to confirm school assignments for this home.

    Get a cash offer in 3 minutes
    Find out how much your home could sell for in as little as 3 minutes with a no-obligation cash offer.
    Estimated market value
    $516,900
    Get a cash offer in 3 minutes
    Find out how much your home could sell for in as little as 3 minutes with a no-obligation cash offer.
    Estimated market value
    $516,900