Skip main navigation
Off market
  • Price Unknown

    1502 Argyle Ave, Saskatoon, SK S7H 2W5

    4beds
    2baths
    1,126sqft
    Single Family Residence
    Built in 1965
    6,534 Square Feet Lot
    $-- Zestimate®
    C$--/sqft
    C$2,293 Estimated rent

    Home value

    Not available

    Estimated sales range

    Not available

    Not available

    Loading
    Loading...

    Owner options

    List your home for rent

    C$2,293/mo

    Rent Zestimate®

    Find your next renter with Zillow Rental Manager. Plus, with online applications, you can quickly screen prospective tenants – for free.

    Learn more

    C$2,293/mo

    Rent Zestimate®

    Refinance and save

    Refinancing to a lower rate could help reduce your monthly payments and save thousands over the life of the loan.

    See today's rates

    Explore your selling options

    Work with a Zillow partner agent

    Leverage their expertise and Zillow's premium Showcase listings to get your home seen by more buyers.

    Get started

    List with your own agent

    Get your home in front of millions of buyers by listing it on Zillow.

    Learn how to do it

    Sell it yourself

    Take full control of how buyers see your home on Zillow by listing For Sale by Owner (FSBO).

    List your home

    What's special

    Laundry facilitiesSizable islandNew shinglesLarge east-facing window floodsNew kitchen islandSpacious master bedroomNew flooring


    Welcome to 1502 Argyle Ave, a charming and spacious bungalow that could soon become your ideal home in a highly sought-after neighborhood. This residence boasts proximity to an elementary school, all the conveniences of 8th Street, and easy access to the U of S. Upon entering, you'll be greeted by a generously sized and sunlit open living room with an adjacent dining area. The large east-facing window floods the room with morning sunshine, creating a warm and inviting atmosphere. The kitchen has been thoughtfully upgraded with quartz countertops and a sizable island, perfect for enjoying your breakfast and entertaining guests.
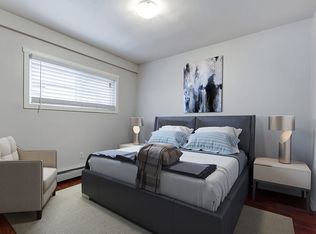
 The main floor bathroom has also received a stylish makeover, featuring new flooring, a modern vanity, and a bathtub. Two well-proportioned bedrooms on this level offer comfort and flexibility, with the potential to convert the spacious master bedroom back into two separate bedrooms if desired. This room also boasts a separate entrance to the basement. The basement has been fully developed into a two-bedroom, non-conforming suite with its own laundry facilities, providing versatile living options or an excellent source of rental income. Your vehicles will find shelter in the insulated double detached garage, complete with a convenient gas line connection. The property is fully fenced and offers additional parking space suitable for an RV.
 Recent upgrades to this home include new shingles in 2021, all-new Costco vinyl plank flooring in the living room, dining room, and kitchen on the main floor, a new vanity and bathtub in 2021, fresh interior paint in 2021, and a new kitchen island with quartz countertops in 2021. The basement received all-new flooring in 2021 as well. Buyer and buyer's agent to verify all measurements. Whether you envision this house as your dream home or a savvy investment opportunity, don't miss the chance to make it yours. Contact your agent today to schedule a private showing and bring your homeownership dreams to life.

    This property is off market, which means it's not currently listed for sale or rent on Zillow. This may be different from what's available on other websites or public sources.

    Zillow last checked:

    Source: Century 21 Canada,MLS®#: SK945502MLS Logo

    Facts & features

    Interior

    Bedrooms & bathrooms
    • Bedrooms: 4
    • Bathrooms: 2
    Heating
    • Has Heating (Unspecified Type)
    Features
    • Basement: yes
    Interior area
    • Total structure area: 1,126
    • Total interior livable area: 1,126 sqft

    Property

    Parking
    • Parking features: 2 CAR DETACHED
    Lot
    • Size: 6,534 Square Feet

    Construction

    Type & style
    • Home type: SingleFamily
    • Property subtype: Single Family Residence
    Condition
    • Year built: 1965

    Community & HOA

    Community
    • Subdivision: Brevoort Park
    Location
    • Region: Saskatoon

    Financial & listing details

    • Date on market: 9/20/2023
    • Lease term: Contact For Details

    Price history

    Price history is unavailable.

    Public tax history

    Tax history is unavailable.

    Neighborhood: Brevoort Park

    Nearby schools

    GreatSchools rating

    No schools nearby

    We couldn't find any schools near this home.