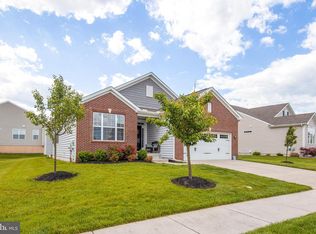
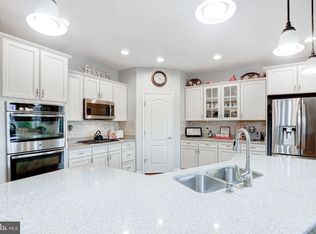
Welcome to 1502 Arrowood Court! Nestled within the desirable 55+ community of Four Seasons At Silver Maple, this home sits peacefully on a cul de sac, boasting impeccable curb appeal with its inviting front porch and thoughtfully-designed landscaping. As you enter through the glass storm door, feel the flood of natural light brighten up the neat foyer. To your right is a comfortable size bedroom complete with its own full bathroom. To your left, convenience is offered via a laundry room neatly tucked off the 2-car garage. At the heart of the home is a large study with glass doors that yield captivating views of the well-equipped kitchen featuring a double oven, gas burners, and roomy island. Not to neglect the inclusion of a brand new microwave and all stainless steel appliances- this kitchen leaves nothing to be desired. Its open layout design incorporates a spacious dining area, perfect for gatherings. Retire to the sun-drenched sun room which hosts tons of natural light that paints an image of cozy afternoons spent with a good book. The family room is commodious with a gas fireplace and generous window placements allowing for abundant natural light and plenty of rooms for family gatherings. The primary suite is a sanctuary, hosting 2 large closets and two separate sinks alongside a sizeable shower. Also noteworthy is the unfinished basement- a canvas, if you will- featuring high ceilings and painted floors just waiting to be transformed into your dream space. Finally, the home's exteriors don't disappoint either. Situated next to an open space on a cul de sac, the property allows for serene perspectives of the community amenities and nearby clubhouse. Yes, there's a newer roof too! Call to make an appointment and experience this beautiful, versatile home today!
For sale
$519,999
1502 Arrowood Ct, Middletown, DE 19709
2beds
1,925sqft
Single Family Residence
Built in 2014
0.29 Acres Lot
$506,900 Zestimate®
$270/sqft
$246/mo HOA
What's special
Roomy islandBrand new microwaveNewer roofThoughtfully-designed landscapingOpen layout designGas burnersDouble oven
- 15 days |
- 616 |
- 15 |
Zillow last checked:
Listing updated:
Listed by:
Ann Marie Germano 732-740-4594,
Patterson-Schwartz-Middletown 3022855100
Source: Bright MLS,MLS#: DENC2105452
Facts & features
Interior
Bedrooms & bathrooms
- Bedrooms: 2
- Bathrooms: 2
- Full bathrooms: 2
- Main level bathrooms: 2
- Main level bedrooms: 2
Basement
- Area: 0
Heating
- Forced Air, Natural Gas
Cooling
- Central Air, Electric
Appliances
- Included: Cooktop, Dishwasher, Disposal, Stainless Steel Appliance(s), Electric Water Heater
- Laundry: Main Level
Features
- Flooring: Hardwood
- Basement: Full
- Number of fireplaces: 1
- Fireplace features: Gas/Propane
Interior area
- Total structure area: 1,925
- Total interior livable area: 1,925 sqft
- Finished area above ground: 1,925
- Finished area below ground: 0
Video & virtual tour
Property
Parking
- Total spaces: 2
- Parking features: Garage Faces Rear, Attached
- Attached garage spaces: 2
Accessibility
- Accessibility features: >84" Garage Door
Features
- Levels: One
- Stories: 1
- Patio & porch: Porch
- Exterior features: Sidewalks
- Pool features: Community
Lot
- Size: 0.29 Acres
- Features: Backs - Open Common Area
Details
- Additional structures: Above Grade, Below Grade
- Parcel number: 13014.34028
- Zoning: S
- Special conditions: Standard
Construction
Type & style
- Home type: SingleFamily
- Architectural style: Ranch/Rambler
- Property subtype: Single Family Residence
Materials
- Stone, Vinyl Siding
- Foundation: Concrete Perimeter
- Roof: Architectural Shingle
Condition
- Excellent
- New construction: No
- Year built: 2014
Utilities & green energy
- Sewer: Public Sewer
- Water: Public
Community & HOA
Community
- Senior community: Yes
- Subdivision: Four Seasons At Silver Maple
HOA
- Has HOA: Yes
- HOA fee: $246 monthly
- HOA name: PCAM
Location
- Region: Middletown
Financial & listing details
- Price per square foot: $270/sqft
- Tax assessed value: $446,500
- Annual tax amount: $3,399
- Date on market: 7/7/2026
- Listing agreement: Exclusive Right To Sell
- Inclusions: All Appliances As Is
- Exclusions: Personal Items
- Ownership: Fee Simple
Estimated market value
$506,900
$482,000 - $532,000
$2,525/mo
Price history
| Date | Event | Price |
|---|---|---|
| 7/7/2026 | Listed for sale | $519,999+52.9%$270/sqft |
Source:  Patterson Schwartz #DENC2105452 Report a problem Patterson Schwartz #DENC2105452 Report a problem | ||
| 5/5/2014 | Sold | $340,001$177/sqft |
Source: Public Record Report a problem | ||
Public tax history
| Year | Property taxes | Tax assessment |
|---|---|---|
| 2025 | -- | $446,500 +395% |
| 2024 | $3,404 +19.5% | $90,200 |
| 2023 | $2,848 -0.3% | $90,200 |
| 2022 | $2,857 -2% | $90,200 |
| 2021 | $2,916 +1.3% | $90,200 |
| 2020 | $2,879 +8.8% | $90,200 |
| 2019 | $2,646 -6.4% | $90,200 |
| 2017 | $2,828 +9.9% | $90,200 |
| 2016 | $2,574 | $90,200 |
| 2015 | $2,574 +2.7% | $90,200 |
| 2014 | $2,506 | $90,200 +1510.7% |
| 2013 | -- | $5,600 |
| 2012 | -- | $5,600 |
| 2011 | -- | -- |
Find assessor info on the county website
Monthly payment
Est. payment
Payment breakdown
Explore the cost of this home by adjusting the details. Changes won't be saved.Climate risks
Neighborhood: 19709
Nearby schools
GreatSchools rating
- NASpring Meadow Early Childhood CenterGrades: KDistance: 3.9 mi
- 7/10Cantwell Bridge Middle SchoolGrades: 6-8Distance: 3.7 mi
- 10/10Odessa High SchoolGrades: 9-12Distance: 3.8 mi
Schools provided by the listing agent
- District: Appoquinimink
Source: Bright MLS. This data may not be complete. We recommend contacting the local school district to confirm school assignments for this home.
- $458,6002 bd2 ba1.7k sqft757 Cherry Tree Rd, Middletown, DE 19709Off Market
- $332,200-- bd-- ba-- sqft1508 Arrowood Ct, Middletown, DE 19709Off Market
- $512,7003 bd2 ba1.7k sqft755 Cherry Tree Rd, Middletown, DE 19709Off Market
- $588,5003 bd3 ba3.6k sqft759 Cherry Tree Rd, Middletown, DE 19709Off Market
- $535,9003 bd2 ba2.4k sqft761 Cherry Tree Rd, Middletown, DE 19709Off Market
- $582,0002 bd2 ba2.9k sqft751 Cherry Tree Rd, Middletown, DE 19709Off Market
- $626,8004 bd3 ba3.6k sqft1505 Arrowood Ct, Middletown, DE 19709Off Market
- $495,1003 bd2 ba2.2k sqft763 Cherry Tree Rd, Middletown, DE 19709Off Market
A local agent can set up tours, give advice and negotiate with sellers.
A local lender can help you make sure your offer is ready when you are.
Similar homes
- $569,0002 bd2 ba1.8k sqftNone Available, Middletown, DE 19709For Sale

 MLS ID #DENC2103800, Tony Immediato, Compass. Bright MLS
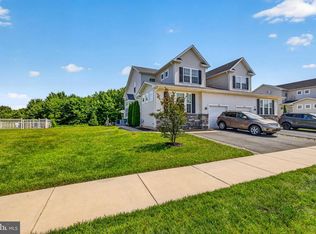
 - $450,0003 bd3 ba2.4k sqft262 Rossnakill Rd, Middletown, DE 19709For Sale
 MLS ID #DENC2107540, Melvin Sarpey, Crown Homes Real Estate. Bright MLS
 - $579,9004 bd3 ba2.3k sqft529 Contemplation Way, Middletown, DE 19709For Sale
 MLS ID #DENC2105858, Mr. Earl Endrich, BHHS Fox & Roach - Hockessin. Bright MLS
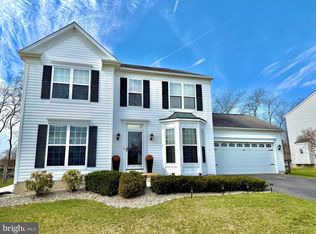
 - $515,0003 bd3 ba2.2k sqft32 W Minglewood Dr, Middletown, DE 19709For Sale
 MLS ID #DENC2099330, Scott Farnan, BHHS Fox & Roach - Hockessin. Bright MLS
 - $497,0003 bd2 ba2k sqftNone Available, Middletown, DE 19709For SaleMLS ID #DENC2102684, Kat Pigliacampi, Patterson-Schwartz-Hockessin. Bright MLS
- $699,9004 bd3 ba2.7k sqft4200 Crosby Ln, Middletown, DE 19709For SaleMLS ID #DENC2106702, Laura Walker, Walker Realty Group LLC. Bright MLS
- $495,0002 bd2 ba1.6k sqft1426 Whispering Woods Rd, Middletown, DE 19709For SaleMLS ID #DENC2103400, Corey Harris, Crown Homes Real Estate. Bright MLS
- $665,0004 bd3 ba2.7k sqft310 E Thomas Ct, Middletown, DE 19709For SaleMLS ID #DENC2105316, Kristina Rice, Real Broker LLC. Bright MLS
- $675,0004 bd4 ba2.5k sqft506 Cherry Bark, Middletown, DE 19709For SaleMLS ID #DENC2106630, Megan Aitken, Keller Williams Realty. Bright MLS
- $440,0003 bd4 ba1.7k sqft409 Galway Ct, Middletown, DE 19709For SaleMLS ID #DENC2100606, Jack Keating, RE/MAX Elite. Bright MLS
- $585,0004 bd3 ba2.7k sqft1 Hogan Cir, Middletown, DE 19709For SaleMLS ID #DENC2092438, Victor Koveleski, Long & Foster Real Estate, Inc.. Bright MLS
- $509,9004 bd3 ba2.8k sqft444 Glenturret Way, Townsend, DE 19734For SaleMLS ID #DENC2106440, Dave O'Donnell, EXP Realty, LLC. Bright MLS
- $474,0003 bd3 ba1.9k sqft715 Kalmar Ln, Middletown, DE 19709For SaleMLS ID #DENC2104678, Ashley Lyon, Keller Williams Realty Central-Delaware. Bright MLS
- $514,5005 bd3 ba2.7k sqft137 Tweedsmere Dr, Townsend, DE 19734For SaleMLS ID #DENC2103796, Joe Anthony Jr, CG Realty, LLC. Bright MLS
- $411,0002 bd2 ba1.8k sqft264 Trellis Ln, Middletown, DE 19709For SaleMLS ID #DENC2098306, Sam Stanton, BHHS Fox & Roach - Hockessin. Bright MLS
- $644,9994 bd3 ba2.8k sqft211 E Crail Ct, Middletown, DE 19709For SaleMLS ID #DENC2103018, Brynn Beideman, RE/MAX Associates-Hockessin. Bright MLS
- $389,9003 bd3 ba1.9k sqft969 Lissicasey Loop, Middletown, DE 19709For SaleMLS ID #DENC2105982, Andrea Harrington, Compass. Bright MLS
- $440,0003 bd3 ba2.6k sqft442 Afton Dr, Middletown, DE 19709For SaleMLS ID #DENC2102282, Dawn Wilson, Real Broker, LLC. Bright MLS
- $425,0003 bd3 ba2.6k sqft546 Canal Dr, Middletown, DE 19709For SaleMLS ID #DENC2102872, Rakan Abu-Zahra, Keller Williams Realty Wilmington. Bright MLS
- $539,9004 bd3 ba2.4k sqftNone Available, Townsend, DE 19734For SaleMLS ID #DENC2104108, Diane Salvatore, Patterson-Schwartz-Hockessin. Bright MLS
