Welcome to 1502 Avenue N in Anson, Texas! Built in 2021, this 3 bedroom, 2 bathroom stucco home offers modern living, functional space, and small town charm just under 30 minutes from Abilene. Situated on a spacious corner lot, this property features a split bedroom floor plan, open concept living and dining area, and concrete floors throughout for easy maintenance and durability. The kitchen comes complete with appliances that will convey, creating a move in ready opportunity for the next owner. The primary suite offers privacy away from the secondary bedrooms, while the additional bedrooms provide flexibility for guests, office space, or hobbies. Outside, you’ll find a detached covered outdoor entertaining area, detached metal carport, storage shed, metal roof, and plenty of yard space with room to enjoy the outdoors. The large corner lot offers added parking flexibility and extra space compared to many homes in the area. Seller is offering a $5,000 buyer credit with an acceptable offer, which may be applied toward buyer closing costs or other allowable expenses with lender approval. Whether you are searching for a first home, investment property, or low maintenance newer construction in Anson, this property combines comfort, functionality, and convenience with easy access to Abilene and surrounding areas.
Pending
$220,000
1502 Avenue N, Anson, TX 79501
3beds
1,305sqft
Single Family Residence
Built in 2021
9,801 Square Feet Lot
$-- Zestimate®
$169/sqft
$-- HOA
What's special
Storage shedSplit bedroom floor planPlenty of yard spaceSpacious corner lotMetal roofDetached metal carport
- 333 days
- 20
- 4
Zillow last checked:
Listing updated:
Listed by:
Jordan Nichols 0783838 (325)733-5400,
RE/MAX Big Country 325-750-6188
Source: NTREIS,MLS#: 21101025
Facts & features
Interior
Bedrooms & bathrooms
- Bedrooms: 3
- Bathrooms: 2
- Full bathrooms: 2
Primary bedroom
- Features: En Suite Bathroom
- Level: First
- Dimensions: 0 x 0
Bedroom
- Features: Ceiling Fan(s)
- Level: First
- Dimensions: 0 x 0
Bedroom
- Features: Ceiling Fan(s)
- Level: First
- Dimensions: 0 x 0
Living room
- Level: First
- Dimensions: 0 x 0
Heating
- Central
Cooling
- Central Air, Ceiling Fan(s)
Appliances
- Included: Dishwasher, Electric Cooktop, Electric Range, Microwave, Refrigerator
Features
- Built-in Features, Decorative/Designer Lighting Fixtures, Open Floorplan, Cable TV, Vaulted Ceiling(s)
- Has basement: No
- Has fireplace: No
Interior area
- Total interior livable area: 1,305 sqft
Video & virtual tour
Property
Parking
- Total spaces: 3
- Parking features: Carport, Detached Carport
- Carport spaces: 2
- Covered spaces: 3
Features
- Levels: One
- Stories: 1
- Patio & porch: Front Porch
- Pool features: None
Lot
- Size: 9,801 Square Feet
Details
- Parcel number: R21110
Construction
Type & style
- Home type: SingleFamily
- Architectural style: Modern,Other,Spanish,Detached,Farmhouse
- Property subtype: Single Family Residence
Materials
- Stucco
- Foundation: Slab
Condition
- Resale
- Year built: 2021
Utilities & green energy
- Sewer: Public Sewer
- Water: Public
- Utilities for property: Electricity Connected, Sewer Available, Water Available, Cable Available
Community & HOA
Community
- Security: Carbon Monoxide Detector(s)
- Subdivision: Original Anson
HOA
- Has HOA: No
Location
- Region: Anson
Financial & listing details
- Price per square foot: $169/sqft
- Annual tax amount: $3,695
- Date on market: 10/31/2025
- Cumulative days on market: 354 days
- Listing terms: Cash,Conventional,FHA,VA Loan
- Exclusions: Personal property minus appliances if buyer wants them. The small light blue storage building in the back is also excluded. The brown one can stay
Estimated market value
Not available
Estimated sales range
Not available
Not available
Price history
| Date | Event | Price |
|---|---|---|
| 8/21/2026 | Pending sale | $220,000$169/sqft |
Source: NTREIS #21101025 Report a problem | ||
| 4/14/2026 | Price change | $220,000-4.3%$169/sqft |
Source: NTREIS #21101025 Report a problem | ||
| 1/16/2026 | Price change | $229,999-2.1%$176/sqft |
Source: NTREIS #21101025 Report a problem | ||
| 11/29/2025 | Price change | $235,000-2.1%$180/sqft |
Source: NTREIS #21101025 Report a problem | ||
| 10/31/2025 | Listed for sale | $240,000-20%$184/sqft |
Source: NTREIS #21101025 Report a problem | ||
| 10/17/2025 | Listing removed | $300,000$230/sqft |
Source: NTREIS #21070559 Report a problem | ||
| 9/26/2025 | Listed for sale | $300,000$230/sqft |
Source: NTREIS #21070559 Report a problem | ||
Public tax history
Tax history is unavailable.
Monthly payment
Est. payment
Payment breakdown
Explore the cost of this home by adjusting the details. Changes won't be saved.Climate risks
Neighborhood: 79501
Nearby schools
Schools provided by the listing agent
- Elementary: Anson
- Middle: Anson
- High: Anson
- District: Anson ISD
Source: NTREIS. This data may not be complete. We recommend contacting the local school district to confirm school assignments for this home.

Similar homes
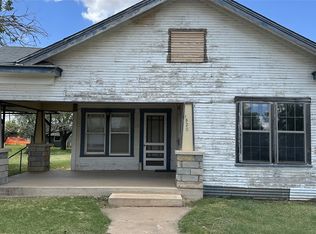
- $279,0003 bd2 ba1.8k sqft2100 Avenue Q, Anson, TX 79501For Sale
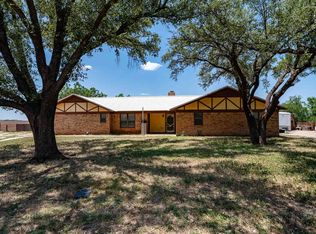 MLS ID #21337653, Sabrina Pippin. NTREIS
 - $170,0003 bd2 ba1.8k sqft1631 20th St, Anson, TX 79501For Sale
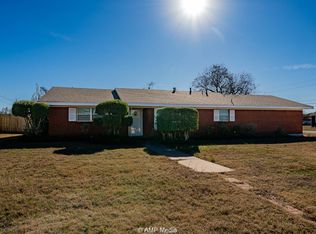 MLS ID #21134481, Samantha Smith. NTREIS
 - $245,0003 bd2 ba1.5k sqft6348 Private Road 4286, Hawley, TX 79525For Sale
 MLS ID #21336741, Brandi Smith. NTREIS
 - $319,0003 bd2 ba1.5k sqft10227 County Road 379, Hawley, TX 79525For Sale
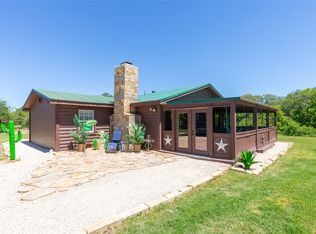 MLS ID #21252847, Kimm Ferrell. NTREIS
