CLASSIC HIGHLAND PARK! 1920s charmer WALKABLE to local parks and 5 min. to downtown. Admire the coveted covered front porch and abundant off-street parking with driveway and alley access. Original solid hardwood floors, 1 level living, and 4 bedrooms! Stunning living room filled with natural light, brick wood-burning FIREPLACE, wood ceiling accents, and built-in shelving that radiates character. The open kitchen offers abundant white cabinetry, stone countertops, island seating, stainless appliances, and space for a breakfast nook. Updated full bath with dual vanities plus an en-suite in the primary bedroom. The front room is ideal for a home office with EPB fiber-optic gig-speed internet. Maximize thoughtfully-planned BASEMENT ideal for laundry, movie den, playroom, or storage haven, along with generous crawlspace storage. The spacious back deck invites weekend grilling or morning coffee. Chattanooga's Highland Park community offers in-town living with a neighborhood feel. Walkable access to Together Cafe, Warner Park, Chattanooga Zoo, Tatum Park, BlueCross Healthy Place, Highland Park Playground, Chattanooga Girls Leadership Academy, Chattanooga Preparatory School, and more. With the prime location, off street parking, and vintage charm, consider this home as a rental property for your investment portfolio. Schedule your private showing today. (Buyer to verify square footage. Some images may be virtually staged. Buyer is responsible for doing their due diligence to verify that all information is correct, accurate, and for obtaining any and all restrictions for the property deemed important to Buyer.)
Sold for $425,000
$425,000
1502 Bailey Ave, Chattanooga, TN 37404
4beds
2,011sqft
Single Family Residence
Built in 1920
6,969 Square Feet Lot
$427,700 Zestimate®
$211/sqft
$2,415 Estimated rent
Home value
$427,700
$402,000 - $453,000
$2,415/mo
Zestimate® history
Owner options
List your home for rent
$2,415/mo
Rent Zestimate®
Find your next renter with Zillow Rental Manager. Plus, with online applications, you can quickly screen prospective tenants – for free.
$2,415/mo
Rent Zestimate®
Refinance and save
$2,706/mo
Est. payment
Refinancing to a lower rate could help reduce your monthly payments and save thousands over the life of the loan.
$2,706/mo
Est. payment
Explore your selling options
Work with a Zillow partner agent
Leverage their expertise and Zillow's premium Showcase listings to get your home seen by more buyers.
Get startedList with your own agent
Get your home in front of millions of buyers by listing it on Zillow.
Learn how to do itSell it yourself
Take full control of how buyers see your home on Zillow by listing For Sale by Owner (FSBO).
List your homeWhat's special
Island seatingCovered front porchOriginal solid hardwood floorsWood ceiling accentsStone countertopsBrick wood-burning fireplace
Zillow last checked:
Listing updated:
Listed by:
Todd Henon 423-413-4507,
Keller Williams Realty
Bought with:
Doug Lawrence, 290184
Zach Taylor - Chattanooga
Source: Greater Chattanooga Realtors,MLS#: 1528595
Facts & features
Interior
Bedrooms & bathrooms
- Bedrooms: 4
- Bathrooms: 2
- Full bathrooms: 2
Bedroom
- Level: First
Bedroom
- Level: First
Bedroom
- Level: First
Bedroom
- Level: First
Bathroom
- Level: First
Bathroom
- Level: First
Other
- Level: First
Kitchen
- Level: First
Laundry
- Level: Basement
Living room
- Level: First
Heating
- Central, Electric
Cooling
- Central Air, Ceiling Fan(s), Electric
Appliances
- Included: Dryer, Dishwasher, Electric Range, Electric Water Heater, Refrigerator, Stainless Steel Appliance(s), Washer
- Laundry: In Basement, Electric Dryer Hookup, Laundry Room, Washer Hookup
Features
- Beamed Ceilings, Bookcases, Ceiling Fan(s), Crown Molding, Eat-in Kitchen, Granite Counters, Kitchen Island, Recessed Lighting, Tub/shower Combo, En Suite
- Flooring: Hardwood
- Basement: Partially Finished
- Number of fireplaces: 1
- Fireplace features: Wood Burning
Interior area
- Total structure area: 2,011
- Total interior livable area: 2,011 sqft
- Finished area above ground: 1,693
Property
Parking
- Parking features: Driveway, Off Street
Features
- Patio & porch: Deck, Porch - Covered
- Exterior features: Rain Gutters
Lot
- Size: 6,969 Square Feet
- Dimensions: 50 x 135
- Features: Level
Details
- Additional structures: Storage
- Parcel number: 146j G 025
Construction
Type & style
- Home type: SingleFamily
- Property subtype: Single Family Residence
Materials
- Brick, Wood Siding
- Foundation: Block
- Roof: Shingle
Condition
- New construction: No
- Year built: 1920
Utilities & green energy
- Sewer: Public Sewer
- Water: Public
- Utilities for property: Cable Available, Electricity Available, Phone Available, Water Available
Community & HOA
Community
- Security: Smoke Detector(s)
- Subdivision: Highland Park
HOA
- Has HOA: No
Location
- Region: Chattanooga
Financial & listing details
- Price per square foot: $211/sqft
- Tax assessed value: $233,700
- Annual tax amount: $1,943
- Date on market: 2/16/2026
- Listing terms: Cash,Conventional,FHA,VA Loan
Price history
| Date | Event | Price |
|---|---|---|
| 4/14/2026 | Sold | $425,000$211/sqft |
Source: Greater Chattanooga Realtors #1528595 Report a problem | ||
| 3/15/2026 | Contingent | $425,000$211/sqft |
Source: Greater Chattanooga Realtors #1528595 Report a problem | ||
| 2/16/2026 | Listed for sale | $425,000+272.8%$211/sqft |
Source: Greater Chattanooga Realtors #1528595 Report a problem | ||
| 7/31/2013 | Sold | $114,000-8.7%$57/sqft |
Source: Greater Chattanooga Realtors #1191405 Report a problem | ||
| 3/9/2013 | Listed for sale | $124,900-3.2%$62/sqft |
Source: Keller Williams Realty #1191405 Report a problem | ||
| 1/2/2013 | Listing removed | $129,000$64/sqft |
Source: Keller Williams Realty #1178868 Report a problem | ||
| 11/14/2012 | Price change | $129,000-5.1%$64/sqft |
Source: Keller Williams Realty #1178868 Report a problem | ||
| 5/18/2012 | Listed for sale | $135,900-6.2%$68/sqft |
Source: Keller Williams Realty #1178868 Report a problem | ||
| 10/3/2010 | Listing removed | $144,900$72/sqft |
Source: Re/Max Renaissance Realtors #1143005 Report a problem | ||
| 9/17/2010 | Price change | $144,900-0.7%$72/sqft |
Source: Re/Max Renaissance Realtors #1143005 Report a problem | ||
| 7/9/2010 | Price change | $145,900-1%$73/sqft |
Source: Close Realty #1143005 Report a problem | ||
| 6/20/2010 | Price change | $147,400-1%$73/sqft |
Source: Close Realty #1143005 Report a problem | ||
| 3/14/2010 | Listed for sale | $148,900-3.9%$74/sqft |
Source: Re/Max Renaissance Realtors #1143005 Report a problem | ||
| 1/4/2010 | Listing removed | $154,900$77/sqft |
Source: Keller Williams Realty #1136215 Report a problem | ||
| 6/6/2009 | Price change | $154,900-6.1%$77/sqft |
Source: Keller Williams Realty #1124489 Report a problem | ||
| 3/24/2009 | Listed for sale | $164,900+92.9%$82/sqft |
Source: Listhub #1124489 Report a problem | ||
| 8/13/2002 | Sold | $85,500+54.9%$43/sqft |
Source: Public Record Report a problem | ||
| 4/8/1998 | Sold | $55,200$27/sqft |
Source: Public Record Report a problem | ||
Public tax history
| Year | Property taxes | Tax assessment |
|---|---|---|
| 2025 | $886 -8.6% | $58,425 +34.9% |
| 2024 | $969 | $43,300 |
| 2023 | $969 | $43,300 |
| 2022 | $969 | $43,300 |
| 2021 | $969 +21.2% | $43,300 +49.8% |
| 2020 | $799 | $28,900 |
| 2019 | $799 | $28,900 |
| 2018 | $799 -49.5% | $28,900 |
| 2017 | $1,584 +18.9% | $28,900 |
| 2016 | $1,332 | -- |
| 2015 | $1,332 | $23,975 |
| 2014 | $1,332 +95.4% | -- |
| 2013 | $682 | $23,975 -2.7% |
| 2012 | $682 | $24,650 |
| 2011 | $682 | $24,650 |
| 2010 | $682 | $24,650 |
| 2009 | $682 | $24,650 +21.3% |
| 2008 | -- | $20,325 |
| 2007 | -- | $20,325 |
| 2006 | -- | $20,325 |
| 2005 | -- | $20,325 +39.9% |
| 2004 | -- | $14,525 |
| 2003 | -- | $14,525 |
| 2002 | -- | $14,525 -19.7% |
| 2001 | -- | $18,080 +11.3% |
| 2000 | -- | $16,240 |
Find assessor info on the county website
Neighborhood: Highland Park
Nearby homes
- $197,400-- bd1 ba1.3k sqft1504 Bailey Ave, Chattanooga, TN 37404Off Market
- $565,0003 bd3 ba2.8k sqft1500 Bailey Ave, Chattanooga, TN 37404Sold
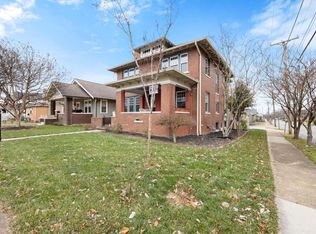
- $495,0004 bd2 ba2.8k sqft1506 Bailey Ave, Chattanooga, TN 37404Sold
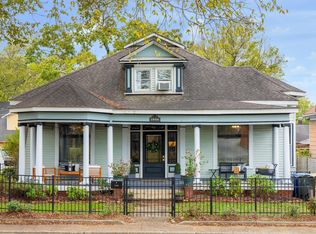
- $--4,432 sqft0 Bailey Ave, Chattanooga, TN 37404Off Market
- $565,3003 bd3 ba2.4k sqft512 S Highland Park Ave, Chattanooga, TN 37404Off Market
- $--2 bd2 ba-- sqft1508 Bailey Ave APT A, Chattanooga, TN 37404Off Market
- $--3 bd2 ba-- sqft1508 Bailey Ave #B, Chattanooga, TN 37404Off Market
- $575,400-- bd3 ba2.9k sqft1508 Bailey Ave, Chattanooga, TN 37404Off Market
Nearby schools
GreatSchools rating
- 3/10Orchard Knob Elementary SchoolGrades: PK-5Distance: 0.7 mi
- 3/10Orchard Knob Middle SchoolGrades: 6-8Distance: 0.7 mi
- 4/10The Howard SchoolGrades: 9-12Distance: 1.7 mi
Schools provided by the listing agent
- Elementary: Orchard Knob Elementary
- Middle: Orchard Knob Middle
- High: Howard School of Academics & Tech
Source: Greater Chattanooga Realtors. This data may not be complete. We recommend contacting the local school district to confirm school assignments for this home.
Get a cash offer in 3 minutes
Find out how much your home could sell for in as little as 3 minutes with a no-obligation cash offer.
Estimated market value
$427,700
Get a cash offer in 3 minutes
Find out how much your home could sell for in as little as 3 minutes with a no-obligation cash offer.
Estimated market value
$427,700
- Tennessee
- Hamilton County
- Chattanooga
- 37404
- Highland Park
- 1502 Bailey Ave
