Welcome to 1502 Bedford Road, an elegant two-story residence in the coveted Deerhurst neighborhood. Set on a spacious lot, this home stands out as one of the area’s larger properties, boasting mature, meticulously maintained landscaping that enhances its timeless charm. The current owners have completely updated the house over the past 17 years, including a completely renovated, gorgeous designer kitchen, a master bath with California closets, a home office on the main floor, and recently installed Anderson windows. Upon entering the house, you are greeted with handsome wainscotting & beautiful hardwood floors throughout this home. Enter the spacious Living Room, located off to the right of the foyer, featuring a working wood-burning fireplace and custom silk curtains, along with crown molding that adds charm to this room. The Dining Room is next on our tour. It features crown and chair molding, paired windows, and an open view of the porch, which is great for afternoon tea with a spectacular, calming view of the entire side yard. The Kitchen is next to the Dining Room with three entrances, making it a central part of the home. The designer kitchen was completely remodeled in 2011, featuring granite countertops, soft-close Omega shelves and cabinets, a five-burner vented gas Wolf cooktop, a built-in KitchenAid oven/microwave, reverse osmosis, and two bay windows that add brilliant southern light, perfect for flowers to lift your spirits. All Kitchen Aid appliances are stainless, plus a nice wine rack to store your dinner selections. A small, cute deck off the Kitchen, inspiring a potted flower/herb garden, is the perfect place to enjoy morning coffee. The Family Room/library connects to the Kitchen, the Front Foyer, and the Office, making it central to all your activities. The Family Room has a gas fireplace, crown molding, four new Anderson windows, a wall-to-wall wool carpet, and lovely Hunter wooden shades. The bookcases will remain, so bring all your reading materials and photographs to embellish this great family area. The Office is the last room on this main floor with its French doors connecting it to the Family Room. The Office is an excellent space for the work-at-home professional, with hardwood floors, and crown molding. The Office has two Hunter wooden shaded windows and can also be accessed from the Front Foyer. There is a Powder Room to round out the first floor, located off the Front Foyer. The first-floor layout connects all the rooms in a unique, shared way that fosters a natural flow, bringing people together. Going to the second floor, the Main Bedroom is right down the hallway. As you enter this bright and spacious room, you will find hardwood floors, crown molding, Pella windows, and custom designer silk drapes. There is a very well-appointed En Suite. A pocket door separates the two spaces. The En Suite has a walk-in glass shower, ceramic floors, bright lighting throughout, and a remarkable, premium California Closet. The closet offers changeable shelving, cabinets, and hanging options from California Closets. There are two additional bedrooms on this floor, both with hardwood floors, and each is a very good-sized room. The Hall Bathroom features a remodeled shower stall, a jetted tub, a pedestal sink, and ceramic floors. The basement is a large, L-shaped room with tall ceilings, an outside ground-level entrance, two full-size windows, and a clean epoxy floor. The laundry is located on this level, along with an inside entrance to the garage, which is particularly convenient on rainy or snowy days. Pull into the garage, and you are inside the house. The grounds on this property have mature landscaping, ten newly planted Cryptomeria evergreen trees in the backyard, stone and wood walkways, manicured grass, a creek along the stone-walled backside of the of the more recent updates include the furnace (2022), air conditioning (2023), a new driveway (2024), and a double washtub in the basement (2025).
Sold for $805,000
$805,000
1502 Bedford Rd, Wilmington, DE 19803
3beds
3,175sqft
Single Family Residence
Built in 1950
0.6 Acres Lot
$823,900 Zestimate®
$254/sqft
$3,110 Estimated rent
Home value
$823,900
$742,000 - $915,000
$3,110/mo
Zestimate® history
Owner options
List your home for rent
$3,110/mo
Rent Zestimate®
Find your next renter with Zillow Rental Manager. Plus, with online applications, you can quickly screen prospective tenants – for free.
$3,110/mo
Rent Zestimate®
Refinance and save
$4,874/mo
Est. payment
Refinancing to a lower rate could help reduce your monthly payments and save thousands over the life of the loan.
$4,874/mo
Est. payment
Explore your selling options
Work with a Zillow partner agent
Leverage their expertise and Zillow's premium Showcase listings to get your home seen by more buyers.
Get startedList with your own agent
Get your home in front of millions of buyers by listing it on Zillow.
Learn how to do itSell it yourself
Take full control of how buyers see your home on Zillow by listing For Sale by Owner (FSBO).
List your homeWhat's special
Gas fireplaceClean epoxy floorJetted tubManicured grassAnderson windowsPella windowsWorking wood-burning fireplace
Zillow last checked:
Listing updated:
Listed by:
Ed McAvinue 302-383-4705,
Long & Foster Real Estate, Inc.
Bought with:
Tim Carter, RB0020552
Patterson-Schwartz-Hockessin
Source: Bright MLS,MLS#: DENC2086184
Facts & features
Interior
Bedrooms & bathrooms
- Bedrooms: 3
- Bathrooms: 3
- Full bathrooms: 2
- 1/2 bathrooms: 1
- Main level bathrooms: 1
Rooms
- Room types: Living Room, Dining Room, Primary Bedroom, Bedroom 2, Bedroom 3, Kitchen, Family Room, Office, Bathroom 2, Primary Bathroom
Primary bedroom
- Features: Attached Bathroom, Crown Molding, Flooring - HardWood, Window Treatments
- Level: Upper
- Area: 234 Square Feet
- Dimensions: 18 x 13
Bedroom 2
- Features: Flooring - HardWood, Window Treatments
- Level: Upper
- Area: 182 Square Feet
- Dimensions: 14 x 13
Bedroom 3
- Features: Flooring - HardWood, Window Treatments
- Level: Upper
- Area: 209 Square Feet
- Dimensions: 19 x 11
Primary bathroom
- Features: Bathroom - Walk-In Shower, Flooring - Ceramic Tile, Walk-In Closet(s), Window Treatments
- Level: Upper
Bathroom 2
- Features: Bathroom - Stall Shower, Flooring - Ceramic Tile
- Level: Upper
Dining room
- Features: Crown Molding, Flooring - HardWood, Window Treatments
- Level: Main
- Area: 195 Square Feet
- Dimensions: 15 x 13
Family room
- Features: Crown Molding, Fireplace - Gas, Flooring - Carpet, Window Treatments
- Level: Main
- Area: 247 Square Feet
- Dimensions: 19 x 13
Kitchen
- Features: Granite Counters, Flooring - Ceramic Tile, Kitchen - Gas Cooking, Recessed Lighting
- Level: Main
- Area: 140 Square Feet
- Dimensions: 20 x 7
Living room
- Features: Crown Molding, Fireplace - Wood Burning, Flooring - HardWood, Window Treatments
- Level: Main
- Area: 286 Square Feet
- Dimensions: 22 x 13
Office
- Features: Crown Molding, Flooring - HardWood, Window Treatments
- Level: Main
- Area: 176 Square Feet
- Dimensions: 16 x 11
Heating
- Forced Air, Natural Gas
Cooling
- Central Air, Electric
Appliances
- Included: Microwave, Down Draft, Dishwasher, Oven, Refrigerator, Gas Water Heater
- Laundry: In Basement
Features
- Attic, Attic/House Fan, Bathroom - Stall Shower, Bathroom - Walk-In Shower, Crown Molding, Family Room Off Kitchen, Floor Plan - Traditional, Formal/Separate Dining Room, Kitchen - Galley, Upgraded Countertops, Walk-In Closet(s)
- Flooring: Carpet, Ceramic Tile, Hardwood, Wood
- Windows: Replacement, Casement, Double Hung, Window Treatments
- Basement: Full,Garage Access,Exterior Entry,Sump Pump,Unfinished,Windows
- Number of fireplaces: 2
- Fireplace features: Gas/Propane, Mantel(s), Other
Interior area
- Total structure area: 3,175
- Total interior livable area: 3,175 sqft
- Finished area above ground: 3,175
- Finished area below ground: 0
Property
Parking
- Total spaces: 1
- Parking features: Basement, Built In, Garage Faces Side, Garage Door Opener, Oversized, Asphalt, Private, Attached, Driveway
- Attached garage spaces: 1
- Has uncovered spaces: Yes
Accessibility
- Accessibility features: None
Features
- Levels: Two
- Stories: 2
- Patio & porch: Deck, Patio, Porch, Screened
- Pool features: None
Lot
- Size: 0.6 Acres
- Dimensions: 319.40 x 133.90
- Features: Front Yard, Landscaped, Rear Yard, SideYard(s), Stream/Creek, Wooded
Details
- Additional structures: Above Grade, Below Grade
- Parcel number: 06111.00032
- Zoning: NC6.5
- Special conditions: Standard
Construction
Type & style
- Home type: SingleFamily
- Architectural style: Colonial
- Property subtype: Single Family Residence
Materials
- Frame, Stone
- Foundation: Block
- Roof: Asphalt
Condition
- Excellent
- New construction: No
- Year built: 1950
Utilities & green energy
- Sewer: Public Sewer
- Water: Public
Community & HOA
Community
- Subdivision: Deerhurst
HOA
- Has HOA: No
Location
- Region: Wilmington
Financial & listing details
- Price per square foot: $254/sqft
- Tax assessed value: $125,000
- Annual tax amount: $4,495
- Date on market: 8/1/2025
- Listing agreement: Exclusive Right To Sell
- Listing terms: Cash,Conventional,FHA,VA Loan
- Inclusions: - Bookshelves In Family Room - Washer - Shelving In Basement - Work Table In Basement (all Items As-is) -
- Exclusions: - Front Foyer Light Fixture - Dining Room Fixture - Personal Property - Speed Queen Dryer -
- Ownership: Fee Simple
Price history
| Date | Event | Price |
|---|---|---|
| 9/10/2025 | Sold | $805,000$254/sqft |
Source:  Bright MLS #DENC2086184 Report a problem Bright MLS #DENC2086184 Report a problem | ||
| 8/2/2025 | Pending sale | $805,000$254/sqft |
Source: Bright MLS #DENC2086184 Report a problem | ||
| 8/1/2025 | Listed for sale | $805,000+83%$254/sqft |
Source: Bright MLS #DENC2086184 Report a problem | ||
| 1/31/2008 | Sold | $440,000$139/sqft |
Source: Public Record Report a problem | ||
Public tax history
| Year | Property taxes | Tax assessment |
|---|---|---|
| 2025 | -- | $619,100 +395.3% |
| 2024 | $4,257 +10.6% | $125,000 |
| 2023 | $3,848 -1.9% | $125,000 |
| 2022 | $3,922 -2.5% | $125,000 |
| 2021 | $4,022 0% | $125,000 |
| 2020 | $4,023 +0.2% | $125,000 |
| 2019 | $4,016 +6.8% | $125,000 |
| 2017 | $3,761 +2.8% | $125,000 |
| 2016 | $3,658 | $125,000 |
| 2015 | $3,658 +10% | $125,000 |
| 2014 | $3,326 | $125,000 |
| 2013 | -- | $125,000 |
| 2012 | -- | $125,000 |
| 2011 | -- | $125,000 |
| 2010 | -- | $125,000 |
| 2009 | -- | $125,000 |
| 2008 | -- | $125,000 |
| 2007 | -- | $125,000 |
| 2006 | -- | $125,000 |
| 2005 | -- | $125,000 |
| 2004 | -- | $125,000 |
| 2003 | -- | $125,000 |
| 2002 | -- | $125,000 |
| 2001 | -- | $125,000 |
Find assessor info on the county website
Neighborhood: 19803
Nearby homes
- $742,7004 bd2 ba3k sqft200 Jackson Blvd, Wilmington, DE 19803Off Market
- $691,8004 bd2 ba3.7k sqft1500 Bedford Rd, Wilmington, DE 19803Off Market
- $780,5004 bd3 ba3.1k sqft201 Jackson Blvd, Wilmington, DE 19803Off Market
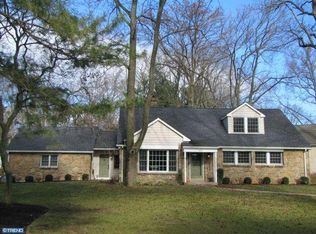
- $562,6004 bd2 ba2.5k sqft202 Jackson Blvd, Wilmington, DE 19803Off Market
- $--1 bd1 ba-- sqft407 Foulk Rd #776F18CCB, Wilmington, DE 19803Off Market
- $--2 bd2 ba-- sqft407 Foulk Rd #F320A52C6, Wilmington, DE 19803Off Market
- $--1 bd1 ba-- sqft407 Foulk Rd #1, Wilmington, DE 19803Off Market
- $372,1004 bd1 ba1.5k sqft501 Foulk Rd, Wilmington, DE 19803Off Market
Nearby schools
GreatSchools rating
- 8/10Lombardy Elementary SchoolGrades: K-5Distance: 0.2 mi
- 5/10Springer Middle SchoolGrades: 6-8Distance: 1.4 mi
- 9/10Brandywine High SchoolGrades: 9-12Distance: 1.5 mi
Schools provided by the listing agent
- Elementary: Lombardy
- Middle: Springer
- High: Brandywine
- District: Brandywine
Source: Bright MLS. This data may not be complete. We recommend contacting the local school district to confirm school assignments for this home.
Get a cash offer in 3 minutes
Find out how much your home could sell for in as little as 3 minutes with a no-obligation cash offer.
Estimated market value
$823,900
Get a cash offer in 3 minutes
Find out how much your home could sell for in as little as 3 minutes with a no-obligation cash offer.
Estimated market value
$823,900
- Delaware
- New Castle County
- Wilmington
- 19803
- 1502 Bedford Rd
Nearby cities
Nearby neighborhoods
Nearby zip codes
Other Wilmington Topics
