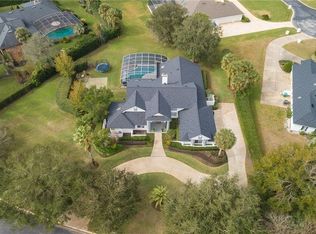
Modern luxury meets timeless living in this exceptional newly renovated pool home located in the highly sought-after Bear Creek Estates community of Winter Springs. Nestled on a quiet cul-de-sac and set on an impressive 0.81-acre homesite, this estate offers privacy, space, and elevated design while remaining close to everything Central Florida has. Thoughtfully reimagined with both everyday living and entertaining in mind, the home features over 3,700 square feet of beautifully designed living space with a bright, open-concept layout flooded with natural light. Refined finishes throughout include designer Visual Comfort lighting, elevated materials, and carefully curated details that create a warm yet modern aesthetic. At the heart of the home is the chef’s kitchen, designed as the centerpiece for gathering and entertaining. It features a large oversized island with abundant storage, a beverage refrigerator, custom hood, and generous workspace that flows seamlessly into the surrounding living and dining areas. The split floorplan provides privacy and functionality. The luxurious primary suite is a true retreat, complete with a spa-inspired bathroom and separate owner’s closets. On the opposite side of the home, three additional bedrooms and two bathrooms provide comfortable accommodations for family or guests. A separate in-law suite adds exceptional flexibility, featuring its own living space along with a private bedroom and bathroom—ideal for extended family, guests, or multi-generational living. Designed for seamless indoor-outdoor living, the home opens to a covered lanai and screened pool enclosure, creating the perfect setting for relaxing, entertaining, and enjoying Florida’s year-round sunshine. The expansive backyard provides both tranquility and endless possibilities for outdoor enjoyment. Located in the established and desirable Bear Creek Estates neighborhood, residents enjoy a peaceful setting while remaining close to shopping, dining, and major roadways. This is a rare opportunity to own a fully renovated estate on nearly an acre in one of Winter Springs’ most desirable communities.
Sold for $1,330,000
$1,330,000
1502 BLACK BEAR COURT, WINTER SPRINGS, FL 32708
5beds
3,718sqft
Single Family Residence
Built in 1988
0.81 Acres Lot
$1,327,900 Zestimate®
$358/sqft
$5,010 Estimated rent
Home value
$1,327,900
$1.22M - $1.45M
$5,010/mo
Zestimate® history
Owner options
List your home for rent
$5,010/mo
Rent Zestimate®
Find your next renter with Zillow Rental Manager. Plus, with online applications, you can quickly screen prospective tenants – for free.
$5,010/mo
Rent Zestimate®
Refinance and save
$9,107/mo
Est. payment
Refinancing to a lower rate could help reduce your monthly payments and save thousands over the life of the loan.
$9,107/mo
Est. payment
Explore your selling options
Work with a Zillow partner agent
Leverage their expertise and Zillow's premium Showcase listings to get your home seen by more buyers.
Get startedList with your own agent
Get your home in front of millions of buyers by listing it on Zillow.
Learn how to do itSell it yourself
Take full control of how buyers see your home on Zillow by listing For Sale by Owner (FSBO).
List your homeWhat's special
Screened pool enclosureCovered lanaiGenerous workspaceCustom hoodQuiet cul-de-sacPeaceful settingSpa-inspired bathroom
Zillow last checked:
Listing updated:
Listed by:
Kimberly Gilbert 407-820-6877,
THE AGENCY FL 407-335-4119
Bought with:
Jackie Criswell, 3286025
RE/MAX TOWN & COUNTRY REALTY
Tanya McDonnell, 3176313
RE/MAX TOWN & COUNTRY REALTY
Source: Stellar MLS,MLS#: O6391020 Originating MLS: Orlando Regional
Originating MLS: Orlando Regional
Facts & features
Interior
Bedrooms & bathrooms
- Bedrooms: 5
- Bathrooms: 5
- Full bathrooms: 4
- 1/2 bathrooms: 1
Rooms
- Room types: Dining Room
Primary bedroom
- Features: Dual Closets
- Level: First
Bedroom 1
- Features: Walk-In Closet(s)
- Level: First
Bedroom 2
- Features: Walk-In Closet(s)
- Level: First
Bedroom 3
- Features: Walk-In Closet(s)
- Level: First
Bedroom 4
- Features: Walk-In Closet(s)
- Level: First
Kitchen
- Features: Storage Closet
- Level: First
Living room
- Features: Storage Closet
- Level: First
Heating
- Electric
Cooling
- Central Air
Appliances
- Included: Bar Fridge, Oven, Cooktop, Dishwasher, Disposal, Microwave, Range Hood, Refrigerator, Wine Refrigerator
- Laundry: Inside
Features
- Ceiling Fan(s), Chair Rail, Crown Molding, Dry Bar, High Ceilings, Kitchen/Family Room Combo, Open Floorplan, Primary Bedroom Main Floor, Vaulted Ceiling(s), Walk-In Closet(s), In-Law Floorplan
- Flooring: Ceramic Tile, Engineered Hardwood, Laminate
- Doors: French Doors, Outdoor Kitchen, Sliding Doors
- Has fireplace: Yes
- Fireplace features: Electric, Living Room
Interior area
- Total structure area: 3,718
- Total interior livable area: 3,718 sqft
Property
Parking
- Total spaces: 3
- Parking features: Circular Driveway
- Attached garage spaces: 3
- Has uncovered spaces: Yes
Features
- Levels: One
- Stories: 1
- Patio & porch: Covered, Patio, Screened
- Exterior features: Irrigation System, Lighting, Outdoor Kitchen, Private Mailbox
- Has private pool: Yes
- Pool features: Gunite, In Ground, Lighting, Screen Enclosure
Lot
- Size: 0.81 Acres
- Features: Cul-De-Sac
- Residential vegetation: Mature Landscaping
Details
- Additional structures: Gazebo
- Parcel number: 0721315GB00000020
- Zoning: PUD
- Special conditions: None
Construction
Type & style
- Home type: SingleFamily
- Property subtype: Single Family Residence
Materials
- Block
- Foundation: Block
- Roof: Shingle
Condition
- New construction: No
- Year built: 1988
Utilities & green energy
- Sewer: Public Sewer
- Water: Public
- Utilities for property: Cable Available, Electricity Available, Sewer Connected, Water Connected
Community & HOA
Community
- Pet fee: $0 monthly
- Subdivision: BEAR CREEK ESTATES
HOA
- Has HOA: No
- HOA fee: $250 monthly
- Second HOA name: Bear Creek Estates
Location
- Region: Winter Springs
Financial & listing details
- Price per square foot: $358/sqft
- Tax assessed value: $953,518
- Annual tax amount: $6,978
- Date on market: 4/10/2026
- Listing terms: Cash,Conventional
- Ownership: Fee Simple
- Total actual rent: 0
- Electric utility on property: Yes
- Road surface type: Asphalt
Price history
| Date | Event | Price |
|---|---|---|
| 5/6/2026 | Sold | $1,330,000-3.3%$358/sqft |
Source:  Stellar MLS #O6391020 Report a problem Stellar MLS #O6391020 Report a problem | ||
| 4/10/2026 | Pending sale | $1,375,000$370/sqft |
Source: Stellar MLS #O6391020 Report a problem | ||
| 4/10/2026 | Listed for sale | $1,375,000+59.9%$370/sqft |
Source: Stellar MLS #O6391020 Report a problem | ||
| 1/26/2026 | Sold | $860,000+204.4%$231/sqft |
Source: Stellar MLS #J997422 Report a problem | ||
| 7/7/1993 | Sold | $282,500$76/sqft |
Source: Public Record Report a problem | ||
Public tax history
| Year | Property taxes | Tax assessment |
|---|---|---|
| 2025 | $7,427 +9% | $494,071 +2.9% |
| 2024 | $6,815 +4% | $480,147 +3% |
| 2023 | $6,552 +1.5% | $466,162 +3% |
| 2022 | $6,452 -1.7% | $452,584 +3% |
| 2021 | $6,561 +0.8% | $439,402 +1.4% |
| 2020 | $6,511 +0.9% | $433,335 +2.3% |
| 2019 | $6,453 | $423,592 +1.9% |
| 2018 | $6,453 +0.6% | $415,694 +2.1% |
| 2017 | $6,417 +0.6% | $407,144 +1.4% |
| 2016 | $6,381 -1.3% | $401,561 +1.4% |
| 2015 | $6,466 | $395,998 +0.8% |
| 2014 | $6,466 +0.7% | $392,855 +1.5% |
| 2013 | $6,422 +1.2% | $387,049 -2.2% |
| 2012 | $6,344 +2.2% | $395,826 +3% |
| 2011 | $6,206 +0.6% | $384,297 +1.5% |
| 2010 | $6,167 +3.5% | $378,618 +2.7% |
| 2009 | $5,959 +3.3% | $368,664 +0.1% |
| 2008 | $5,768 +10.6% | $368,296 +3% |
| 2007 | $5,216 -9.3% | $357,569 +2.5% |
| 2006 | $5,752 -0.2% | $348,848 +3% |
| 2005 | $5,766 +1.5% | $338,687 +3% |
| 2004 | $5,680 +0.8% | $328,822 +1.9% |
| 2003 | $5,638 +24.8% | $322,691 +21.8% |
| 2002 | $4,517 +7.3% | $264,831 +4.6% |
| 2000 | $4,211 | $253,068 |
Find assessor info on the county website
Neighborhood: 32708
Nearby homes
- $1,143,3005 bd4 ba3.5k sqft711 Bear Creek Cir, Winter Springs, FL 32708Off Market
- $1,132,8004 bd3 ba3.7k sqft1501 Black Bear Ct, Winter Springs, FL 32708Off Market
- $942,5004 bd3 ba3k sqft1504 Black Bear Ct, Winter Springs, FL 32708Off Market
- $1,060,8004 bd3 ba3.6k sqft1503 Black Bear Ct, Winter Springs, FL 32708Off Market
- $5,0005 bd4 ba3.9k sqft778 Bear Creek Cir, Winter Springs, FL 32708For Rent
- $1,069,3004 bd3 ba3.6k sqft779 Bear Creek Cir, Winter Springs, FL 32708Off Market
- $1,052,3004 bd3 ba3.4k sqft715 Bear Creek Cir, Winter Springs, FL 32708Off Market
- $1,084,3004 bd4 ba3.3k sqft1506 Black Bear Ct, Winter Springs, FL 32708Off Market
Nearby schools
GreatSchools rating
- 9/10Keeth Elementary SchoolGrades: PK-5Distance: 1.2 mi
- 7/10Indian Trails Middle SchoolGrades: 6-8Distance: 1.2 mi
- 6/10Winter Springs High SchoolGrades: 9-12Distance: 2.1 mi
Schools provided by the listing agent
- Elementary: Keeth Elementary
- Middle: Indian Trails Middle
- High: Winter Springs High
Source: Stellar MLS. This data may not be complete. We recommend contacting the local school district to confirm school assignments for this home.
Get a cash offer in 3 minutes
Find out how much your home could sell for in as little as 3 minutes with a no-obligation cash offer.
Estimated market value
$1,327,900
Get a cash offer in 3 minutes
Find out how much your home could sell for in as little as 3 minutes with a no-obligation cash offer.
Estimated market value
$1,327,900
- Florida
- Seminole County
- Winter Springs
- 32708
- 1502 BLACK BEAR COURT
Nearby cities
Nearby zip codes
Other Winter Springs Topics
