Come and see this beautifully maintained home in Skyline Ridge, offering a layout that’s both intuitive and versatile. Multiple living areas create flexibility for gatherings, quiet moments, and everything in between. Formal living and dining spaces flow off the main entry, while a lofted breakfast nook and sunken family room add layers of comfort and functionality. The kitchen sits at the heart of the home, anchored by a large island and surrounded by generous cabinetry, a gas range, and stainless steel appliances. Oversized windows bring in the light, and hardwood floors keep things easy and low-maintenance. A built-in desk adds smart utility. The private primary suite is a true retreat, complete with soaking tub, walk-in closet, double vanity, and direct access to the deck. Three additional bedrooms—plus a separate guest space or office with its own bath offer room to grow or host. Outside, you’ll find multiple deck levels, mature landscaping, raised garden beds, and fruit trees that create a natural sense of privacy. The optional neighborhood pool membership is the cherry on top. Intentional, light-filled, and move-in ready this home is a must see.
Sold
$799,000
1502 Braemar Ct, West Linn, OR 97068
4beds
2,735sqft
Residential, Single Family Residence
Built in 1986
0.32 Acres Lot
$793,600 Zestimate®
$292/sqft
$3,802 Estimated rent
Home value
$793,600
$746,000 - $841,000
$3,802/mo
Zestimate® history
Owner options
List your home for rent
$3,802/mo
Rent Zestimate®
Find your next renter with Zillow Rental Manager. Plus, with online applications, you can quickly screen prospective tenants – for free.
$3,802/mo
Rent Zestimate®
Refinance and save
$4,846/mo
Est. payment
Refinancing to a lower rate could help reduce your monthly payments and save thousands over the life of the loan.
$4,846/mo
Est. payment
Explore your selling options
Work with a Zillow partner agent
Leverage their expertise and Zillow's premium Showcase listings to get your home seen by more buyers.
Get startedList with your own agent
Get your home in front of millions of buyers by listing it on Zillow.
Learn how to do itSell it yourself
Take full control of how buyers see your home on Zillow by listing For Sale by Owner (FSBO).
List your homeWhat's special
Multiple deck levelsWalk-in closetSunken family roomBreakfast nookBuilt-in deskGas rangeOversized windows
Zillow last checked:
Listing updated:
Listed by:
Darby Brillanceau Lewis 971-832-1077,
Works Real Estate
Bought with:
Emily Bartolme, 201208959
Windermere Realty Trust
Source: RMLS (OR),MLS#: 166479125
Facts & features
Interior
Bedrooms & bathrooms
- Bedrooms: 4
- Bathrooms: 3
- Full bathrooms: 2
- Partial bathrooms: 1
Rooms
- Room types: Bedroom 4, Laundry, Nook, Bedroom 2, Bedroom 3, Dining Room, Family Room, Kitchen, Living Room, Primary Bedroom
Primary bedroom
- Features: Balcony, Bathroom, Builtin Features, Closet Organizer, French Doors, Double Closet, Double Sinks, High Ceilings, Jetted Tub, Walkin Closet, Wallto Wall Carpet
- Level: Upper
- Area: 224
- Dimensions: 16 x 14
Bedroom 2
- Features: Closet Organizer, Closet, High Ceilings, Wallto Wall Carpet
- Level: Upper
- Area: 195
- Dimensions: 15 x 13
Bedroom 3
- Features: Closet Organizer, Closet, High Ceilings, Wallto Wall Carpet
- Level: Upper
- Area: 132
- Dimensions: 12 x 11
Bedroom 4
- Features: Closet Organizer, Exterior Entry, Closet, Wood Floors
- Level: Lower
- Area: 90
- Dimensions: 10 x 9
Dining room
- Features: Bay Window, Deck, Exterior Entry
- Level: Main
- Area: 180
- Dimensions: 15 x 12
Family room
- Features: High Ceilings, Wood Floors
- Level: Lower
- Area: 221
- Dimensions: 17 x 13
Kitchen
- Features: Cook Island, Dishwasher, Disposal, Island, Microwave, Builtin Oven, Convection Oven, Granite
- Level: Main
- Area: 210
- Width: 14
Living room
- Features: Fireplace, French Doors, High Ceilings
- Level: Main
- Area: 169
- Dimensions: 13 x 13
Heating
- ENERGY STAR Qualified Equipment, Other, Fireplace(s)
Cooling
- Central Air
Appliances
- Included: Built In Oven, Convection Oven, Cooktop, Dishwasher, Disposal, Down Draft, ENERGY STAR Qualified Appliances, Free-Standing Refrigerator, Gas Appliances, Microwave, Plumbed For Ice Maker, Stainless Steel Appliance(s), Washer/Dryer, ENERGY STAR Qualified Water Heater
- Laundry: Laundry Room
Features
- High Ceilings, Closet Organizer, Closet, Sink, Cook Island, Kitchen Island, Granite, Balcony, Bathroom, Built-in Features, Double Closet, Double Vanity, Walk-In Closet(s)
- Flooring: Hardwood, Wall to Wall Carpet, Wood, Vinyl
- Doors: French Doors
- Windows: Double Pane Windows, Vinyl Frames, Bay Window(s)
- Basement: Exterior Entry,Finished
- Number of fireplaces: 2
Interior area
- Total structure area: 2,735
- Total interior livable area: 2,735 sqft
Property
Parking
- Total spaces: 2
- Parking features: Garage Door Opener, Attached, Oversized
- Attached garage spaces: 2
Features
- Levels: Tri Level
- Stories: 3
- Patio & porch: Covered Patio, Deck, Porch
- Exterior features: Garden, Raised Beds, Yard, Exterior Entry, Balcony
- Has spa: Yes
- Spa features: Bath
- Fencing: Fenced
- Has view: Yes
- View description: Trees/Woods
Lot
- Size: 0.32 Acres
- Features: Cul-De-Sac, Gentle Sloping, Private, Sprinkler, SqFt 10000 to 14999
Details
- Parcel number: 00303362
- Zoning: R10
Construction
Type & style
- Home type: SingleFamily
- Architectural style: Traditional
- Property subtype: Residential, Single Family Residence
Materials
- Brick, Cedar
- Foundation: Concrete Perimeter, Slab
- Roof: Composition
Condition
- Resale
- New construction: No
- Year built: 1986
Utilities & green energy
- Gas: Gas
- Sewer: Public Sewer
- Water: Public
Community & HOA
Community
- Security: Security Lights
HOA
- Has HOA: No
- Amenities included: Athletic Court, Basketball Court, Tennis Court
Location
- Region: West Linn
Financial & listing details
- Price per square foot: $292/sqft
- Tax assessed value: $692,647
- Annual tax amount: $7,892
- Date on market: 7/9/2025
- Cumulative days on market: 44 days
- Listing terms: Cash,Conventional,FHA,VA Loan
- Road surface type: Paved
Price history
| Date | Event | Price |
|---|---|---|
| 9/23/2025 | Sold | $799,000$292/sqft |
Source:  RMLS (OR) #166479125 Report a problem RMLS (OR) #166479125 Report a problem | ||
| 8/24/2025 | Pending sale | $799,000$292/sqft |
Source: RMLS (OR) #166479125 Report a problem | ||
| 7/23/2025 | Price change | $799,000-3.2%$292/sqft |
Source: RMLS (OR) #166479125 Report a problem | ||
| 7/9/2025 | Listed for sale | $825,000+4.4%$302/sqft |
Source: RMLS (OR) #166479125 Report a problem | ||
| 10/18/2024 | Sold | $789,900$289/sqft |
Source: RMLS (OR) #24184591 Report a problem | ||
| 9/25/2024 | Pending sale | $789,900$289/sqft |
Source: RMLS (OR) #24184591 Report a problem | ||
| 9/6/2024 | Listed for sale | $789,900$289/sqft |
Source: RMLS (OR) #24184591 Report a problem | ||
| 8/2/2024 | Pending sale | $789,900$289/sqft |
Source: RMLS (OR) #24184591 Report a problem | ||
| 7/25/2024 | Listed for sale | $789,900+11.3%$289/sqft |
Source: RMLS (OR) #24184591 Report a problem | ||
| 8/6/2021 | Sold | $710,000+6.8%$260/sqft |
Source: RMLS (OR) #21456895 Report a problem | ||
| 7/23/2021 | Pending sale | $665,000$243/sqft |
Source: RMLS (OR) #21456895 Report a problem | ||
| 7/16/2021 | Listed for sale | $665,000+134.2%$243/sqft |
Source: RMLS (OR) #21456895 Report a problem | ||
| 10/3/1997 | Sold | $283,950$104/sqft |
Source: Public Record Report a problem | ||
Public tax history
| Year | Property taxes | Tax assessment |
|---|---|---|
| 2025 | $8,200 +3.9% | $425,485 +3% |
| 2024 | $7,893 +2.8% | $413,093 +3% |
| 2023 | $7,675 +3% | $401,062 +3% |
| 2022 | $7,450 +6.9% | $389,381 +3% |
| 2021 | $6,972 +0.7% | $378,040 +3% |
| 2020 | $6,921 +4.6% | $367,030 +3% |
| 2019 | $6,615 +4.9% | $356,340 +3% |
| 2018 | $6,307 | $345,961 +3% |
| 2017 | $6,307 +9.6% | $335,884 +3% |
| 2016 | $5,756 | $326,101 +3% |
| 2015 | $5,756 +5.8% | $316,603 +3% |
| 2014 | $5,440 +11.3% | $307,382 +3% |
| 2013 | $4,888 +2.7% | $298,429 +3% |
| 2012 | $4,762 +0.2% | $289,737 +2% |
| 2011 | $4,752 -0.7% | $283,940 +3% |
| 2010 | $4,787 +0.4% | $275,670 +3% |
| 2009 | $4,769 +2.7% | $267,641 +3% |
| 2008 | $4,645 +2% | $259,846 +3% |
| 2007 | $4,552 +0.6% | $252,278 +3% |
| 2006 | $4,526 +7.1% | $244,930 +3% |
| 2005 | $4,227 +6% | $237,796 +3% |
| 2004 | $3,987 +7.9% | $230,870 +3% |
| 2003 | $3,694 +2.6% | $224,146 +3% |
| 2002 | $3,602 +4.3% | $217,617 +3% |
| 2001 | $3,453 +0.7% | $211,279 +3% |
| 2000 | $3,429 | $205,125 |
Find assessor info on the county website
Neighborhood: 97068
Nearby homes
- $677,7004 bd3 ba1.8k sqft1500 Braemar Ct, West Linn, OR 97068Off Market
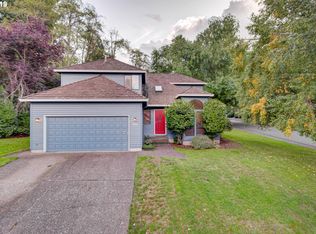
- $863,8003 bd2 ba2.8k sqft1504 Braemar Ct, West Linn, OR 97068Off Market
- $966,8003 bd3 ba3.2k sqft1336 Stonehaven Dr, West Linn, OR 97068Off Market
- $1,039,9004 bd3 ba3.2k sqft1338 Stonehaven Dr, West Linn, OR 97068Off Market
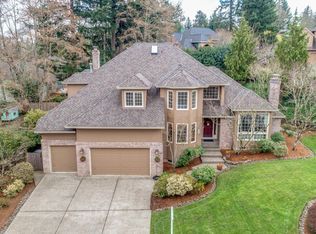
- $955,6004 bd3 ba3.6k sqft1350 Stonehaven Dr, West Linn, OR 97068Off Market
- $856,6003 bd3 ba2.6k sqft1507 Braemar Ct, West Linn, OR 97068Off Market
- $901,5003 bd3 ba2.6k sqft1505 Braemar Ct, West Linn, OR 97068Off Market
- $987,9004 bd2 ba3.5k sqft1334 Stonehaven Dr, West Linn, OR 97068Off Market
Nearby schools
GreatSchools rating
- 9/10Stafford Primary SchoolGrades: PK-5Distance: 2.3 mi
- 6/10Athey Creek Middle SchoolGrades: 6-8Distance: 2.9 mi
- 10/10West Linn High SchoolGrades: 9-12Distance: 2.8 mi
Schools provided by the listing agent
- Elementary: Stafford
- Middle: Athey Creek
- High: West Linn
Source: RMLS (OR). This data may not be complete. We recommend contacting the local school district to confirm school assignments for this home.
Get a cash offer in 3 minutes
Find out how much your home could sell for in as little as 3 minutes with a no-obligation cash offer.
Estimated market value
$793,600
Get a cash offer in 3 minutes
Find out how much your home could sell for in as little as 3 minutes with a no-obligation cash offer.
Estimated market value
$793,600
- Oregon
- Clackamas County
- West Linn
- 97068
- 1502 Braemar Ct
Nearby cities
Nearby neighborhoods
Nearby zip codes
Other West Linn Topics
