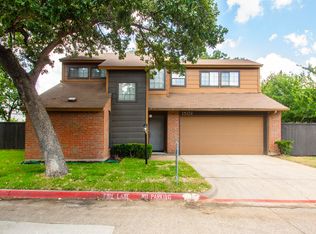
Click the Virtual Tour link to view the 3D walkthrough. Welcome to this immaculate turn-key haven, an absolute gem waiting to become your new home. Beautiful new flooring, remodeled bathrooms and an upgraded kitchen await. The house is equipped with a new water heater, HVAC, and reverse osmosis, ensuring comfort and convenience. The main level is dedicated to living and entertaining, where the kitchen takes center stage. The granite countertops, high-end appliances, and unique backsplash that will leave you in awe. It seamlessly flows into the sunlit living room, featuring a fireplace that commands attention. Venture upstairs to discover 2 spacious bedrooms, each boasting its own private ensuite, ensuring a peaceful retreat. Laundry is conveniently located on this level for added convenience. The backyard oasis has it all - low maintenance artificial grass, a storage shed and an expansive patio with a spa that beckons you to unwind, as well as ample space to entertain. Don't miss it!
Sold
Price Unknown
1502 Brentwood Dr, Irving, TX 75061
2beds
1,309sqft
Single Family Residence
Built in 1982
3,179 Square Feet Lot
$301,100 Zestimate®
$--/sqft
$2,028 Estimated rent
Home value
$301,100
$286,000 - $316,000
$2,028/mo
Zestimate® history
Owner options
List your home for rent
$2,028/mo
Rent Zestimate®
Find your next renter with Zillow Rental Manager. Plus, with online applications, you can quickly screen prospective tenants – for free.
$2,028/mo
Rent Zestimate®
Refinance and save
$369/mo
Est. payment
Refinancing to a lower rate could help reduce your monthly payments and save thousands over the life of the loan.
$369/mo
Est. payment
Explore your selling options
Work with a Zillow partner agent
Leverage their expertise and Zillow's premium Showcase listings to get your home seen by more buyers.
Get startedList with your own agent
Get your home in front of millions of buyers by listing it on Zillow.
Learn how to do itSell it yourself
Take full control of how buyers see your home on Zillow by listing For Sale by Owner (FSBO).
List your homeWhat's special
New water heaterHigh-end appliancesBeautiful new flooringRemodeled bathroomsExpansive patioUnique backsplashPrivate ensuite
Zillow last checked:
Listing updated:
Listed by:
Andres Delgado 844-819-1373,
Orchard Brokerage 844-819-1373
Bought with:
Kenny Conoley
24:15 Realty
Source: NTREIS,MLS#: 20383822
Facts & features
Interior
Bedrooms & bathrooms
- Bedrooms: 2
- Bathrooms: 3
- Full bathrooms: 2
- 1/2 bathrooms: 1
Primary bedroom
- Features: En Suite Bathroom, Walk-In Closet(s)
- Level: Second
- Dimensions: 17 x 13
Bedroom
- Features: En Suite Bathroom
- Level: Second
- Dimensions: 19 x 12
Primary bathroom
- Features: Dual Sinks, En Suite Bathroom
- Level: Second
- Dimensions: 10 x 7
Dining room
- Level: First
- Dimensions: 13 x 6
Other
- Features: En Suite Bathroom
- Level: Second
- Dimensions: 7 x 5
Half bath
- Level: First
- Dimensions: 7 x 4
Kitchen
- Features: Breakfast Bar, Built-in Features, Granite Counters
- Level: First
- Dimensions: 13 x 10
Living room
- Features: Fireplace
- Level: First
- Dimensions: 14 x 13
Heating
- Central
Cooling
- Central Air, Ceiling Fan(s)
Appliances
- Included: Dishwasher, Electric Range, Disposal, Some Commercial Grade, Water Softener, Vented Exhaust Fan
- Laundry: Common Area, Laundry in Utility Room
Features
- Decorative/Designer Lighting Fixtures, Double Vanity, Granite Counters, High Speed Internet, Cable TV, Walk-In Closet(s)
- Flooring: Carpet
- Windows: Window Coverings
- Has basement: No
- Number of fireplaces: 1
- Fireplace features: Living Room
Interior area
- Total interior livable area: 1,309 sqft
Property
Parking
- Total spaces: 2
- Parking features: Concrete, Driveway, Garage Faces Front, Garage
- Attached garage spaces: 2
- Has uncovered spaces: Yes
Features
- Levels: Two
- Stories: 2
- Patio & porch: Covered, Patio
- Exterior features: Private Yard, Rain Gutters
- Pool features: None
- Has spa: Yes
- Spa features: Hot Tub
- Fencing: Back Yard,Fenced,Privacy,Wood
Lot
- Size: 3,179 Square Feet
- Features: Back Yard, Lawn, Landscaped, Subdivision
- Residential vegetation: Grassed
Details
- Additional structures: Shed(s)
- Parcel number: 32127710030020000
Construction
Type & style
- Home type: SingleFamily
- Architectural style: Traditional
- Property subtype: Single Family Residence
- Attached to another structure: Yes
Materials
- Brick
- Foundation: Slab
- Roof: Composition
Condition
- Year built: 1982
Utilities & green energy
- Sewer: Public Sewer
- Water: Public
- Utilities for property: Electricity Available, Phone Available, Sewer Available, Water Available, Cable Available
Community & HOA
Community
- Features: Curbs, Fenced Yard
- Security: Carbon Monoxide Detector(s), Smoke Detector(s)
- Subdivision: Freeman Irving Heights
HOA
- Has HOA: Yes
- Amenities included: Maintenance Front Yard
- Services included: All Facilities, Association Management, Maintenance Grounds
- HOA fee: $369 quarterly
- HOA name: Guardian Association Management
- HOA phone: 972-458-2200
Location
- Region: Irving
Financial & listing details
- Tax assessed value: $317,060
- Annual tax amount: $5,797
- Date on market: 7/19/2023
- Cumulative days on market: 12 days
- Listing terms: Cash,Conventional,FHA,VA Loan
- Electric utility on property: Yes
Price history
| Date | Event | Price |
|---|---|---|
| 8/30/2023 | Sold | -- |
Source: NTREIS #20383822 Report a problem | ||
| 8/7/2023 | Pending sale | $329,000$251/sqft |
Source: NTREIS #20383822 Report a problem | ||
| 8/1/2023 | Contingent | $329,000$251/sqft |
Source: NTREIS #20383822 Report a problem | ||
| 7/19/2023 | Listed for sale | $329,000+199.1%$251/sqft |
Source: NTREIS #20383822 Report a problem | ||
| 8/29/2013 | Listing removed | $110,000$84/sqft |
Source: Texas Allegiance Real Estate #12005529 Report a problem | ||
| 8/10/2013 | Listed for sale | $110,000$84/sqft |
Source: Texas Allegiance Real Estate #12005529 Report a problem | ||
Public tax history
| Year | Property taxes | Tax assessment |
|---|---|---|
| 2025 | $2,849 +0.1% | $317,060 |
| 2024 | $2,846 +173.3% | $317,060 +26.1% |
| 2023 | $1,041 +2.1% | $251,370 |
| 2022 | $1,020 +3.3% | $251,370 +33.8% |
| 2021 | $987 -36.9% | $187,850 |
| 2020 | $1,564 +9.4% | $187,850 +19.6% |
| 2019 | $1,429 +9.1% | $157,080 +20% |
| 2018 | $1,310 -53.1% | $130,900 |
| 2017 | $2,794 +11% | $130,900 +11.1% |
| 2016 | $2,518 +3.3% | $117,810 +5.9% |
| 2015 | $2,439 | $111,270 +2.4% |
| 2014 | $2,439 | $108,700 |
| 2013 | -- | -- |
| 2012 | -- | -- |
| 2011 | -- | -- |
| 2010 | -- | -- |
| 2009 | -- | -- |
| 2008 | -- | -- |
| 2007 | -- | -- |
| 2005 | -- | -- |
| 2004 | -- | -- |
| 2003 | -- | -- |
| 2002 | -- | -- |
| 2001 | -- | -- |
Find assessor info on the county website
Neighborhood: Irving Heights
Nearby homes
- $203,5001 bd2 ba1k sqft1504 Brentwood Dr, Irving, TX 75061Off Market

- $263,6002 bd2 ba1.3k sqft1500 Brentwood Dr, Irving, TX 75061Off Market
- $299,0003 bd2 ba1.7k sqft1507 Dory Ln, Irving, TX 75061Off Market
- $--2 bd3 ba1.1k sqft1501 Brentwood Dr, Irving, TX 75061Sold
- $219,5001 bd2 ba1k sqft1901 Wilshire Dr, Irving, TX 75061Off Market
- $278,8003 bd2 ba1.5k sqft1503 Dory Ln, Irving, TX 75061Off Market
- $246,2002 bd3 ba1.3k sqft1506 Brentwood Dr, Irving, TX 75061Off Market
- $318,8003 bd2 ba1.7k sqft1511 Dory Ln, Irving, TX 75061Off Market
Nearby schools
GreatSchools rating
- 5/10Good Elementary SchoolGrades: PK-5Distance: 0.8 mi
- 4/10Austin Middle SchoolGrades: 6-8Distance: 0.9 mi
- 2/10Irving High SchoolGrades: 9-12Distance: 1.5 mi
Schools provided by the listing agent
- Elementary: Good
- Middle: Austin
- High: Irving
- District: Irving ISD
Source: NTREIS. This data may not be complete. We recommend contacting the local school district to confirm school assignments for this home.
Get a cash offer in 3 minutes
Find out how much your home could sell for in as little as 3 minutes with a no-obligation cash offer.
Estimated market value
$301,100
Get a cash offer in 3 minutes
Find out how much your home could sell for in as little as 3 minutes with a no-obligation cash offer.
Estimated market value
$301,100
- Texas
- Dallas County
- Irving
- 75061
- Irving Heights
- 1502 Brentwood Dr
Nearby cities
Nearby neighborhoods
Nearby zip codes
Other Irving Topics
