Welcome to 1502 Brookland Parkway nestled within the highly coveted community of Sherwood Park, located in Richmond’s Historic Northside neighborhood. Experience the quality and charm in this exquisite Flemish Bond brick, 3 bedrooms, 2 bath, Cape with slate roof, exuding classic elegance with modern living. Lovingly maintained and tastefully updated with large rooms well suited for entertaining, boasting hardwood floors, crown molding, fireplace and well-appointed architectural details. Sun filled kitchen with Corian countertops, formal dining room, grand living room, a sunroom/side porch for enjoying a good book, cup of coffee or hosting indoor/outdoor gatherings. This quality built home, updated with timeless elegance, sits on a professionally landscaped lot with lush foliage and colorful blooms and shade from the mature Gingko Biloba tree in the private, backyard oasis. Rear yard fenced for ease of privacy, children, or pets, and multiple hardscaped areas, perfect for grilling or unwinding friends. Enjoy the detached one car garage for that car you love or weekend hobbies, plus additional off-street parking from the alley. This home is sure to wow with both its timeless style and modern updates. Perfect blend of tranquility and convenience. Located just minutes away from shopping, gourmet restaurants, beautiful parks and walking trails, and two reputable private schools. This is an ideal setting in a vibrant community known for its rich history and beautiful tree-lined streets. Conveniently located with proximity to interstates, downtown, new development of the Diamond District, VCU Athletic Complex, Bryan Park, MacArthur Avenue, Lewis Ginter, Sauer Properties, Scott's Addition and nearby Museums. Enjoy the fireworks at The Diamond from your front lawn!
Sold for $517,500
$517,500
1502 Brookland Pkwy, Richmond, VA 23227
3beds
1,764sqft
Single Family Residence
Built in 1948
0.26 Acres Lot
$566,400 Zestimate®
$293/sqft
$2,887 Estimated rent
Home value
$566,400
$527,000 - $612,000
$2,887/mo
Zestimate® history
Owner options
List your home for rent
$2,887/mo
Rent Zestimate®
Find your next renter with Zillow Rental Manager. Plus, with online applications, you can quickly screen prospective tenants – for free.
$2,887/mo
Rent Zestimate®
Refinance and save
$3,260/mo
Est. payment
Refinancing to a lower rate could help reduce your monthly payments and save thousands over the life of the loan.
$3,260/mo
Est. payment
Explore your selling options
Work with a Zillow partner agent
Leverage their expertise and Zillow's premium Showcase listings to get your home seen by more buyers.
Get startedList with your own agent
Get your home in front of millions of buyers by listing it on Zillow.
Learn how to do itSell it yourself
Take full control of how buyers see your home on Zillow by listing For Sale by Owner (FSBO).
List your homeWhat's special
Zillow last checked:
Listing updated:
Listed by:
Kerstin Stoval tsimmons@samsonproperties.net,
Samson Properties
Bought with:
Scott Garnett, 0225071530
Samson Properties
Source: CVRMLS,MLS#: 2423497 Originating MLS: Central Virginia Regional MLS
Originating MLS: Central Virginia Regional MLSFacts & features
Interior
Bedrooms & bathrooms
- Bedrooms: 3
- Bathrooms: 2
- Full bathrooms: 2
Other
- Description: Tub & Shower
- Level: First
Other
- Description: Tub & Shower
- Level: Second
Heating
- Forced Air, Natural Gas
Cooling
- Central Air, Zoned
Appliances
- Included: Electric Water Heater
- Laundry: Washer Hookup, Dryer Hookup
Features
- Bookcases, Built-in Features, Bedroom on Main Level, Separate/Formal Dining Room, Eat-in Kitchen, Fireplace, Granite Counters, Bath in Primary Bedroom, Pantry, Cable TV
- Flooring: Wood
- Basement: Crawl Space
- Attic: None
- Number of fireplaces: 1
- Fireplace features: Masonry, Wood Burning
Interior area
- Total interior livable area: 1,764 sqft
- Finished area above ground: 1,764
Property
Parking
- Total spaces: 1
- Parking features: Detached, Garage, Off Street
- Garage spaces: 1
Features
- Levels: One and One Half
- Stories: 1.5
- Patio & porch: Front Porch, Patio
- Exterior features: Awning(s)
- Pool features: None
- Fencing: Back Yard,Fenced
Lot
- Size: 0.26 Acres
- Features: Landscaped, Level
Details
- Parcel number: N0001225016
- Zoning description: R-3
Construction
Type & style
- Home type: SingleFamily
- Architectural style: Cape Cod,Two Story
- Property subtype: Single Family Residence
Materials
- Brick, Drywall
- Roof: Slate,Tile
Condition
- Resale
- New construction: No
- Year built: 1948
Utilities & green energy
- Sewer: Public Sewer
- Water: Public
Community & HOA
Community
- Features: Sidewalks
- Subdivision: Sherwood Park
Location
- Region: Richmond
Financial & listing details
- Price per square foot: $293/sqft
- Tax assessed value: $413,000
- Annual tax amount: $4,956
- Date on market: 12/13/2025
- Exclusions: Fridge, washer, dryer
- Ownership: Individuals
- Ownership type: Sole Proprietor
Price history
| Date | Event | Price |
|---|---|---|
| 12/4/2024 | Sold | $517,500-5%$293/sqft |
Source:  CVRMLS #2423497 Report a problem CVRMLS #2423497 Report a problem | ||
| 11/6/2024 | Pending sale | $545,000$309/sqft |
Source: CVRMLS #2423497 Report a problem | ||
| 9/27/2024 | Listed for sale | $545,000+98.2%$309/sqft |
Source: CVRMLS #2423497 Report a problem | ||
| 5/20/2013 | Sold | $274,950-1.8%$156/sqft |
Source: CVRMLS #1308801 Report a problem | ||
| 4/30/2013 | Pending sale | $279,950$159/sqft |
Source: CENTURY 21 Signature Realty #1308801 Report a problem | ||
| 4/16/2013 | Price change | $279,950-5.1%$159/sqft |
Source: CENTURY 21 Signature Realty #1308801 Report a problem | ||
| 4/10/2013 | Listed for sale | $294,950$167/sqft |
Source: CENTURY 21 Signature Realty #1308801 Report a problem | ||
Public tax history
| Year | Property taxes | Tax assessment |
|---|---|---|
| 2025 | $5,088 +2.7% | $424,000 +2.7% |
| 2024 | $4,956 +5.1% | $413,000 +5.1% |
| 2023 | $4,716 | $393,000 |
| 2022 | $4,716 +21.3% | $393,000 +21.3% |
| 2021 | $3,888 +0.9% | $324,000 +0.9% |
| 2020 | $3,852 +3.5% | $321,000 +3.5% |
| 2019 | $3,720 +4.7% | $310,000 +4.7% |
| 2018 | $3,552 +11.7% | $296,000 +0.7% |
| 2017 | $3,180 | $294,000 +8.1% |
| 2016 | $3,180 | $272,000 |
| 2015 | $3,180 | $272,000 +2.6% |
| 2014 | $3,180 | $265,000 +29.3% |
| 2013 | -- | $205,000 -11.3% |
| 2012 | -- | $231,000 -2.9% |
| 2011 | -- | $238,000 |
| 2010 | -- | $238,000 |
| 2009 | -- | $238,000 |
| 2008 | -- | $238,000 +1.3% |
| 2007 | -- | $235,000 +2.4% |
| 2006 | -- | $229,500 +17.6% |
| 2005 | -- | $195,100 +11.3% |
| 2003 | -- | $175,300 +12% |
| 2002 | -- | $156,500 +15% |
| 2001 | $1,946 | $136,100 |
Find assessor info on the county website
Neighborhood: Sherwood Park
Nearby homes
- $905,0003 bd2 ba2.1k sqft1506 Brookland Pkwy, Richmond, VA 23227Sold
- $749,9003 bd4 ba2.1k sqft1500 Brookland Pkwy, Richmond, VA 23227Off Market
- $625,2003 bd2 ba1.9k sqft3306 Gloucester Rd, Richmond, VA 23227Off Market
- $762,0004 bd3 ba2.6k sqft1508 Brookland Pkwy, Richmond, VA 23227Off Market
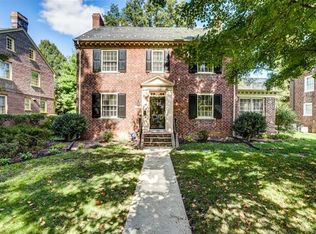
- $833,7004 bd3 ba2.5k sqft3308 Gloucester Rd, Richmond, VA 23227Off Market
- $729,6004 bd3 ba2.4k sqft3309 Suffolk Rd, Richmond, VA 23227Off Market
- $872,5004 bd3 ba3.1k sqft1510 Brookland Pkwy, Richmond, VA 23227Off Market
- $671,7003 bd3 ba1.8k sqft3310 Gloucester Rd, Richmond, VA 23227Off Market
Nearby schools
GreatSchools rating
- 6/10Linwood Holton Elementary SchoolGrades: PK-5Distance: 0.7 mi
- NAMary Scott PreschoolGrades: Distance: 1.3 mi
- 6/10John Marshall High SchoolGrades: 9-12Distance: 1.4 mi
Schools provided by the listing agent
- Elementary: Holton
- Middle: Henderson
- High: John Marshall
Source: CVRMLS. This data may not be complete. We recommend contacting the local school district to confirm school assignments for this home.
Get a cash offer in 3 minutes
Find out how much your home could sell for in as little as 3 minutes with a no-obligation cash offer.
Estimated market value
$566,400
Get a cash offer in 3 minutes
Find out how much your home could sell for in as little as 3 minutes with a no-obligation cash offer.
Estimated market value
$566,400
- Virginia
- Richmond City
- Richmond
- 23227
- Sherwood Park
- 1502 Brookland Pkwy
Nearby cities
Nearby neighborhoods
Nearby zip codes
Other Richmond Topics
