Skip main navigation
Sold for $374,900
  • $374,900

    1502 Cameron Dr, Fairborn, OH 45324

    5beds
    2,848sqft
    Single Family Residence
    Built in 2010
    0.3 Acres Lot
    $426,600 Zestimate®
    $132/sqft
    $2,660 Estimated rent

    Home value

    $426,600

    $405,000 - $448,000

    $2,660/mo

    Zestimate® history
    Loading
    Loading...

    Owner options

    List your home for rent

    $2,660/mo

    Rent Zestimate®

    Find your next renter with Zillow Rental Manager. Plus, with online applications, you can quickly screen prospective tenants – for free.

    Learn more

    $2,660/mo

    Rent Zestimate®

    Refinance and save

    $2,764/mo

    Est. payment

    Refinancing to a lower rate could help reduce your monthly payments and save thousands over the life of the loan.

    See today's rates

    $2,764/mo

    Est. payment

    Explore your selling options

    Work with a Zillow partner agent

    Leverage their expertise and Zillow's premium Showcase listings to get your home seen by more buyers.

    Get started

    List with your own agent

    Get your home in front of millions of buyers by listing it on Zillow.

    Learn how to do it

    Sell it yourself

    Take full control of how buyers see your home on Zillow by listing For Sale by Owner (FSBO).

    List your home

    What's special

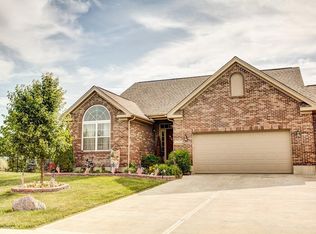
    Step inside this stunning 5-bedroom 2 1/2 bath brick home and prepare to be captivated by it's exquisite blend of elegance and comfort! Inside you will be greeted with the open-concept design seamlessly connecting the living, dining and kitchen areas creating a spacious and versatile layout ideal for both entertaining and everyday life. Indulge your culinary passions in this impressive gourmet kitchen, complete with stainless steel appliances, island with gorgeous granite countertop, abundant storage space and ample cabinetry. Whether your preparing a quick meal or an elaborate feast, this space is thoughtfully crafted to meet your every need. Venture upstairs to discover 5 bedrooms and two full baths. Among them, the master suite beckons with a promise of tranquility and luxury featuring lavish jacuzzi tub. In addition, the master suite also boasts vaulted ceiling, dual vanity sinks and large walk in closet. Whether you're seeking additional storage or envisioning a recreational haven, the basement is the perfect canvas to bring your ideas to life. The spacious fenced in back yard next to Hobson Freedom Park is a true sanctuary, offering a private oasis for outdoor activities, features relaxing patio area perfect for BBQ's and with no rear neighbors you can savor this picturesque backdrop in the utmost privacy! Last but certainly not least the 3 car garage is a car guys paradise, featuring EV charge port for your convenience. Located near shopping centers, and recreational facilities, WPAFB and I675 this home presents an exceptional opportunity to create lasting memories in a truly remarkable setting.

    Zillow last checked:

    Listing updated:

    Listed by:

    Ben Bullis Jr (513)443-5060,

    Plum Tree Realty

    Bought with:

    Matthew L Sheridan, 2018004265

    Sheridans LLC

    Source: DABR MLS,MLS#: 886559MLS LogoOriginating MLS: Dayton Area Board of REALTORS

    Facts & features

    Interior

    Bedrooms & bathrooms
    • Bedrooms: 5
    • Bathrooms: 3
    • Full bathrooms: 2
    • 1/2 bathrooms: 1
    • Main level bathrooms: 1
    Primary bedroom
    • Level: Second
    • Dimensions: 18 x 14
    Bedroom
    • Level: Second
    • Dimensions: 12 x 13
    Bedroom
    • Level: Second
    • Dimensions: 13 x 8
    Bedroom
    • Level: Second
    • Dimensions: 12 x 13
    Bedroom
    • Level: Second
    • Dimensions: 11 x 13
    Breakfast room nook
    • Level: Main
    • Dimensions: 9 x 11
    Dining room
    • Level: Main
    • Dimensions: 16 x 11
    Entry foyer
    • Level: Main
    • Dimensions: 20 x 13
    Family room
    • Level: Main
    • Dimensions: 12 x 11
    Great room
    • Level: Main
    • Dimensions: 17 x 15
    Kitchen
    • Level: Main
    • Dimensions: 13 x 11
    Other
    • Level: Basement
    • Dimensions: 24 x 9
    Other
    • Level: Basement
    • Dimensions: 10 x 12
    Other
    • Level: Basement
    • Dimensions: 10 x 12
    Recreation
    • Level: Basement
    • Dimensions: 23 x 15
    Utility room
    • Level: Basement
    • Dimensions: 11 x 7
    Heating
    • Forced Air, Natural Gas
    Cooling
    • Central Air
    Appliances
    • Included: Dishwasher, Disposal, Microwave, Range, Refrigerator, Water Softener Rented, Water Softener, Gas Water Heater
    Features
    • Ceiling Fan(s), Granite Counters, High Speed Internet, Kitchen Island, Kitchen/Family Room Combo, Laminate Counters, Pantry, Walk-In Closet(s)
    • Windows: Double Hung, Double Pane Windows, Insulated Windows
    • Basement: Full,Partially Finished
    • Number of fireplaces: 1
    • Fireplace features: One, Gas, Glass Doors
    Interior area
    • Total structure area: 2,848
    • Total interior livable area: 2,848 sqft

    Property

    Parking
    • Total spaces: 3
    • Parking features: Garage
    • Garage spaces: 3
    Features
    • Levels: Two
    • Stories: 2
    • Patio & porch: Patio
    • Exterior features: Fence, Patio
    Lot
    • Size: 0.3 Acres
    • Dimensions: 89 x 148
    Details
    • Parcel number: A02000200560016100
    • Zoning: Residential
    • Zoning description: Residential

    Construction

    Type & style
    • Home type: SingleFamily
    • Architectural style: Colonial
    • Property subtype: Single Family Residence
    Materials
    • Brick, Vinyl Siding
    Condition
    • Year built: 2010

    Utilities & green energy

    • Sewer: Storm Sewer
    • Water: Public
    • Utilities for property: Natural Gas Available, Sewer Available, Water Available, Cable Available

    Community & HOA

    Community
    • Security: Smoke Detector(s)
    • Subdivision: 8221 Reserves At Cornerstone
    HOA
    • Has HOA: Yes
    • HOA fee: $330 annually
    Location
    • Region: Fairborn

    Financial & listing details

    • Price per square foot: $132/sqft
    • Tax assessed value: $357,130
    • Annual tax amount: $5,890
    • Date on market: 5/26/2023
    • Listing terms: Assumable,Conventional,FHA,VA Loan

    Price history

    DateEventPrice
    7/27/2023Sold$374,900$132/sqft
    Source: DABR MLS #886559 Report a problem
    5/28/2023Pending sale$374,900$132/sqft
    Source: DABR MLS #886559 Report a problem
    5/26/2023Listed for sale$374,900+38.9%$132/sqft
    Source: DABR MLS #886559 Report a problem
    3/8/2017Sold$270,000-1.8%$95/sqft
    Source: Public Record Report a problem
    1/25/2017Pending sale$274,900$97/sqft
    Source: BHHS Professional Realty #727392 Report a problem
    1/24/2017Price change$274,900-1.8%$97/sqft
    Source: BHHS Professional Realty #727392 Report a problem
    1/9/2017Listed for sale$279,900+22.5%$98/sqft
    Source: BHHS Professional Realty #727392 Report a problem
    1/4/2011Sold$228,400+548.9%$80/sqft
    Source: Public Record Report a problem
    10/5/2010Sold$35,200$12/sqft
    Source: Public Record Report a problem

    Public tax history

    YearProperty taxesTax assessment
    2025$5,890 +0.8%$124,990
    2024$5,844 -3.4%$124,990
    2023$6,048 +13.4%$124,990 +34.8%
    2022$5,334 -1.5%$92,720
    2021$5,415 -0.5%$92,720
    2020$5,445 +14%$92,720 +14.1%
    2019$4,777 -1.1%$81,250 +2.8%
    2018$4,829 +4.9%$79,060
    2017$4,602 +0.1%$79,060 +2.4%
    2016$4,598 +4.7%$77,180
    2015$4,390 $77,180
    2014$4,390 +3.2%$77,180 -2.6%
    2013$4,256 +0%$79,230
    2012$4,256 +100.8%$79,230
    2011$2,120 +268.5%$79,230 +576.6%
    2010$575 -4.8%$11,710
    2009$604 +1.3%$11,710
    2008$597 -2.7%$11,710
    2007$613 +23%$11,710
    2006$499 $11,710
    Find assessor info on the county website

    Neighborhood: 45324

    Nearby schools

    GreatSchools rating
    Schools provided by the listing agent
    • District: Fairborn

    Source: DABR MLS. This data may not be complete. We recommend contacting the local school district to confirm school assignments for this home.

    Get a cash offer in 3 minutes
    Find out how much your home could sell for in as little as 3 minutes with a no-obligation cash offer.
    Estimated market value
    $426,600
    Get a cash offer in 3 minutes
    Find out how much your home could sell for in as little as 3 minutes with a no-obligation cash offer.
    Estimated market value
    $426,600