Skip main navigation
Closed
  • $289,000

    1502 Canbury Ct APT D1, Wheeling, IL 60090

    2beds
    1,300sqft
    Single Family Residence
    Built in 1992
    -- sqft lot
    $300,000 Zestimate®
    $222/sqft
    $2,383 Estimated rent

    Home value

    $300,000

    $270,000 - $333,000

    $2,383/mo

    Zestimate® history
    Loading
    Loading...

    Owner options

    List your home for rent

    $2,383/mo

    Rent Zestimate®

    Find your next renter with Zillow Rental Manager. Plus, with online applications, you can quickly screen prospective tenants – for free.

    Learn more

    $2,383/mo

    Rent Zestimate®

    Refinance and save

    $2,450/mo

    Est. payment

    Refinancing to a lower rate could help reduce your monthly payments and save thousands over the life of the loan.

    See today's rates

    $2,450/mo

    Est. payment

    Explore your selling options

    Work with a Zillow partner agent

    Leverage their expertise and Zillow's premium Showcase listings to get your home seen by more buyers.

    Get started

    List with your own agent

    Get your home in front of millions of buyers by listing it on Zillow.

    Learn how to do it

    Sell it yourself

    Take full control of how buyers see your home on Zillow by listing For Sale by Owner (FSBO).

    List your home

    What's special

    Large bedroomPrimary bedroom suiteIn unit laundryQuiet cul de sacExpansive tree line spaceLots of counter spaceDual sinks
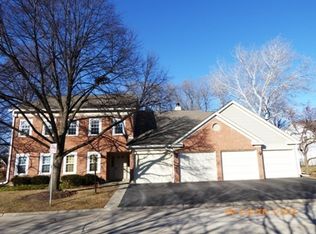
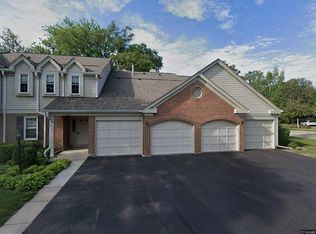
    Tucked away in a quiet cul de sac you'll find this Arlington Club beauty a true gem, larger than most of the other units this convenient 1st floor home boasts a great primary bedroom suite which include a large bedroom, huge 9X8 walk-in closet and full bath with separate tub and shower, dual sinks and lots of counter space.The rest of the rooms are spacious and bright. Don't forget the in unit laundry, the 18X7 patio which opens to an expansive tree line space, and the attached garage with additional storage. Arlington Club is a wonderful subdivision close to Dundee Rd, shopping and expressway. The pool and clubhouse offer fun for all ages. Highly rated schools too! No rentals allowed. Taxes do not reflect a homeowners exemption. Come see us today, you won't be disappointed.

    Zillow last checked:

    Listing updated:

    Listing courtesy of:

    Patricia LaDeur clientcare@starckre.com,

    Berkshire Hathaway HomeServices Starck Real Estate,

    John LaDeur,

    Berkshire Hathaway HomeServices Starck Real Estate

    Bought with:

    Ivan Zecevic

    Compass

    Source: MRED as distributed by MLS GRID,MLS#: 12471871MLS Logo

    Facts & features

    Interior

    Bedrooms & bathrooms
    • Bedrooms: 2
    • Bathrooms: 2
    • Full bathrooms: 2
    Primary bedroom
    • Features: Flooring (Carpet), Bathroom (Full, Double Sink, Tub & Separate Shwr)
    • Level: Main
    • Area: 210 Square Feet
    • Dimensions: 15X14
    Bedroom 2
    • Features: Flooring (Carpet)
    • Level: Main
    • Area: 132 Square Feet
    • Dimensions: 12X11
    Dining room
    • Features: Flooring (Wood Laminate)
    • Level: Main
    • Area: 99 Square Feet
    • Dimensions: 11X9
    Kitchen
    • Features: Kitchen (Eating Area-Table Space), Flooring (Ceramic Tile)
    • Level: Main
    • Area: 120 Square Feet
    • Dimensions: 12X10
    Living room
    • Features: Flooring (Wood Laminate)
    • Level: Main
    • Area: 234 Square Feet
    • Dimensions: 18X13
    Heating
    • Natural Gas, Forced Air
    Cooling
    • Central Air
    Appliances
    • Included: Range, Microwave, Dishwasher, Refrigerator, Washer, Dryer, Disposal, Stainless Steel Appliance(s)
    • Laundry: Main Level, Washer Hookup, Gas Dryer Hookup, In Unit
    Features
    • 1st Floor Bedroom, 1st Floor Full Bath, Walk-In Closet(s)
    • Flooring: Laminate
    • Basement: None
    Interior area
    • Total structure area: 0
    • Total interior livable area: 1,300 sqft

    Property

    Parking
    • Total spaces: 1
    • Parking features: Asphalt, Garage Door Opener, On Site, Garage Owned, Attached, Garage
    • Attached garage spaces: 1
    • Has uncovered spaces: Yes
    Accessibility
    • Accessibility features: Entry Slope less than 1 foot, Main Level Entry, No Interior Steps, Disability Access
    Features
    • Patio & porch: Patio
    Details
    • Parcel number: 03043020371292
    • Special conditions: None

    Construction

    Type & style
    • Home type: Condo
    • Property subtype: Single Family Residence
    Materials
    • Vinyl Siding, Brick
    • Roof: Asphalt
    Condition
    • New construction: No
    • Year built: 1992

    Utilities & green energy

    • Electric: Circuit Breakers, 100 Amp Service
    • Sewer: Public Sewer
    • Water: Public

    Community & neighborhood

    Security
    • Security features: Carbon Monoxide Detector(s)
    Location
    • Region: Wheeling
    • Subdivision: Arlington Club

    HOA & financial

    HOA
    • Has HOA: Yes
    • HOA fee: $410 monthly
    • Amenities included: Bike Room/Bike Trails, On Site Manager/Engineer, Park, Party Room, Sundeck, Pool, Security Door Lock(s)
    • Services included: Water, Insurance, Clubhouse, Pool, Exterior Maintenance, Lawn Care, Scavenger, Snow Removal

    Other

    Other facts
    • Listing terms: Conventional
    • Ownership: Condo

    Price history

    DateEventPrice
    10/20/2025Sold$289,000$222/sqft
    Source: MRED as distributed by MLS GRID #12471871 Report a problem
    9/22/2025Contingent$289,000$222/sqft
    Source: MRED as distributed by MLS GRID #12471871 Report a problem
    9/15/2025Listed for sale$289,000+44.5%$222/sqft
    Source: MRED as distributed by MLS GRID #12471871 Report a problem
    8/25/2017Sold$200,000-11.1%$154/sqft
    Source: MRED as distributed by MLS GRID #09683120 Report a problem
    7/11/2017Pending sale$225,000$173/sqft
    Source: Coldwell Banker Residential Brokerage - The Groves #09683120 Report a problem
    7/11/2017Listed for sale$225,000$173/sqft
    Source: Coldwell Banker Residential Brokerage #09683120 Report a problem
    7/11/2017Pending sale$225,000$173/sqft
    Source: Coldwell Banker Residential Brokerage #09683120 Report a problem
    7/8/2017Listed for sale$225,000+26.4%$173/sqft
    Source: Coldwell Banker Residential Brokerage - The Groves #09683120 Report a problem
    9/18/2015Sold$178,000-3.7%$137/sqft
    Source: Public Record Report a problem
    7/29/2015Pending sale$184,900$142/sqft
    Source: Coldwell Banker Residential Brokerage - Northwest #08985588 Report a problem
    7/18/2015Listed for sale$184,900$142/sqft
    Source: Coldwell Banker Residential Brokerage - Northwest #08985588 Report a problem

    Public tax history

    YearProperty taxesTax assessment
    2024-- $19,214
    2023$6,439 +4.9%$19,214
    2022$6,141 +0.2%$19,214 +16.1%
    2021$6,132 +2.7%$16,550
    2020$5,972 -1.6%$16,550 -10.6%
    2019$6,069 +17%$18,521 +30.3%
    2018$5,188 +78.3%$14,215
    2017$2,910 -38.6%$14,215
    2016$4,743 +91.2%$14,215 +24.1%
    2015$2,481 +1.2%$11,459
    2014$2,452 +9.9%$11,459
    2013$2,231 -18.5%$11,459 -14.8%
    2012$2,738 -4.4%$13,445
    2011$2,863 -24.1%$13,445 -19%
    2010$3,771 +11.5%$16,599 -19.3%
    2009$3,381 +16.2%$20,566 -7%
    2008$2,910 +5.8%$22,114
    2007$2,752 -3.1%$22,114 +17.1%
    2006$2,841 +8.3%$18,890
    2005$2,622 +7.1%$18,890
    2004$2,447 -2.9%$18,890 +29.9%
    2003$2,522 +5.5%$14,543
    2002$2,390 +21.4%$14,543
    2001$1,968 +1.1%$14,543 +11.8%
    2000$1,945 +3.4%$13,004
    1999$1,882 $13,004

    Find assessor info on the county website

    Neighborhood: 60090

    Nearby schools

    GreatSchools rating
    Schools provided by the listing agent
    • Elementary: Joyce Kilmer Elementary School
    • Middle: Cooper Middle School
    • High: Buffalo Grove High School
    • District: 21

    Source: MRED as distributed by MLS GRID. This data may not be complete. We recommend contacting the local school district to confirm school assignments for this home.

    Get a cash offer in 3 minutes
    Find out how much your home could sell for in as little as 3 minutes with a no-obligation cash offer.
    Estimated market value
    $300,000
    Get a cash offer in 3 minutes
    Find out how much your home could sell for in as little as 3 minutes with a no-obligation cash offer.
    Estimated market value
    $300,000