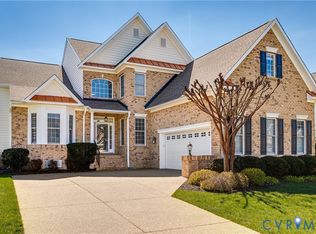
Location is everything! This Beautiful home is located less than 10 minutes to #288, #I-64, and Short Pump Town Center yet feels a little country! Maintenance-free living in a park-like subdivision with open, common areas & is a great walking neighborhood. This custom, open Derbyshire floorplan has over 3100 square feet! The spacious, eat-in Kitchen has Beautiful, Custom, staggered Maple cabinets, Custom granite counters/backsplash & tons of preparation/storage space (including an island for the culinary enthusiast! A breakfast bar perfect for 2 bar stools leads into the Family Room. A well-lit Florida Room with lots of natural light is attached to the Kitchen & has a door to the deck that overlooks a spacious backyard & green common area. The Formal Living & Dining Rooms have Beautiful moldings (Picture Frame & Crown) as well as a Trey Ceiling in the Dining Room. Pretty Hardwood Floors and Wrought Iron Chandeliers/Light Fixtures throughout the 1st level. The HUGE 1st-floor Primary Bedroom has a connected sitting room with/ a great view of the backyard & a large walk-in closet, en suite bathroom w/ double vanity, carpet, soaking tub & toilet closet as well as a door to the large deck. There is a Powder Room off of the Dining Room, a Media Closet off of the Foyer, and also a Utility Room leading to the 2 car garage. The 2 Story Family Room has a Marble-surrounded gas fireplace, Ceiling Fan, as well as Natural Sunlight GALORE & is wired for surround sound! The lovely Oak Staircase w/ Custom Spindles is Open to the Family Room & leads to the 2nd level Loft w/ an oversized closet. (Loft could easily be made into a 4th Bedroom) Down the Hallway are 2 large bedrooms (1 with a ceiling fan), both with large closets and carpet, with 2 spacious full bathrooms across the hall from each bedroom, and an unfinished storage room. Finish the loft for a 4th bedroom. Natural Gas hookup is available.
Sold for $640,000
$640,000
1502 Centerville Parke Dr, Manakin Sabot, VA 23103
3beds
3,113sqft
Single Family Residence
Built in 2009
0.25 Acres Lot
$701,400 Zestimate®
$206/sqft
$4,422 Estimated rent
Home value
$701,400
$666,000 - $736,000
$4,422/mo
Zestimate® history
Owner options
List your home for rent
$4,422/mo
Rent Zestimate®
Find your next renter with Zillow Rental Manager. Plus, with online applications, you can quickly screen prospective tenants – for free.
$4,422/mo
Rent Zestimate®
Refinance and save
$3,924/mo
Est. payment
Refinancing to a lower rate could help reduce your monthly payments and save thousands over the life of the loan.
$3,924/mo
Est. payment
Explore your selling options
Work with a Zillow partner agent
Leverage their expertise and Zillow's premium Showcase listings to get your home seen by more buyers.
Get startedList with your own agent
Get your home in front of millions of buyers by listing it on Zillow.
Learn how to do itSell it yourself
Take full control of how buyers see your home on Zillow by listing For Sale by Owner (FSBO).
List your homeWhat's special
Zillow last checked:
Listing updated:
Listed by:
Wally Hughes wallyhughes@gmail.com,
RE/MAX Commonwealth
Bought with:
NON MLS USER MLS
NON MLS OFFICE
Source: CVRMLS,MLS#: 2402133 Originating MLS: Central Virginia Regional MLS
Originating MLS: Central Virginia Regional MLSFacts & features
Interior
Bedrooms & bathrooms
- Bedrooms: 3
- Bathrooms: 4
- Full bathrooms: 3
- 1/2 bathrooms: 1
Primary bedroom
- Description: Carpet, Sitting Rm attached to Primary
- Level: First
- Dimensions: 29.5 x 24.8
Bedroom 2
- Description: Carpet, Ceiling Fan, Large Closet
- Level: Second
- Dimensions: 14.11 x 16.0
Bedroom 3
- Description: Carpet, Ceiling Fan, Large Closet
- Level: Second
- Dimensions: 12.0 x 16.2
Additional room
- Description: Loft or In close for a 4 th Bedroom
- Level: First
- Dimensions: 0 x 0
Dining room
- Description: Trey Ceiling, Bow Window, Picture Frame Mlding
- Level: First
- Dimensions: 14.3 x 12.0
Family room
- Description: Vaulted Ceiling, Hrdwd Flr, Lots of Windows
- Level: First
- Dimensions: 23.0 x 15.4
Florida room
- Description: Open to Kitchen, View of Backyard/Common area
- Level: First
- Dimensions: 16.0 x 12.0
Foyer
- Description: Wood Floors
- Level: First
- Dimensions: 0 x 0
Other
- Description: Tub & Shower
- Level: First
Other
- Description: Tub & Shower
- Level: Second
Half bath
- Level: First
Kitchen
- Description: Custom Maple Cabinets, Custom Counters/Backspl
- Level: First
- Dimensions: 18.6 x 14.8
Living room
- Description: Columns, Hrdwd Flr, Crown Mlding, Formal
- Level: First
- Dimensions: 14.0 x 10.7
Heating
- Electric, Zoned
Cooling
- Central Air, Heat Pump, Zoned
Appliances
- Included: Dryer, Dishwasher, Electric Cooking, Electric Water Heater, Disposal, Ice Maker, Microwave, Oven, Refrigerator, Self Cleaning Oven, Stove, Washer, ENERGY STAR Qualified Appliances
- Laundry: Washer Hookup, Dryer Hookup
Features
- Bedroom on Main Level, Bay Window, Tray Ceiling(s), Ceiling Fan(s), Dining Area, Separate/Formal Dining Room, Double Vanity, Eat-in Kitchen, Fireplace, Granite Counters, High Ceilings, Kitchen Island, Loft, Main Level Primary, Pantry, Recessed Lighting, Soaking Tub, Track Lighting, Walk-In Closet(s)
- Flooring: Carpet, Ceramic Tile, Vinyl, Wood
- Windows: Thermal Windows
- Basement: Crawl Space
- Attic: Access Only
- Number of fireplaces: 1
- Fireplace features: Gas, Vented, Insert
Interior area
- Total interior livable area: 3,113 sqft
- Finished area above ground: 3,113
Property
Parking
- Total spaces: 2
- Parking features: Attached, Direct Access, Driveway, Finished Garage, Garage, Garage Door Opener, Off Street, Paved
- Attached garage spaces: 2
- Has uncovered spaces: Yes
Accessibility
- Accessibility features: Grab Bars
Features
- Levels: Two
- Stories: 2
- Patio & porch: Rear Porch, Front Porch, Deck, Porch
- Exterior features: Deck, Sprinkler/Irrigation, Porch, Paved Driveway
- Pool features: None
- Fencing: None
Lot
- Size: 0.25 Acres
- Features: Level
- Topography: Level
Details
- Parcel number: 58420320
Construction
Type & style
- Home type: SingleFamily
- Architectural style: Two Story,Transitional
- Property subtype: Single Family Residence
Materials
- Brick, Drywall, Frame, Vinyl Siding
- Roof: Composition
Condition
- Resale
- New construction: No
- Year built: 2009
Utilities & green energy
- Sewer: Public Sewer
- Water: Public
Green energy
- Energy efficient items: Appliances
Community & HOA
Community
- Features: Home Owners Association, Maintained Community
- Security: Smoke Detector(s)
- Subdivision: The Parke At Centerville
HOA
- Has HOA: Yes
- Amenities included: Landscaping
- Services included: Common Areas, Maintenance Grounds, Snow Removal, Trash
- HOA fee: $198 monthly
Location
- Region: Manakin Sabot
Financial & listing details
- Price per square foot: $206/sqft
- Tax assessed value: $630,100
- Annual tax amount: $3,344
- Date on market: 1/5/2026
- Ownership: Individuals
- Ownership type: Sole Proprietor
Price history
| Date | Event | Price |
|---|---|---|
| 5/1/2024 | Sold | $640,000-1.5%$206/sqft |
Source:  CVRMLS #2402133 Report a problem CVRMLS #2402133 Report a problem | ||
| 3/11/2024 | Pending sale | $650,000$209/sqft |
Source: CVRMLS #2402133 Report a problem | ||
| 3/6/2024 | Price change | $650,000-1.5%$209/sqft |
Source: CVRMLS #2402133 Report a problem | ||
| 2/17/2024 | Listed for sale | $660,000-5%$212/sqft |
Source: CVRMLS #2402133 Report a problem | ||
| 2/15/2024 | Listing removed | -- |
Source: CVRMLS #2329813 Report a problem | ||
| 1/25/2024 | Price change | $695,000-2.8%$223/sqft |
Source: CVRMLS #2329813 Report a problem | ||
| 12/28/2023 | Listed for sale | $714,950+62.5%$230/sqft |
Source: CVRMLS #2329813 Report a problem | ||
| 3/30/2010 | Sold | $439,905$141/sqft |
Source: Public Record Report a problem | ||
Public tax history
| Year | Property taxes | Tax assessment |
|---|---|---|
| 2025 | $5,846 +75.1% | $687,800 +9.2% |
| 2024 | $3,340 -35.1% | $630,100 +4.1% |
| 2023 | $5,145 +13% | $605,300 +13% |
| 2022 | $4,554 | $535,800 +4.7% |
| 2021 | -- | $511,900 +4% |
| 2020 | -- | $492,000 |
| 2019 | $2,608 +8.2% | $492,000 +8.2% |
| 2018 | $2,411 -37.6% | $454,900 -0.4% |
| 2017 | $3,867 +99.2% | $456,700 |
| 2016 | $1,941 | $456,700 +2.2% |
| 2015 | $1,941 | $446,700 +6.2% |
| 2014 | -- | $420,500 +3.7% |
| 2013 | -- | $405,500 +1.2% |
| 2012 | -- | $400,800 -1.9% |
| 2011 | -- | $408,400 +1.4% |
| 2010 | -- | $402,600 +373.6% |
| 2009 | $451 -22.7% | $85,000 -22.7% |
| 2008 | $583 | $110,000 |
| 2007 | -- | $110,000 |
| 2006 | -- | -- |
Find assessor info on the county website
Neighborhood: 23103
Nearby homes
- $766,4004 bd4 ba3.7k sqft1504 Centerville Parke Dr, Manakin Sabot, VA 23103Off Market
- $675,0003 bd3 ba3.1k sqft1500 Centerville Parke Dr, Manakin Sabot, VA 23103Sold

- $655,9004 bd3 ba2.7k sqft1508 Centerville Parke Dr, Manakin Sabot, VA 23103Off Market

- $750,0003 bd3 ba4k sqft1501 Centerville Parke Dr, Manakin Sabot, VA 23103Sold
- $727,8004 bd3 ba3k sqft1602 Centerville Parke Ln, Manakin Sabot, VA 23103Off Market
- $717,1003 bd3 ba2.9k sqft1503 Centerville Parke Dr, Manakin Sabot, VA 23103Off Market
- $611,5003 bd2 ba2.3k sqft1495 Centerville Parke Dr, Manakin Sabot, VA 23103Off Market
- $749,4003 bd3 ba3.2k sqft1505 Centerville Parke Dr, Manakin Sabot, VA 23103Off Market
Nearby schools
GreatSchools rating
- 10/10Randolph Elementary SchoolGrades: PK-5Distance: 6.5 mi
- 6/10Goochland Middle SchoolGrades: 6-8Distance: 12.1 mi
- 9/10Goochland High SchoolGrades: 9-12Distance: 12.1 mi
Schools provided by the listing agent
- Elementary: Randolph
- Middle: Goochland
- High: Goochland
Source: CVRMLS. This data may not be complete. We recommend contacting the local school district to confirm school assignments for this home.
Get a cash offer in 3 minutes
Find out how much your home could sell for in as little as 3 minutes with a no-obligation cash offer.
Estimated market value
$701,400
Get a cash offer in 3 minutes
Find out how much your home could sell for in as little as 3 minutes with a no-obligation cash offer.
Estimated market value
$701,400
- Virginia
- Goochland County
- Manakin Sabot
- 23103
- 1502 Centerville Parke Dr
Nearby cities
Nearby zip codes
Other Manakin Sabot Topics
