This beautifully remodeled lakefront home shows amazing! Nestled in the picturesque Lake Magdalene area of Hillsborough County, this stunning residence offers the perfect blend of modern comfort and timeless charm. As you step inside the 3 bedroom, bonus room plus an office, you'll be delighted with the open layout and brand-new updates in every room, from the gleaming floors to the stylish fixtures, ensuring a fresh and contemporary ambiance. One of the highlights of the exceptional home is its breathtaking view of the serene lake, offering a tranquil backdrop that you'll never tire of. Imagine waking up to the gentle ripple of the water and enjoying your morning coffee on the private patio as you soak in the natural beauty that surrounds you. But the luxury doesn't end there - a welcoming pool awaits, offering the perfect spot to relax, unwind, and entertain year-round. Whether you're enjoying a refreshing swim on a hot summer's day or hosting a lakeside gathering with friends and family on Lake Newlands. Located in a highly sought-after neighborhood of Lake Magdalene, this property offers more than just a place to live - it provides a lifestyle. You'll find it all right here whether you're seeking a peaceful retreat or a vibrant community atmosphere. Cherrywood residents even have optional access to a community property on Lake Magdalene ($50 a year HOA), a boat ramp, and lake use. Don't miss out on the opportunity to make this incredible house your new home. Schedule a showing today and experience the epitome of luxury living in the Lake Magdalene area! This property has a VA assumable loan available as well as qualifies for the opportunity loan, please see attached flyers in the MLS.
Sold for $639,000
$639,000
1502 CHERRYWOOD AVENUE, TAMPA, FL 33613
4beds
2,345sqft
Single Family Residence
Built in 1966
0.25 Acres Lot
$617,300 Zestimate®
$272/sqft
$3,668 Estimated rent
Home value
$617,300
$562,000 - $679,000
$3,668/mo
Zestimate® history
Owner options
List your home for rent
$3,668/mo
Rent Zestimate®
Find your next renter with Zillow Rental Manager. Plus, with online applications, you can quickly screen prospective tenants – for free.
$3,668/mo
Rent Zestimate®
Refinance and save
$4,428/mo
Est. payment
Refinancing to a lower rate could help reduce your monthly payments and save thousands over the life of the loan.
$4,428/mo
Est. payment
Explore your selling options
Work with a Zillow partner agent
Leverage their expertise and Zillow's premium Showcase listings to get your home seen by more buyers.
Get startedList with your own agent
Get your home in front of millions of buyers by listing it on Zillow.
Learn how to do itSell it yourself
Take full control of how buyers see your home on Zillow by listing For Sale by Owner (FSBO).
List your homeWhat's special
Stylish fixturesPrivate patioBrand-new updatesWelcoming poolOpen layoutLakefront homeGleaming floors
Zillow last checked:
Listing updated:
Listed by:
Shelly Espy 813-417-5693,
EXP REALTY LLC 888-883-8509
Bought with:
Traci Burns, 688917
SMITH & ASSOCIATES REAL ESTATE
Source: Stellar MLS,MLS#: TB8327891 Originating MLS: Sarasota - Manatee
Originating MLS: Sarasota - Manatee
Facts & features
Interior
Bedrooms & bathrooms
- Bedrooms: 4
- Bathrooms: 3
- Full bathrooms: 2
- 1/2 bathrooms: 1
Primary bedroom
- Features: Dual Closets
- Level: First
- Area: 225 Square Feet
- Dimensions: 15x15
Other
- Features: En Suite Bathroom, Walk-In Closet(s)
- Level: First
- Area: 100 Square Feet
- Dimensions: 10x10
Primary bathroom
- Level: First
Kitchen
- Level: First
- Area: 150 Square Feet
- Dimensions: 15x10
Living room
- Level: First
- Area: 225 Square Feet
- Dimensions: 15x15
Heating
- Electric
Cooling
- Central Air
Appliances
- Included: Oven, Cooktop, Dishwasher, Disposal, Dryer, Electric Water Heater, Microwave, Range Hood, Refrigerator, Washer, Water Softener, Wine Refrigerator
- Laundry: None
Features
- Ceiling Fan(s), Kitchen/Family Room Combo, Open Floorplan, Primary Bedroom Main Floor, Solid Surface Counters
- Flooring: Luxury Vinyl
- Doors: Outdoor Shower, Sliding Doors
- Windows: Skylight(s), Window Treatments
- Has fireplace: No
Interior area
- Total structure area: 3,029
- Total interior livable area: 2,345 sqft
Property
Parking
- Total spaces: 2
- Parking features: Garage - Attached
- Attached garage spaces: 2
Features
- Levels: One
- Stories: 1
- Patio & porch: Deck, Front Porch
- Exterior features: Lighting, Other, Outdoor Shower, Private Mailbox
- Has private pool: Yes
- Pool features: Other, Outside Bath Access, Solar Heat
- Fencing: Wood
- Has view: Yes
- View description: Lake
- Has water view: Yes
- Water view: Lake
- Waterfront features: Lake, Lake Front, Lake Privileges, Boat Ramp - Private
- Body of water: LAKE NEWLANDS
Lot
- Size: 0.25 Acres
- Dimensions: 100 x 110
- Features: Flood Insurance Required
Details
- Additional structures: Other
- Parcel number: U3527180RS00000100003.0
- Zoning: RSC-6
- Special conditions: None
Construction
Type & style
- Home type: SingleFamily
- Architectural style: Ranch
- Property subtype: Single Family Residence
Materials
- Block, Wood Frame
- Foundation: Slab
- Roof: Shingle
Condition
- New construction: No
- Year built: 1966
Utilities & green energy
- Sewer: Septic Tank
- Water: Well
- Utilities for property: BB/HS Internet Available, Cable Available, Electricity Connected
Community & HOA
Community
- Features: Dock, Fishing, Lake, Private Boat Ramp, Water Access
- Pet fee: $0 monthly
- Subdivision: LAKE MAGDALENE VISTA UNIT 2
HOA
- Has HOA: Yes
- HOA fee: $4 monthly
- HOA name: Brent Paschel
- HOA phone: 813-406-9024
Location
- Region: Tampa
Financial & listing details
- Price per square foot: $272/sqft
- Tax assessed value: $471,125
- Annual tax amount: $7,357
- Date on market: 12/6/2024
- Cumulative days on market: 25 days
- Listing terms: Cash,Conventional,FHA,VA Loan
- Ownership: Fee Simple
- Total actual rent: 0
- Electric utility on property: Yes
- Road surface type: Asphalt
Price history
| Date | Event | Price |
|---|---|---|
| 2/4/2025 | Sold | $639,000-1.5%$272/sqft |
Source:  Stellar MLS #TB8327891 Report a problem Stellar MLS #TB8327891 Report a problem | ||
| 12/31/2024 | Pending sale | $649,000$277/sqft |
Source: Stellar MLS #TB8327891 Report a problem | ||
| 12/7/2024 | Listed for sale | $649,000$277/sqft |
Source: Stellar MLS #TB8327891 Report a problem | ||
| 11/1/2024 | Listing removed | $649,000$277/sqft |
Source: Stellar MLS #T3525527 Report a problem | ||
| 8/22/2024 | Pending sale | $649,000$277/sqft |
Source: Stellar MLS #T3525527 Report a problem | ||
| 7/29/2024 | Price change | $649,000-1.8%$277/sqft |
Source: Stellar MLS #T3525527 Report a problem | ||
| 7/22/2024 | Price change | $661,000-1.3%$282/sqft |
Source: Stellar MLS #T3525527 Report a problem | ||
| 7/4/2024 | Price change | $670,000-0.7%$286/sqft |
Source: Stellar MLS #T3525527 Report a problem | ||
| 5/29/2024 | Price change | $675,000-1.6%$288/sqft |
Source: Stellar MLS #T3525527 Report a problem | ||
| 5/10/2024 | Listed for sale | $686,000+23%$293/sqft |
Source: Stellar MLS #T3525527 Report a problem | ||
| 1/8/2024 | Listing removed | -- |
Source: Stellar MLS #U8141714 Report a problem | ||
| 1/12/2022 | Sold | $557,500-3%$238/sqft |
Source: Public Record Report a problem | ||
| 11/18/2021 | Pending sale | $575,000$245/sqft |
Source: Stellar MLS #U8141714 Report a problem | ||
| 10/31/2021 | Listed for sale | $575,000+64.3%$245/sqft |
Source: Stellar MLS #U8141714 Report a problem | ||
| 5/21/2021 | Sold | $349,990$149/sqft |
Source: Stellar MLS #T3300447 Report a problem | ||
| 4/12/2021 | Pending sale | $349,990+508.7%$149/sqft |
Source: Stellar MLS #T3300447 Report a problem | ||
| 1/21/1997 | Sold | $57,500$25/sqft |
Source: Public Record Report a problem | ||
Public tax history
| Year | Property taxes | Tax assessment |
|---|---|---|
| 2025 | $8,285 +9% | $471,125 +5.1% |
| 2024 | $7,603 +3.3% | $448,258 +3% |
| 2023 | $7,358 -22.7% | $435,202 -16.1% |
| 2022 | $9,520 +357% | $518,991 +286.7% |
| 2021 | $2,083 +4.1% | $134,205 +1.4% |
| 2020 | $2,001 +4.7% | $132,352 +2.3% |
| 2019 | $1,910 | $129,376 +1.9% |
| 2018 | $1,910 +2.8% | $126,964 -32.8% |
| 2017 | $1,858 +1.9% | $188,987 +55.2% |
| 2016 | $1,824 +1.5% | $121,795 +0.7% |
| 2015 | $1,796 +0.3% | $120,948 +0.8% |
| 2014 | $1,790 | $119,988 +1.5% |
| 2013 | $1,790 +0.6% | $118,215 +1.7% |
| 2012 | $1,779 +3.8% | $116,239 +3% |
| 2011 | $1,714 -4.8% | $112,853 -4.3% |
| 2010 | $1,800 +3.5% | $117,968 +2.7% |
| 2009 | $1,740 +0.4% | $114,867 +0.1% |
| 2008 | $1,732 -10.7% | $114,752 +3% |
| 2007 | $1,941 -4.3% | $111,410 +2.5% |
| 2006 | $2,027 +0.5% | $108,693 +3% |
| 2005 | $2,018 | $105,527 +3% |
| 2004 | -- | $102,453 +1.9% |
| 2003 | -- | $100,543 +2.4% |
| 2002 | -- | $98,187 +4.8% |
| 2001 | -- | $93,662 -9.1% |
| 2000 | $1,761 | $102,995 |
Find assessor info on the county website
Neighborhood: 33613
Nearby homes
- $608,9005 bd3 ba2.3k sqft1504 Cherrywood Ave, Tampa, FL 33613Off Market
- $632,5004 bd2 ba2.7k sqft1410 Cherrywood Ave, Tampa, FL 33613Off Market
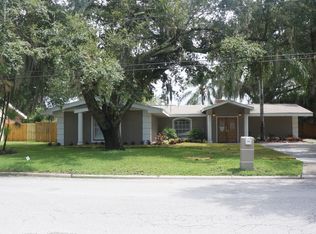
- $373,1003 bd2 ba1.3k sqft1501 Cherrywood Ave, Tampa, FL 33613Off Market
- $435,2003 bd2 ba1.6k sqft1503 Cherrywood Ave, Tampa, FL 33613Off Market
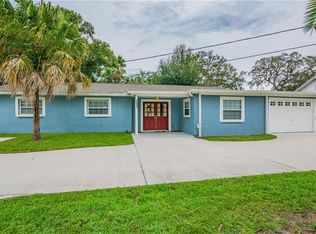
- $17,758-- bd-- ba-- sqft1408 Cherrywood Ave, Tampa, FL 33613Off Market
- $418,5003 bd2 ba1.5k sqft1506 Cherrywood Ave, Tampa, FL 33613Off Market
- $453,6003 bd2 ba1.6k sqft1505 Cherrywood Ave, Tampa, FL 33613Off Market
- $568,3003 bd2 ba2k sqft1408 Cherrywood Ave, Tampa, FL 33613Off Market
Nearby schools
GreatSchools rating
- 6/10Lake Magdalene Elementary SchoolGrades: PK-5Distance: 1.9 mi
- 3/10Buchanan Middle SchoolGrades: 6-8Distance: 0.5 mi
- 6/10Gaither High SchoolGrades: 9-12Distance: 2.2 mi
Schools provided by the listing agent
- Elementary: Lake Magdalene-HB
- Middle: Buchanan-HB
- High: Gaither-HB
Source: Stellar MLS. This data may not be complete. We recommend contacting the local school district to confirm school assignments for this home.
Get a cash offer in 3 minutes
Find out how much your home could sell for in as little as 3 minutes with a no-obligation cash offer.
Estimated market value
$617,300
Get a cash offer in 3 minutes
Find out how much your home could sell for in as little as 3 minutes with a no-obligation cash offer.
Estimated market value
$617,300
- Florida
- Hillsborough County
- Tampa
- 33613
- 1502 CHERRYWOOD AVENUE
Nearby cities
Nearby neighborhoods
Nearby zip codes
Other Tampa Topics
