Skip main navigation
Off market
  • $720,300

    1502 Chukar Dr, Longmont, CO 80504

    5beds
    3baths
    4,115sqft
    Detached Single Family
    Built in 2001
    9,657 Square Feet Lot
    $720,300 Zestimate®
    $175/sqft
    $3,869 Estimated rent

    Home value

    $720,300

    $684,000 - $756,000

    $3,869/mo

    Zestimate® history
    Loading
    Loading...

    Owner options

    List your home for rent

    $3,869/mo

    Rent Zestimate®

    Find your next renter with Zillow Rental Manager. Plus, with online applications, you can quickly screen prospective tenants – for free.

    Learn more

    $3,869/mo

    Rent Zestimate®

    Refinance and save

    $4,179/mo

    Est. payment

    Refinancing to a lower rate could help reduce your monthly payments and save thousands over the life of the loan.

    See today's rates

    $4,179/mo

    Est. payment

    Explore your selling options

    Work with a Zillow partner agent

    Leverage their expertise and Zillow's premium Showcase listings to get your home seen by more buyers.

    Get started

    List with your own agent

    Get your home in front of millions of buyers by listing it on Zillow.

    Learn how to do it

    Sell it yourself

    Take full control of how buyers see your home on Zillow by listing For Sale by Owner (FSBO).

    List your home

    What's special

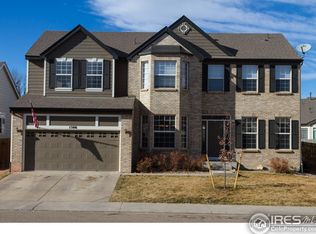
    Hard to find, 5-bedroom ranch-style home with large, private yard! Nice neighborhood- walk to park and schools! Newer carpet throughout, Newer paint on main floor, neutral colors, plantation shutters on main floor, high vaulted ceilings and architectural features. Formal living and dining. Great room with fireplace, large eat-in kitchen with tall ceilings, tall cabinets, stainless appliances and pantry, new french door to back yard. Huge patio w/hot tub included! Professionally landscaped on corner lot with privacy fence, raised bed gardens and peach tree! Low HOA! High-speed, fiber optic internet! Large professionally finished basement with separate heat source! Add flooring in workout room for nearly 4000 finished sqft! Sauna included! Hardwood floors thru out main floor except bedrooms & laundry room. New furnace, new AC, 2 new water heaters! 3-car garage! All 3 refrigerators, & washer/dryer included! Buyer to verify all info! Agent is related to sellers.

    This property is off market, which means it's not currently listed for sale or rent on Zillow. This may be different from what's available on other websites or public sources.

    Facts & features

    Interior

    Bedrooms & bathrooms
    • Bedrooms: 5
    • Bathrooms: 3
    Heating
    • Baseboard, Forced air, Gas
    Cooling
    • Central
    Appliances
    • Included: Dishwasher, Dryer, Garbage disposal, Microwave, Range / Oven, Refrigerator, Washer
    • Laundry: Washer/Dryer Included, W/D Hookups in Unit
    Features
    • Window Coverings, Cable TV, Pantry, Sauna, Walk-In Closet(s), Double Pane Windows, Breakfast Nook, Master Bath, Built-in Features, Hot Tub/Spa, Open Floorplan, Utility Sink, Exercise Room, Master Suite, Eating Space / Kitchen, Internet Access (Wired), Vaulted, Updated, Five Piece Bath, Heated Basement, Interior Basement Entrance
    • Flooring: Tile, Carpet, Concrete, Hardwood
    • Basement: Finished
    • Has fireplace: Yes
    • Fireplace features: Gas/Gas Logs
    Interior area
    • Total interior livable area: 4,115 sqft

    Property

    Parking
    • Total spaces: 3
    • Parking features: Carport, Garage - Attached, Garage - Detached
    Features
    • Exterior features: Other, Brick
    • Has spa: Yes
    Lot
    • Size: 9,657 Square Feet
    • Features: Corner Lot
    Details
    • Parcel number: 120536410001
    • Zoning: R-1

    Construction

    Type & style
    • Home type: SingleFamily
    • Architectural style: Contemporary
    • Property subtype: Detached Single Family
    Materials
    • Frame
    • Roof: Composition
    Condition
    • Year built: 2001

    Utilities & green energy

    • Sewer: Public Sewer
    • Water: Public

    Community & HOA

    HOA
    • Has HOA: Yes
    • Amenities included: Common Area Grounds Maintenance
    • Services included: Common Area Grounds Maintenance
    • HOA fee: $35 monthly
    Location
    • Region: Longmont

    Financial & listing details

    • Price per square foot: $175/sqft
    • Tax assessed value: $734,900
    • Annual tax amount: $4,540

    Price history

    DateEventPrice
    6/7/2019Listing removed$545,000$132/sqft
    Source: A-LIST PROPERTIES #9305303 Report a problem
    5/15/2019Listed for sale$545,000+47.2%$132/sqft
    Source: A-LIST PROPERTIES #9305303 Report a problem
    5/21/2015Sold$370,300+0.1%$90/sqft
    Source: IRES as distributed by MLS GRID #758998 Report a problem
    4/1/2015Listed for sale$369,900-1.4%$90/sqft
    Source: Redefy Real Estate #758998 Report a problem
    11/25/2014Listing removed$375,000$91/sqft
    Source: Coldwell Banker Residential Brokerage - Loveland #747188 Report a problem
    10/21/2014Price change$375,000-1.3%$91/sqft
    Source: Coldwell Banker Residential Brokerage - Loveland #747188 Report a problem
    9/17/2014Listed for sale$380,000+23.4%$92/sqft
    Source: Coldwell Banker Residential Brokerage - Loveland #747188 Report a problem
    8/9/2012Listing removed$2,450$1/sqft
    Source: Turner Realty Report a problem
    7/19/2012Listed for rent$2,450$1/sqft
    Source: Turner Realty Report a problem
    11/15/2010Sold$308,000-3.7%$75/sqft
    Source: Public Record Report a problem
    10/10/2010Price change$319,900-3%$78/sqft
    Source: ERA Tradewind Real Estate #640926 Report a problem
    7/30/2010Listed for sale$329,900+22.6%$80/sqft
    Source: Keller Williams Realty DTC #911823 Report a problem
    9/7/2001Sold$269,084$65/sqft
    Source: Public Record Report a problem

    Public tax history

    YearProperty taxesTax assessment
    2025$4,540 +1.4%$45,931 -10.2%
    2024$4,478 +15.1%$51,148 -1%
    2023$3,891 -1.3%$51,645 +31.4%
    2022$3,941 +13.1%$39,316 -2.8%
    2021$3,485 $40,448 +12.8%
    2020$3,485 +8.6%$35,872
    2019$3,209 $35,872 +6.2%
    2018$3,209 $33,782 -9.5%
    2017$3,209 +10.8%$37,348 +23.2%
    2016$2,897 +4.9%$30,311 +21%
    2015$2,761 +18%$25,050
    2014$2,340 +1.3%$25,050
    2013$2,311 +6.8%$25,050 +0.5%
    2012$2,164 -3.6%$24,915
    2011$2,244 +1.8%--
    2010$2,204 0%$26,070
    2009$2,204 +12%$26,070 -13.6%
    2008$1,967 -1.1%$30,170
    2007$1,989 -1.8%$30,170 -0.6%
    2006$2,026 +12.9%$30,350
    2005$1,794 +1.2%$30,350 +12.3%
    2004$1,774 +6%$27,030
    2003$1,673 +79.8%$27,030 +23%
    2002$930 $21,970 -52.8%
    2001-- $46,500
    Find assessor info on the county website

    Neighborhood: 80504

    Nearby schools

    GreatSchools rating
    Schools provided by the listing agent
    • Elementary: Fall River
    • Middle: Trail Ridge
    • High: Skyline
    • District: St. Vrain Valley RE-1J

    Source: The MLS. This data may not be complete. We recommend contacting the local school district to confirm school assignments for this home.

    Get a cash offer in 3 minutes
    Find out how much your home could sell for in as little as 3 minutes with a no-obligation cash offer.
    Estimated market value
    $720,300
    Get a cash offer in 3 minutes
    Find out how much your home could sell for in as little as 3 minutes with a no-obligation cash offer.
    Estimated market value
    $720,300