Skip main navigation
Sold for $900,000
  • Listed by: Coldwell Banker Realty • Lisa Anderson • Contact: 949-872-6285
    Bought with: Vertical Horizon Real Estate
    Tax assessed value
    $900,000

    1502 Circulo Brindisi, Chula Vista, CA 91915

    4beds
    2,310sqft
    Single Family Residence
    Built in 2006
    5,006 Square Feet Lot
    $995,000 Zestimate®
    $390/sqft
    $4,777 Estimated rent

    Home value

    $995,000

    $945,000 - $1.04M

    $4,777/mo

    Zestimate® history
    Loading
    Loading...

    Owner options

    List your home for rent

    $4,777/mo

    Rent Zestimate®

    Find your next renter with Zillow Rental Manager. Plus, with online applications, you can quickly screen prospective tenants – for free.

    Learn more

    $4,777/mo

    Rent Zestimate®

    Refinance and save

    $6,027/mo

    Est. payment

    Refinancing to a lower rate could help reduce your monthly payments and save thousands over the life of the loan.

    See today's rates

    $6,027/mo

    Est. payment

    Explore your selling options

    Work with a Zillow partner agent

    Leverage their expertise and Zillow's premium Showcase listings to get your home seen by more buyers.

    Get started

    List with your own agent

    Get your home in front of millions of buyers by listing it on Zillow.

    Learn how to do it

    Sell it yourself

    Take full control of how buyers see your home on Zillow by listing For Sale by Owner (FSBO).

    List your home

    What's special

    Generous loft areaUpscale amenitiesModern livingLarge islandAmple parkingSpacious primary suiteOutdoor entertainment space
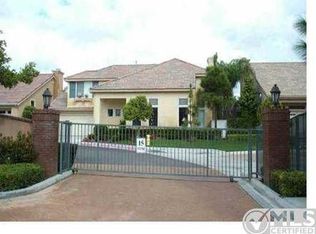
    This home is a stunning 4 bedroom, 4 bath retreat nestled in the prestigious, gated community of Summit at Eastlake. This immaculate residence boasts elegance and functionality while offering the luxury of modern living. Situated in a prime location within the community, you’ll appreciate the extra-long driveway, which adds a sense of exclusivity, while providing ample parking. You are greeted by an inviting foyer, which leads to the spacious living room. A new sliding door creates a space filled with light and opens to an intimate, outdoor entertainment space with a firepit. The great room concept, with the family room open to the kitchen and dining areas, is perfect for entertaining or everyday living. The remodeled kitchen is a chef’s delight and features updated, crisp white cabinetry, quartz surfaces, stainless appliances, and a large island with seating. Adjacent to the kitchen is the dining area, ideal for hosting intimate dinners or large enough for holiday celebrations. The family room features a wall of custom built-in cabinets. Extend indoor living outdoors, through sliding doors in the great room, which opens to the stunning backyard oasis, offering an area for relaxation or entertaining. Enjoy evenings under the stars, while dining al fresco! The cabana dining area, a built-in kitchen island and newer spa, combined with the extensive use of hardscaping, truly creates your own private paradise for making new memories. Upstairs, the spacious primary suite has a balcony, offering much privacy, and a perfect space to enjoy your morning coffee! The use of granite in the spa-style primary bath exudes the feeling of a luxurious spa. En-suite features a walk-in shower, delightful soaking tub and separate toilet area. The space is enhanced by an oversized walk-in closet with built-ins. Two large secondary bedrooms, one with an en-suite bath, offer comfort and privacy for family or guests. The builder’s optional fourth bedroom is currently a generous loft area. The upper level is complete with a hall bath and closet, which is designed to offer an optional or additional laundry area. Recently installed solar panels provide a great economic alternative. Situated on one of the best locations in the community, this home is convenient to shopping, dining, parks and top-rated schools. With its fine craftsmanship, upscale amenities, and prime location, it represents the epitome of luxurious living in Chula Vista. Welcome Home!

    Zillow last checked:

    Listing updated:

    Listed by:

    Lisa Anderson DRE #01349805 949-872-6285,

    Coldwell Banker Realty

    Bought with:

    Mercedes Mendiola Erdmann, DRE #02091001

    Vertical Horizon Real Estate

    Source: CRMLS,MLS#: OC24061280MLS LogoOriginating MLS: California Regional MLS

    Facts & features

    Interior

    Bedrooms & bathrooms
    • Bedrooms: 4
    • Bathrooms: 4
    • Full bathrooms: 1
    • 3/4 bathrooms: 2
    • 1/2 bathrooms: 1
    • Main level bathrooms: 1
    Rooms
    • Room types: Bedroom, Family Room, Foyer, Kitchen, Living Room, Primary Bedroom, Other
    Primary bedroom
    • Features: Primary Suite
    Bedroom
    • Features: All Bedrooms Up
    Bathroom
    • Features: Bathroom Exhaust Fan, Bathtub, Dual Sinks, Enclosed Toilet, Granite Counters, Linen Closet, Separate Shower, Tub Shower, Walk-In Shower
    Kitchen
    • Features: Kitchen Island, Kitchen/Family Room Combo, Stone Counters
    Other
    • Features: Walk-In Closet(s)
    Heating
    • Forced Air
    Cooling
    • Central Air
    Appliances
    • Included: Dishwasher, Gas Cooktop, Disposal, Gas Oven, Gas Water Heater, Microwave
    • Laundry: In Garage, Upper Level
    Features
    • Breakfast Bar, Ceiling Fan(s), Stone Counters, Recessed Lighting, Unfurnished, All Bedrooms Up, Entrance Foyer, Primary Suite, Walk-In Closet(s)
    • Flooring: Carpet, Stone
    • Windows: Screens
    • Has fireplace: Yes
    • Fireplace features: Decorative, Electric, Living Room
    • Common walls with other units/homes: No Common Walls
    Interior area
    • Total interior livable area: 2,310 sqft

    Property

    Parking
    • Total spaces: 2
    • Parking features: Direct Access, Driveway, Garage
    • Attached garage spaces: 2
    Features
    • Levels: Two
    • Stories: 2
    • Entry location: 1
    • Patio & porch: Covered, Deck, Patio
    • Pool features: Association
    • Has spa: Yes
    • Spa features: Above Ground, Association, Heated, Private
    • Fencing: Block
    • Has view: Yes
    • View description: None
    Lot
    • Size: 5,006 Square Feet
    • Features: Back Yard, Cul-De-Sac, Sprinklers In Front, Level
    Details
    • Additional structures: Cabana
    • Parcel number: 6436312966
    • Special conditions: Standard

    Construction

    Type & style
    • Home type: SingleFamily
    • Property subtype: Single Family Residence
    Materials
    • Brick, Stucco
    • Foundation: Slab
    Condition
    • Turnkey
    • New construction: No
    • Year built: 2006

    Utilities & green energy

    • Sewer: Public Sewer
    • Water: Public

    Community & HOA

    Community
    • Features: Curbs, Storm Drain(s), Street Lights, Suburban, Sidewalks, Gated
    • Security: Carbon Monoxide Detector(s), Gated Community, Smoke Detector(s)
    HOA
    • Has HOA: Yes
    • Amenities included: Fitness Center, Playground, Pool, Spa/Hot Tub
    • HOA fee: $225 monthly
    • HOA name: Summit at Eastlake
    • HOA phone: 858-576-5595
    Location
    • Region: Chula Vista

    Financial & listing details

    • Price per square foot: $390/sqft
    • Tax assessed value: $900,000
    • Annual tax amount: $13,249
    • Date on market: 4/4/2024
    • Cumulative days on market: 37 days
    • Listing terms: Cash,Cash to New Loan,Conventional
    • Inclusions: Fireplace in livingroom, landscape screens at hot tub & back patio. hot tub, fire pit
    • Exclusions: All TV's and AV equipment, all refrigerators, microwaves in bedrooms, Ring doorbell, Nest cameras, rectangular umbrellas at fence line/hot tub.

    Price history

    DateEventPrice
    7/2/2024Sold$900,000-9.1%$390/sqft
    Source: CRMLS #OC24061280 Report a problem
    5/14/2024Pending sale$989,990$429/sqft
    Source: CRMLS #OC24061280 Report a problem
    5/2/2024Price change$989,990-1%$429/sqft
    Source: CRMLS #OC24061280 Report a problem
    4/5/2024Listed for sale$999,900+39.8%$433/sqft
    Source: CRMLS #OC24061280 Report a problem
    7/30/2021Sold$715,000+80.8%$310/sqft
    Source: Public Record Report a problem
    6/22/2018Listing removed$2,900$1/sqft
    Source: Ana Gonzalez, BROKER #180033281 Report a problem
    6/20/2018Listed for rent$2,900$1/sqft
    Source: Ana Gonzalez, BROKER #180033281 Report a problem
    3/6/2009Sold$395,500+1.7%$171/sqft
    Source: Public Record Report a problem
    1/1/2009Listed for sale$388,900+6.5%$168/sqft
    Source: foreclosure.com Report a problem
    9/10/2008Sold$365,000+36400%$158/sqft
    Source: Public Record Report a problem
    10/23/2007Sold$1,000
    Source: Public Record Report a problem

    Public tax history

    YearProperty taxesTax assessment
    2025$13,249 +17.4%$900,000 +21%
    2024$11,289 +0.4%$743,884 +2%
    2023$11,240 +2.9%$729,299 +2%
    2022$10,925 +20.3%$715,000 +28.5%
    2021$9,085 +2.2%$556,505 +1%
    2020$8,891 +47.2%$550,800 +2%
    2019$6,041 -21.4%$540,000 +20.8%
    2018$7,684 +1.7%$447,043 +2%
    2017$7,553 +2%$438,279 +2%
    2016$7,403 +0.6%$429,687 +1.5%
    2015$7,358 +3.1%$423,233 +2%
    2014$7,135 $414,943 +0.5%
    2013-- $413,071 +2%
    2012-- $404,973 +2%
    2011-- $397,033 +0.8%
    2010-- $394,067 -0.2%
    2009-- $395,005 -16%
    2008-- $470,000 -25.4%
    2007-- $630,000 -9.6%
    2006-- $696,600
    Find assessor info on the county website

    Neighborhood: Eastlake Greens

    Nearby schools

    GreatSchools rating
    Get a cash offer in 3 minutes
    Find out how much your home could sell for in as little as 3 minutes with a no-obligation cash offer.
    Estimated market value
    $995,000
    Get a cash offer in 3 minutes
    Find out how much your home could sell for in as little as 3 minutes with a no-obligation cash offer.
    Estimated market value
    $995,000