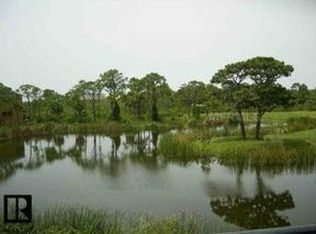
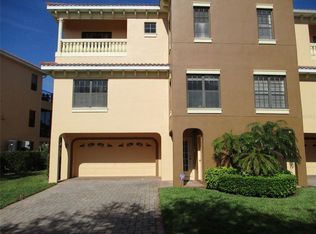
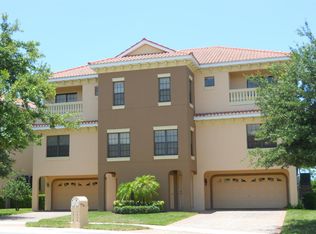
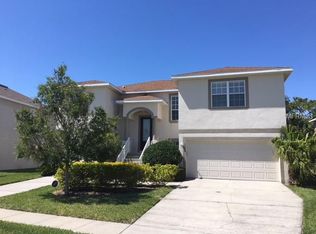
Situated on a quiet cul-de-sac, this beautiful 3BR/3BA, 2,599 SF end unit offers fresh and saltwater views, a spacious open floor plan perfect for entertaining and a private 3-story elevator. This exceptional home features an open living room / dining room / kitchen with granite counters, bar seating, walk-in pantry, premium 5-burner range with convection oven, 3-door refrigerator (new in Nov 2019). Enjoy sunsets from your living room, kitchen or dining area through your "wall of glass" (12’ wide x 8’ high glass doors) or just outside on your generous lanai overlooking a large freshwater pond and beyond to St. Joseph’s Sound and Howard Park. The living area features a projection TV with 120” hideaway screen and surround sound with built-in ceiling speakers. Cozy corner natural gas fireplace takes the chill off occasional cool evenings. This smart home can oversee lighting, media, security cameras, temperature and humidity. The Main floor den / office / guest bedroom features a walk-in closet, dual windows and a broad window seat. Adjacent ¾ bathroom offers large accessible walk-in shower with sliding glass doors, linen closet and ample storage. Wake up to views of Anclote Key Lighthouse in the opulent 14' x 23' master bedroom with its recessed / trayed ceiling. Enjoy sunsets from your private deck or soaking in a luxurious jetted tub with views across St. Joseph’s Sound and a freshwater pond. No need to trip over your partner in this oversized, en suite bathroom with dual vanities, water closet, ample shower and dual walk-in closets. The guest bedroom offers a private balcony and en suite full bath. The conveniently located laundry room features water and energy efficient washer / dryer (new in 2016), laundry sink and generous storage cabinets. Spacious 10-foot ceilings feature recessed lighting throughout. Blinds on all windows and sliding doors offer privacy when desired. Durable ceramic tile or STAINMASTER® carpets throughout. 2 air conditioners and tankless natural gas hot water heater (new in Oct 2019). Oversized 2-car garage with space for a workshop and toys, featuring automatic door opener, secure slider to private covered pond-side deck. Elegant, curved paver driveway offers ample guest parking. Durable barrel tile roof. Gutter system has optional hook-up for a rain barrel. Tarpon Springs Water Department utilizes a Reverse Osmosis filtration system making home water systems unnecessary. Landscape irrigation utilizes reclaimed water reducing homeowners’ association expenses.
This property is not currently displayed as for sale or rent on Zillow. This may be different from what's on other websites or public sources.