SPECTACULAR HOME IN EAST ROSEVILLE. 4 Bed/2.5 bath on massive lot with sparkling pool and walking distance to the best schools Placer County offers. Close to shopping, highways, hospitals, and recreation spots. If you're looking for your forever home THIS IS IT. Kitchen, baths, and living areas have all been updated in the past five years. This is not a flip. Everything upgraded has been completed with superior craftsmanship, love, and legacy in mind. The home sits at the end of a majestic court with the best neighbors one can ask for. Beautifully landscaped, hideaway your RV, boat, or toys behind the gate and in front of your separate detached 2-car garage with 8' high garage door (Guys/Gals this is the ultimate HE/SHE SHED). The home features an open floor plan with a chef's kitchen and perfect dining nook. It also has a fully permitted added office/den with half bath for those work from home non-commuters. This floor plan is perfect for the ultimate pro and family. Watch the kids play on their own parklike playground completely fenced and separate from the pool area. Relax in the new spa or under the freshly built Pergola. Pick vegetables from your own garden. This is the home YOU have been searching for. Too many special amenities to list. This home will not last!
Closed
$745,500
1502 Clipper Ct, Roseville, CA 95661
4beds
1,972sqft
Single Family Residence
Built in 1983
0.31 Acres Lot
$790,600 Zestimate®
$378/sqft
$3,761 Estimated rent
Home value
$790,600
$751,000 - $830,000
$3,761/mo
Zestimate® history
Owner options
List your home for rent
$3,761/mo
Rent Zestimate®
Find your next renter with Zillow Rental Manager. Plus, with online applications, you can quickly screen prospective tenants – for free.
$3,761/mo
Rent Zestimate®
Refinance and save
$4,811/mo
Est. payment
Refinancing to a lower rate could help reduce your monthly payments and save thousands over the life of the loan.
$4,811/mo
Est. payment
Explore your selling options
Work with a Zillow partner agent
Leverage their expertise and Zillow's premium Showcase listings to get your home seen by more buyers.
Get startedList with your own agent
Get your home in front of millions of buyers by listing it on Zillow.
Learn how to do itSell it yourself
Take full control of how buyers see your home on Zillow by listing For Sale by Owner (FSBO).
List your homeWhat's special
Zillow last checked:
Listing updated:
Listed by:
Mark Coach Soto DRE #01339521 916-532-3514,
Maloof Properties
Bought with:
Chris Crory, DRE #01434453
Superior Real Estate Solutions
Source: MetroList Services of CA,MLS#: 224060768Originating MLS: MetroList Services, Inc.
Facts & features
Interior
Bedrooms & bathrooms
- Bedrooms: 4
- Bathrooms: 3
- Full bathrooms: 2
- Partial bathrooms: 1
Primary bedroom
- Features: Ground Floor, Walk-In Closet, Outside Access
Primary bathroom
- Features: Double Vanity, Tub w/Shower Over, Walk-In Closet(s)
Dining room
- Features: Breakfast Nook, Bar, Formal Area
Kitchen
- Features: Concrete Counter, Kitchen Island
Heating
- Central, Fireplace Insert
Cooling
- Ceiling Fan(s), Central Air
Appliances
- Included: Built-In Electric Oven, Built-In Gas Range, Dishwasher, Microwave, Tankless Water Heater
- Laundry: Electric Dryer Hookup, Inside, Inside Room
Features
- Flooring: Carpet, Tile, Vinyl
- Number of fireplaces: 1
- Fireplace features: Family Room
Interior area
- Total interior livable area: 1,972 sqft
Property
Parking
- Total spaces: 2
- Parking features: Attached, Detached, Garage Faces Front
- Attached garage spaces: 2
Features
- Stories: 1
- Exterior features: Dog Run
- Has private pool: Yes
- Pool features: Cabana, Fenced, Gunite
- Fencing: Back Yard
Lot
- Size: 0.31 Acres
- Features: Auto Sprinkler F&R, Cul-De-Sac, Garden
Details
- Additional structures: Cabana, Pergola, Second Garage, Workshop
- Parcel number: 469330006000
- Zoning description: SFR
- Special conditions: Standard
Construction
Type & style
- Home type: SingleFamily
- Architectural style: Contemporary,Traditional
- Property subtype: Single Family Residence
Materials
- Frame, Wood
- Foundation: Raised
- Roof: Composition
Condition
- Year built: 1983
Utilities & green energy
- Sewer: None
- Water: Meter on Site
- Utilities for property: Cable Available, Electric, Natural Gas Connected
Community & HOA
Location
- Region: Roseville
Financial & listing details
- Price per square foot: $378/sqft
- Tax assessed value: $655,000
- Annual tax amount: $6,710
- Date on market: 7/3/2025
- Road surface type: Paved
Price history
| Date | Event | Price |
|---|---|---|
| 6/21/2024 | Sold | $745,500+0.7%$378/sqft |
Source: MetroList Services of CA #224060768 Report a problem | ||
| 6/13/2024 | Pending sale | $739,999$375/sqft |
Source: MetroList Services of CA #224060768 Report a problem | ||
| 6/13/2024 | Listed for sale | $739,999+42.3%$375/sqft |
Source: MetroList Services of CA #224060768 Report a problem | ||
| 9/18/2018 | Sold | $520,000-1.9%$264/sqft |
Source: MetroList Services of CA #18055125 Report a problem | ||
| 8/20/2018 | Pending sale | $529,999$269/sqft |
Source: Realty One Group Complete #18055125 Report a problem | ||
| 8/13/2018 | Price change | $529,999-3.6%$269/sqft |
Source: Realty One Group Complete #18055125 Report a problem | ||
| 8/12/2018 | Listed for sale | $549,999+185%$279/sqft |
Source: Realty One Group Complete #18055125 Report a problem | ||
| 7/29/1994 | Sold | $193,000$98/sqft |
Source: Public Record Report a problem | ||
Public tax history
| Year | Property taxes | Tax assessment |
|---|---|---|
| 2025 | $6,710 +13.5% | $655,000 +14.2% |
| 2024 | $5,911 +2.4% | $573,792 +2.4% |
| 2023 | $5,776 +0.2% | $560,542 +2.5% |
| 2022 | $5,764 +6.6% | $546,611 +6.1% |
| 2021 | $5,410 +1.7% | $515,000 +2.4% |
| 2020 | $5,322 | $503,000 -3.3% |
| 2019 | $5,322 +71.6% | $520,000 +74.2% |
| 2018 | $3,102 +1.1% | $298,551 +2% |
| 2017 | $3,067 -0.7% | $292,698 +2% |
| 2016 | $3,089 +2% | $286,960 +1.5% |
| 2015 | $3,028 +1.6% | $282,651 +2% |
| 2014 | $2,982 | $277,115 +0.5% |
| 2013 | -- | $275,864 +2% |
| 2012 | -- | $270,455 +2% |
| 2011 | -- | $265,153 +0.8% |
| 2010 | -- | $263,173 -0.2% |
| 2009 | -- | $263,799 +2% |
| 2008 | -- | $258,628 +2% |
| 2007 | -- | $253,558 +2% |
| 2006 | -- | $248,587 +2% |
| 2005 | -- | $243,714 +2% |
| 2004 | -- | $238,936 +1.9% |
| 2003 | -- | $234,558 +2% |
| 2002 | -- | $229,960 +2% |
| 2001 | -- | $225,452 +2% |
| 2000 | -- | $221,033 |
Find assessor info on the county website
Neighborhood: Cirby Ranch
Nearby homes
- $781,9004 bd2 ba1.9k sqft1602 Vista Creek Dr, Roseville, CA 95661Off Market
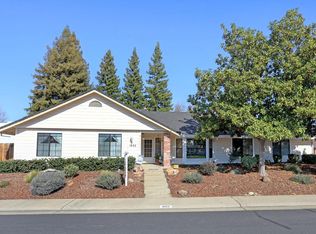
- $678,9003 bd2 ba1.6k sqft1504 Clipper Ct, Roseville, CA 95661Off Market

- $644,5003 bd2 ba1.8k sqft1600 Vista Creek Dr, Roseville, CA 95661Off Market
- $597,5003 bd2 ba1.5k sqft1503 Clipper Ct, Roseville, CA 95661Off Market
- $626,1004 bd2 ba1.7k sqft1554 Vista Creek Dr, Roseville, CA 95661Off Market
- $686,8003 bd2 ba1.7k sqft1501 Clipper Ct, Roseville, CA 95661Off Market
- $634,5003 bd2 ba1.5k sqft1552 Vista Creek Dr, Roseville, CA 95661Off Market
- $670,7004 bd2 ba1.9k sqft1603 Vista Creek Dr, Roseville, CA 95661Off Market
Nearby schools
GreatSchools rating
- 5/10Crestmont Elementary SchoolGrades: K-5Distance: 0.5 mi
- 9/10Warren T. Eich Middle SchoolGrades: 6-8Distance: 0.9 mi
- 9/10Oakmont High SchoolGrades: 9-12Distance: 0.1 mi
Get a cash offer in 3 minutes
Find out how much your home could sell for in as little as 3 minutes with a no-obligation cash offer.
Estimated market value
$790,600
Get a cash offer in 3 minutes
Find out how much your home could sell for in as little as 3 minutes with a no-obligation cash offer.
Estimated market value
$790,600
- California
- Placer County
- Roseville
- 95661
- Cirby Ranch
- 1502 Clipper Ct
Nearby cities
Nearby neighborhoods
Nearby zip codes
Other Roseville Topics
