One or more photo(s) has been virtually staged. Waterfront living on Mirror Lake with direct access and extensive updates, this spacious Twin Tree model in Sun City Center combines comfort, functionality, and an exceptional Florida lifestyle. This well-maintained 2-bedroom, 2-bath home with a 2-car garage features a desirable split-bedroom floor plan, offering privacy and a surprisingly spacious layout throughout. The fully updated kitchen showcases shaker-style cabinetry with deep drawer rollouts, 36-inch upper cabinets with crown molding, granite countertops, a beautiful tiled backsplash, and stainless steel appliances, creating a highly functional and stylish space for everyday living. Both bathrooms have been remodeled with new vanities, cabinetry, and walk-in showers, delivering a clean, modern feel. Additional upgrades include a roof (2022), reverse osmosis system, water softener, hurricane shutters on all windows, along with a paver driveway and welcoming front porch sitting area. Outdoor living is a standout feature with a covered, extended rear lanai overlooking Mirror Lake, providing peaceful water views and direct access for activities such as kayaking, along with the potential for a dock (subject to community guidelines). The large lot includes your own private hammock area, creating a unique and relaxing outdoor retreat. Located in the highly sought-after Sun City Center 55+ community, residents enjoy a true golf cart lifestyle, with access to pools, fitness centers, clubs, recreation, and entertainment just a short ride away. Sun City Center offers convenient access to Tampa and St. Petersburg, placing you close to major highways, shopping, dining, medical facilities, and professional sports, while still enjoying a peaceful, community-focused environment. If you’ve been looking for a spacious waterfront home with quality updates, outdoor living, and access to one of Florida’s most active 55+ communities, this property stands out for all the right reasons. Schedule your private showing today and experience the beauty of Sun City Center living.
Sold for $277,000
$277,000
1502 CLOISTER DRIVE, SUN CITY CENTER, FL 33573
2beds
1,756sqft
Single Family Residence
Built in 1981
10,560 Square Feet Lot
$274,900 Zestimate®
$158/sqft
$2,048 Estimated rent
Home value
$274,900
$256,000 - $294,000
$2,048/mo
Zestimate® history
Owner options
List your home for rent
$2,048/mo
Rent Zestimate®
Find your next renter with Zillow Rental Manager. Plus, with online applications, you can quickly screen prospective tenants – for free.
$2,048/mo
Rent Zestimate®
Refinance and save
$2,036/mo
Est. payment
Refinancing to a lower rate could help reduce your monthly payments and save thousands over the life of the loan.
$2,036/mo
Est. payment
Explore your selling options
Work with a Zillow partner agent
Leverage their expertise and Zillow's premium Showcase listings to get your home seen by more buyers.
Get startedList with your own agent
Get your home in front of millions of buyers by listing it on Zillow.
Learn how to do itSell it yourself
Take full control of how buyers see your home on Zillow by listing For Sale by Owner (FSBO).
List your homeWhat's special
Fully updated kitchenGranite countertopsPeaceful water viewsDesirable split-bedroom floor planSurprisingly spacious layoutWalk-in showersStainless steel appliances
Zillow last checked:
Listing updated:
Listed by:
Kevin McPherson 813-520-9622,
DALTON WADE INC 888-668-8283
Bought with:
Kevin McPherson, 3405417
DALTON WADE INC
Source: Stellar MLS,MLS#: TB8493351 Originating MLS: Suncoast Tampa
Originating MLS: Suncoast Tampa
Facts & features
Interior
Bedrooms & bathrooms
- Bedrooms: 2
- Bathrooms: 2
- Full bathrooms: 2
Rooms
- Room types: Bonus Room, Family Room
Primary bedroom
- Features: Walk-In Closet(s)
- Level: First
- Area: 182 Square Feet
- Dimensions: 14x13
Dining room
- Level: First
- Area: 115.5 Square Feet
- Dimensions: 11x10.5
Kitchen
- Features: Breakfast Bar, Built-In Shelving, Granite Counters
- Level: First
- Area: 120 Square Feet
- Dimensions: 10x12
Living room
- Features: Coat Closet
- Level: First
- Area: 280 Square Feet
- Dimensions: 20x14
Heating
- Central, Electric
Cooling
- Central Air
Appliances
- Included: Dishwasher, Disposal, Dryer, Electric Water Heater, Kitchen Reverse Osmosis System, Microwave, Range, Refrigerator, Washer, Water Filtration System, Water Softener
- Laundry: Electric Dryer Hookup, Inside, Laundry Room, Washer Hookup
Features
- Living Room/Dining Room Combo, Open Floorplan, Primary Bedroom Main Floor, Solid Surface Counters, Solid Wood Cabinets, Split Bedroom, Stone Counters, Thermostat, Walk-In Closet(s)
- Flooring: Carpet, Tile
- Windows: Window Treatments, Hurricane Shutters
- Has fireplace: No
Interior area
- Total structure area: 2,445
- Total interior livable area: 1,756 sqft
Property
Parking
- Total spaces: 2
- Parking features: Garage - Attached
- Attached garage spaces: 2
Features
- Levels: One
- Stories: 1
- Patio & porch: Covered, Front Porch, Patio, Rear Porch, Screened
- Exterior features: Irrigation System, Lighting, Private Mailbox, Rain Gutters, Sidewalk
- Has view: Yes
- View description: Water, Pond
- Has water view: Yes
- Water view: Water,Pond
- Waterfront features: Pond, Pond Access, Seawall
Lot
- Size: 10,560 Square Feet
- Dimensions: 88 x 120
- Features: Corner Lot, City Lot, Irregular Lot, Landscaped, Oversized Lot, Sidewalk, Sloped
- Residential vegetation: Mature Landscaping, Trees/Landscaped
Details
- Parcel number: U0632202WC00000500076.0
- Zoning: PD-MU
- Special conditions: None
Construction
Type & style
- Home type: SingleFamily
- Architectural style: Contemporary
- Property subtype: Single Family Residence
Materials
- Block, Stucco
- Foundation: Slab
- Roof: Shingle
Condition
- New construction: No
- Year built: 1981
Utilities & green energy
- Sewer: Public Sewer
- Water: Canal/Lake For Irrigation, Public
- Utilities for property: BB/HS Internet Available, Cable Available, Electricity Connected, Sewer Connected, Street Lights, Underground Utilities, Water Connected
Community & HOA
Community
- Features: Association Recreation - Owned, Buyer Approval Required, Clubhouse, Deed Restrictions, Dog Park, Fitness Center, Golf Carts OK, Golf, Handicap Modified, Park, Pool, Restaurant, Sidewalks, Tennis Court(s), Wheelchair Access
- Pet fee: $0 monthly
- Senior community: Yes
- Subdivision: SUN LAKES SUB
HOA
- Has HOA: Yes
- Amenities included: Basketball Court, Clubhouse, Fitness Center, Maintenance, Optional Additional Fees, Park, Pickleball Court(s), Pool, Recreation Facilities, Sauna, Shuffleboard Court, Spa/Hot Tub, Tennis Court(s)
- Services included: Community Pool, Maintenance Structure, Maintenance Grounds, Maintenance Repairs, Manager, Pool Maintenance, Recreational Facilities
- HOA fee: $117 monthly
- HOA name: Communities First Association / Kathy Trimmer
- HOA phone: 813-333-1047
- Second HOA name: Sun City Center Community Association
- Second HOA phone: 813-633-3500
Location
- Region: Sun City Center
Financial & listing details
- Price per square foot: $158/sqft
- Tax assessed value: $281,418
- Annual tax amount: $2,478
- Date on market: 4/3/2026
- Cumulative days on market: 33 days
- Listing terms: Cash,Conventional,VA Loan
- Ownership: Fee Simple
- Total actual rent: 0
- Electric utility on property: Yes
- Road surface type: Paved, Asphalt
Price history
| Date | Event | Price |
|---|---|---|
| 6/4/2026 | Sold | $277,000-4.4%$158/sqft |
Source:  Stellar MLS #TB8493351 Report a problem Stellar MLS #TB8493351 Report a problem | ||
| 5/6/2026 | Pending sale | $289,900$165/sqft |
Source: Stellar MLS #TB8493351 Report a problem | ||
| 4/3/2026 | Listed for sale | $289,900+52.6%$165/sqft |
Source: Stellar MLS #TB8493351 Report a problem | ||
| 12/20/2018 | Sold | $190,000-5%$108/sqft |
Source: Public Record Report a problem | ||
| 10/26/2018 | Listed for sale | $199,900+51.6%$114/sqft |
Source: ALLISON JAMES ESTATES & HOMES #T3138494 Report a problem | ||
| 3/17/2014 | Sold | $131,900$75/sqft |
Source: Stellar MLS #T2605887 Report a problem | ||
| 1/21/2014 | Price change | $131,900-3.7%$75/sqft |
Source: Landmark Realty of Apollo Beach #T2605887 Report a problem | ||
| 12/18/2013 | Listed for sale | $137,000+57.7%$78/sqft |
Source: Landmark Realty of Apollo Beach #T2605887 Report a problem | ||
| 3/6/2000 | Sold | $86,900$49/sqft |
Source: Public Record Report a problem | ||
Public tax history
| Year | Property taxes | Tax assessment |
|---|---|---|
| 2025 | $2,479 +8.9% | $148,657 +2.9% |
| 2024 | $2,277 +4.2% | $144,467 +3% |
| 2023 | $2,185 +6.8% | $140,259 +3% |
| 2022 | $2,046 +1.6% | $136,174 +3% |
| 2021 | $2,013 +4% | $132,208 +1.4% |
| 2020 | $1,936 +4.9% | $130,383 +2.3% |
| 2019 | $1,846 | $127,452 +8% |
| 2018 | $1,846 +11% | $117,958 -11.1% |
| 2017 | $1,663 +2% | $132,628 +17.2% |
| 2016 | $1,630 +1.6% | $113,156 +0.4% |
| 2015 | $1,605 +33.1% | $112,710 +4.9% |
| 2014 | $1,206 | $107,461 +19.2% |
| 2013 | $1,206 +0.7% | $90,187 +1.7% |
| 2012 | $1,198 -2.9% | $88,679 -1.8% |
| 2011 | $1,234 -11.6% | $90,328 -8.9% |
| 2010 | $1,396 +3.4% | $99,112 +2.4% |
| 2009 | $1,350 +0.6% | $96,819 +0.1% |
| 2008 | $1,342 -14.3% | $96,722 +3% |
| 2007 | $1,565 -3.8% | $93,905 +2.5% |
| 2006 | $1,627 +0.7% | $91,615 +3% |
| 2005 | $1,617 +5.1% | $88,947 +3% |
| 2004 | $1,538 +117.3% | $86,356 +3.1% |
| 2003 | $708 | $83,797 +2.4% |
| 2002 | -- | $81,833 -5.7% |
| 2001 | -- | $86,737 +8% |
| 2000 | $2,083 | $80,293 |
Find assessor info on the county website
Neighborhood: 33573
Nearby homes
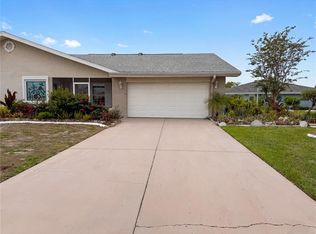
- $270,0003 bd2 ba1.7k sqft1838 N Pebble Beach Blvd, Sun City Center, FL 33573For Sale
- $272,4002 bd2 ba1.7k sqft1504 Cloister Dr, Sun City Center, FL 33573Off Market
- $264,3002 bd2 ba1.7k sqft1836 N Pebble Beach Blvd, Sun City Center, FL 33573Off Market
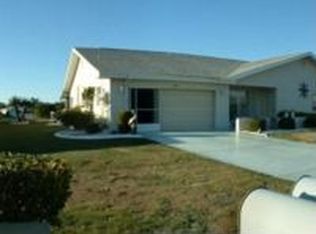
- $265,3002 bd2 ba1.7k sqft1501 Cloister Dr, Sun City Center, FL 33573Off Market
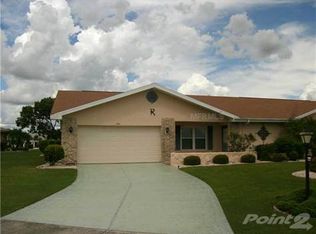
- $273,8003 bd2 ba1.7k sqft1834 N Pebble Beach Blvd, Sun City Center, FL 33573Off Market
- $284,6002 bd2 ba1.7k sqft1902 N Pebble Beach Blvd, Sun City Center, FL 33573Off Market
- $252,3002 bd2 ba1.7k sqft1506 Cloister Dr, Sun City Center, FL 33573Off Market
- $240,3002 bd2 ba1.5k sqft1503 Cloister Dr, Sun City Center, FL 33573Off Market
Nearby schools
GreatSchools rating
- 3/10Cypress Creek Elementary SchoolGrades: PK-5Distance: 1.2 mi
- 2/10Shields Middle SchoolGrades: 6-8Distance: 1.4 mi
- 3/10Jule F Sumner High SchoolGrades: 9-12Distance: 3.2 mi
Get a cash offer in 3 minutes
Find out how much your home could sell for in as little as 3 minutes with a no-obligation cash offer.
Estimated market value
$274,900
Get a cash offer in 3 minutes
Find out how much your home could sell for in as little as 3 minutes with a no-obligation cash offer.
Estimated market value
$274,900
- Florida
- Hillsborough County
- Sun City Center
- 33573
- 1502 CLOISTER DRIVE
Nearby cities
Nearby neighborhoods
Nearby zip codes
Other Sun City Center Topics
